Full renovation in 2026 - all new flooring, lighting, paint, fixtures, kitchen, bathroom, and electrical box. Everything has been done, and it looks sharp! Condo fee includes gas/water/trash.
For sale
Price cut: $25K (7/31)
$274,900
2313 Freetown Ct #20/11C, Reston, VA 20191
3beds
1,004sqft
Condominium
Built in 1973
-- sqft lot
$274,200 Zestimate®
$274/sqft
$603/mo HOA
What's special
- 79 days |
- 527 |
- 43 |
Zillow last checked:
Listing updated:
Listed by:
Hans Schenk 703-261-9190,
Samson Properties 7033788810,
Listing Team: The Carolyn Young Team, Co-Listing Team: The Carolyn Young Team,Co-Listing Agent: Carolyn Young 703-783-4940,
Samson Properties
Source: Bright MLS,MLS#: VAFX2318046
Facts & features
Interior
Bedrooms & bathrooms
- Bedrooms: 3
- Bathrooms: 1
- Full bathrooms: 1
- Main level bathrooms: 1
- Main level bedrooms: 3
Rooms
- Room types: Living Room, Dining Room, Primary Bedroom, Bedroom 2, Bedroom 3, Kitchen, Foyer, Bathroom 1
Primary bedroom
- Level: Main
Bedroom 2
- Level: Main
Bedroom 3
- Level: Main
Bathroom 1
- Level: Main
Dining room
- Level: Main
Foyer
- Level: Main
Kitchen
- Level: Main
Living room
- Level: Main
Heating
- Forced Air, Electric
Cooling
- Central Air, Electric
Appliances
- Included: Microwave, Washer, Dryer, Dishwasher, Disposal, Refrigerator, Oven/Range - Electric, Electric Water Heater
- Laundry: Has Laundry, Washer In Unit, Dryer In Unit, Main Level, In Unit
Features
- Bathroom - Tub Shower, Breakfast Area, Combination Dining/Living, Combination Kitchen/Dining, Combination Kitchen/Living, Dining Area, Entry Level Bedroom, Family Room Off Kitchen, Open Floorplan, Kitchen - Galley, Primary Bath(s), Recessed Lighting, Upgraded Countertops, Dry Wall
- Flooring: Carpet, Ceramic Tile, Luxury Vinyl
- Doors: Sliding Glass
- Windows: Screens
- Has basement: No
- Has fireplace: No
- Common walls with other units/homes: 1 Common Wall
Interior area
- Total structure area: 1,004
- Total interior livable area: 1,004 sqft
- Finished area above ground: 1,004
- Finished area below ground: 0
Video & virtual tour
Property
Parking
- Total spaces: 1
- Parking features: Assigned, Parking Lot
- Details: Assigned Parking
Accessibility
- Accessibility features: None
Features
- Levels: One
- Stories: 1
- Exterior features: Lighting, Sidewalks, Balcony
- Pool features: Community
- Has view: Yes
- View description: Street, Courtyard, Garden, Trees/Woods
Details
- Additional structures: Above Grade, Below Grade
- Parcel number: 0261 15200011C
- Zoning: 370
- Zoning description: PRC(GENERAL COMBINATION DEV)
- Special conditions: Standard
Construction
Type & style
- Home type: Condo
- Architectural style: Contemporary
- Property subtype: Condominium
- Attached to another structure: Yes
Materials
- Brick
- Roof: Shingle
Condition
- Excellent
- New construction: No
- Year built: 1973
- Major remodel year: 2026
Utilities & green energy
- Sewer: Public Sewer
- Water: Public
- Utilities for property: Cable Available, Underground Utilities, Broadband, Fiber Optic
Community & HOA
Community
- Features: Pool
- Security: Smoke Detector(s)
- Condo and coop fee: $528 monthly
- Subdivision: Glenvale
HOA
- Has HOA: Yes
- Amenities included: Pool, Tennis Court(s), Tot Lots/Playground, Jogging Path, Bike Trail, Basketball Court, Clubhouse, Common Grounds, Community Center, Dog Park, Picnic Area, Recreation Facilities, Reserved/Assigned Parking
- Services included: Maintenance Structure, Common Area Maintenance, Insurance, Reserve Funds, Management, Pool(s), Road Maintenance
- HOA fee: $75 monthly
- HOA name: RESTON ASSOCIATION
- Second HOA name: Glenvale Condo
Location
- Region: Reston
Financial & listing details
- Price per square foot: $274/sqft
- Tax assessed value: $262,110
- Annual tax amount: $3,147
- Date on market: 6/4/2026
- Listing agreement: Exclusive Right To Sell
- Listing terms: Cash,Conventional,VA Loan
- Ownership: Condominium
- Road surface type: Black Top, Concrete
Estimated market value
$274,200
$260,000 - $288,000
$2,391/mo
Price history
| Date | Event | Price |
|---|---|---|
| 7/31/2026 | Price change | $274,900-8.3%$274/sqft |
Source:  Bright MLS #VAFX2318046 Report a problem Bright MLS #VAFX2318046 Report a problem | ||
| 6/12/2026 | Price change | $299,900-4.8%$299/sqft |
Source: Bright MLS #VAFX2318046 Report a problem | ||
| 6/4/2026 | Listed for sale | $315,000+57.5%$314/sqft |
Source: Bright MLS #VAFX2318046 Report a problem | ||
| 2/12/2026 | Sold | $200,000-9.1%$199/sqft |
Source: Bright MLS #VAFX2274090 Report a problem | ||
| 1/22/2026 | Pending sale | $220,000$219/sqft |
Source: Bright MLS #VAFX2274090 Report a problem | ||
| 1/16/2026 | Listed for sale | $220,000$219/sqft |
Source: Bright MLS #VAFX2274090 Report a problem | ||
Public tax history
| Year | Property taxes | Tax assessment |
|---|---|---|
| 2025 | $3,061 +12.8% | $254,480 +13% |
| 2024 | $2,715 +5.6% | $225,200 +3% |
| 2023 | $2,570 +9.6% | $218,640 +11% |
| 2022 | $2,345 | $196,970 -5% |
| 2021 | -- | $207,340 +5% |
| 2020 | $2,430 +4.3% | $197,470 +4.3% |
| 2019 | $2,331 +3.7% | $189,410 +3.7% |
| 2018 | $2,247 +5.7% | $182,590 +3.8% |
| 2017 | $2,125 -2.3% | $175,950 -2.5% |
| 2016 | $2,175 +9% | $180,460 +5.2% |
| 2015 | $1,995 +8.5% | $171,580 +8.3% |
| 2014 | $1,839 | $158,460 +39% |
| 2013 | -- | $114,000 |
| 2012 | -- | $114,000 +16% |
| 2011 | -- | $98,280 |
| 2010 | -- | $98,280 -20% |
| 2009 | -- | $122,850 -42% |
| 2008 | -- | $211,810 -14.2% |
| 2007 | -- | $246,950 +153.8% |
| 2003 | -- | $97,315 +24% |
| 2002 | -- | $78,480 |
Find assessor info on the county website
Monthly payment
Est. payment
Payment breakdown
Explore the cost of this home by adjusting the details. Changes won't be saved.Climate risks
Neighborhood: Hattontown
Nearby schools
GreatSchools rating
- 1/10Dogwood Elementary SchoolGrades: PK-6Distance: 0.5 mi
- 7/10Hughes Middle SchoolGrades: 7-8Distance: 1.5 mi
- 4/10South Lakes High SchoolGrades: 9-12Distance: 1.4 mi
Schools provided by the listing agent
- Elementary: Dogwood
- Middle: Hughes
- High: South Lakes
- District: Fairfax County Public Schools
Source: Bright MLS. This data may not be complete. We recommend contacting the local school district to confirm school assignments for this home.
- $--2 bd1 ba884 sqft2313 Freetown Ct UNIT 2B, Reston, VA 20191Off Market

- $251,0002 bd1 ba884 sqft2313 Freetown Ct UNIT 20/1B, Reston, VA 20191Off Market
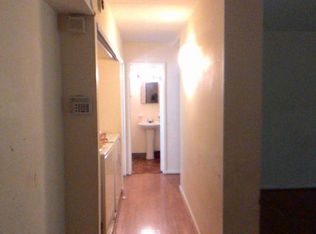
- $264,2002 bd1 ba884 sqft2313 Freetown Ct UNIT 20/2B, Reston, VA 20191Off Market
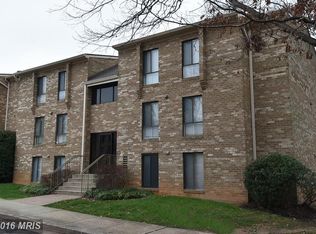
- $281,2003 bd1 ba1k sqft2313 Freetown Ct #20/12C, Reston, VA 20191Off Market
- $269,7003 bd1 ba1k sqft2313 Freetown Ct #20/21C, Reston, VA 20191Off Market
- $272,4003 bd1 ba1k sqft2313 Freetown Ct UNIT 20/22C, Reston, VA 20191Off Market
- $--3 bd1 ba1k sqft2313 Freetown Ct #100C, Reston, VA 20191Off Market
- $240,0003 bd1 ba1k sqft2311 Freetown Ct UNIT 19/21C, Reston, VA 20191For Sale
A local agent can set up tours, give advice and negotiate with sellers.
Similar homes
- $274,9002 bd2 ba894 sqftShadowood, Reston, VA 20191For Sale
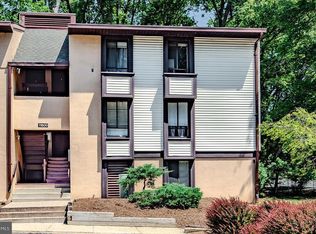
 MLS ID #VAFX2328480, Kristy Moore, Local Expert Realty. Bright MLS
 - $314,9003 bd2 ba1k sqftShadowood Condo, Reston, VA 20191For Sale
 MLS ID #VAFX2328668, Soraya Ressas, Atlas One Realty. Bright MLS
 - $307,0002 bd1 ba1k sqftHunters Woods Village Co, Reston, VA 20191For Sale
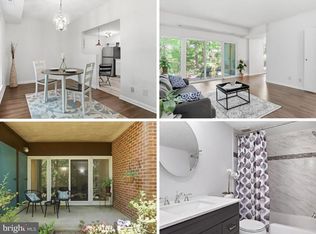 MLS ID #VAFX2321796, Jody Wright, Berkshire Hathaway HomeServices PenFed Realty. Bright MLS
 - $275,0002 bd2 ba986 sqftNorthgate Condo, Reston, VA 20190For Sale
 MLS ID #VAFX2332478, Chris Craddock, EXP Realty, LLC. Bright MLS
 - $325,0001 bd1 ba929 sqft2281 Hunters Run Dr Unit 2281, Reston, VA 20191For SaleMLS ID #VAFX2318604, Robyn Burdett, Robyn Burdett Group. Bright MLS
- $275,0002 bd2 ba1.3k sqft**the Sycamores*, Herndon, VA 20170For SaleMLS ID #VAFX2334154, Jason Berg, Keller Williams Realty. Bright MLS
- $299,9002 bd1 ba993 sqftNorthgate Condo, Reston, VA 20190For SaleMLS ID #VAFX2312882, Katherine (Kat) Wetzel, Century 21 Redwood Realty. Bright MLS
- $289,9002 bd2 ba1.3k sqftJefferson Mews Condo, Herndon, VA 20170For SaleMLS ID #VAFX2319672, Mary Machaiel, EXP Realty, LLC. Bright MLS
- $250,0001 bd1 ba748 sqftNorthgate Condo, Reston, VA 20190For SaleMLS ID #VAFX2329702, Vanya Dimova, Samson Properties. Bright MLS
- $279,0002 bd1 ba1.2k sqftTreebrooke, Oakton, VA 22124For SaleMLS ID #VAFX2332894, Tom Wilson, Long & Foster Real Estate, Inc.. Bright MLS
- $249,9001 bd1 ba700 sqftSummerridge Condo, Reston, VA 20194For SaleMLS ID #VAFX2313014, matt caudle, Samson Properties. Bright MLS
- $298,8923 bd2 ba1k sqftPembrook Of Loudoun, Sterling, VA 20164For SaleMLS ID #VALO2116558, Bob Caines, RE/MAX Distinctive Real Estate, Inc.. Bright MLS
- $280,0002 bd2 ba1k sqftSherbrooke Condos, Woodbridge, VA 22192For SaleMLS ID #VAPW2127728, Bob Chew, Samson Properties. Bright MLS
- $359,9902 bd2 ba966 sqftEdgewater At Town Center, Reston, VA 20190For SaleMLS ID #VAFX2313234, PARNAZ FARSHCHI, Samson Properties. Bright MLS
- $265,0001 bd1 ba895 sqftHawthorne Village Condo, Fairfax, VA 22031For SaleMLS ID #VAFX2331948, Fay Sirimas, Pearson Smith Realty, LLC. Bright MLS
- $229,0001 bd1 ba1k sqft517 Florida Ave APT T2, Herndon, VA 20170For SaleMLS ID #VAFX2333878, Dave Anderson, Chambers Theory, LLC. Bright MLS
- $269,9002 bd1 ba916 sqft7368 Route 29 Unit 103, Falls Church, VA 22046For SaleMLS ID #VAFX2317934, Sofia Pellegrino, Samson Properties. Bright MLS
- $280,0002 bd1 ba790 sqftTivoli Condo, Springfield, VA 22152For SaleMLS ID #VAFX2333404, Brandon Smith, Smart Realty, LLC. Bright MLS
- $299,9002 bd1 ba875 sqft3901 Lyndhurst Dr APT 201, Fairfax, VA 22031For SaleMLS ID #VAFC2008608, Paul Gonzalez, Compass. Bright MLS
- $310,0002 bd1 ba1k sqft2845 Windsor Dr APT 103, Falls Church, VA 22042For SaleMLS ID #VAFX2333852, Carl Wang, Serhant. Bright MLS
