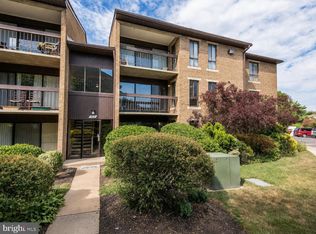
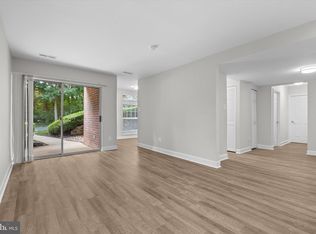
In beautiful Herndon this 1 bedroom/1 den residence features an assigned parking space along with washer/dryer in this newly painted/carpeted home*Kitchen table space as well as dining room offer plenty of space for visiting family/guests*Downtown Herndon is within 1/2 mile with bus transportation in walking distance*Dulles airport a short 10 minute or so drive*Plenty of restaurants, shops to choose from as well*
For sale
$239,000
517 Florida Ave APT T2, Herndon, VA 20170
1beds
1,048sqft
:
Get pre-qualified$2,004/mo
Condominium
Built in 1977
-- sqft lot
$-- Zestimate®
$228/sqft
$428/mo HOA
What's special
Kitchen table space
- 4 days |
- 80 |
- 9 |
Zillow last checked:
Listing updated:
Listed by:
Dave Anderson 703-969-9333,
Chambers Theory, LLC 7036092323
Source: Bright MLS,MLS#: VAFX2333878
Facts & features
Interior
Bedrooms & bathrooms
- Bedrooms: 1
- Bathrooms: 1
- Full bathrooms: 1
- Main level bathrooms: 1
- Main level bedrooms: 1
Heating
- Forced Air, Electric
Cooling
- Central Air, Electric
Appliances
- Included: Microwave, Dishwasher, Disposal, Dryer, Exhaust Fan, Oven/Range - Electric, Refrigerator, Washer, Water Heater, Electric Water Heater
- Laundry: Dryer In Unit, Washer In Unit, In Unit
Features
- Bathroom - Tub Shower, Breakfast Area, Combination Dining/Living, Open Floorplan, Eat-in Kitchen, Kitchen - Galley
- Flooring: Carpet
- Windows: Sliding
- Has basement: No
- Has fireplace: No
Interior area
- Total structure area: 1,048
- Total interior livable area: 1,048 sqft
- Finished area above ground: 1,048
Property
Parking
- Parking features: Assigned, Parking Lot
- Details: Assigned Parking, Assigned Space #: 17A
Accessibility
- Accessibility features: Other
Features
- Levels: One
- Stories: 1
- Pool features: Community
Details
- Additional structures: Above Grade
- Parcel number: 0162 20 0194
- Zoning: 820
- Special conditions: Standard
Construction
Type & style
- Home type: Condo
- Architectural style: Colonial
- Property subtype: Condominium
- Attached to another structure: Yes
Materials
- Brick Front, Brick
Condition
- Excellent,Good
- New construction: No
- Year built: 1977
Utilities & green energy
- Electric: Circuit Breakers
- Sewer: Public Sewer
- Water: Public
- Utilities for property: Sewer Available, Water Available, Electricity Available, Cable Available
Community & HOA
Community
- Condo and coop fee: $428 monthly
- Subdivision: Jefferson Mews
HOA
- Has HOA: No
- Amenities included: Pool, Reserved/Assigned Parking
- Services included: Maintenance Grounds, Sewer, Snow Removal, Trash, Water
- HOA name: Jefferson Mews
Location
- Region: Herndon
Financial & listing details
- Price per square foot: $228/sqft
- Tax assessed value: $229,000
- Annual tax amount: $3,260
- Date on market: 8/7/2026
- Listing agreement: Exclusive Right To Sell
- Listing terms: Conventional,VA Loan
- Ownership: Condominium
Estimated market value
Not available
Estimated sales range
Not available
Not available
Price history
| Date | Event | Price |
|---|---|---|
| 8/7/2026 | Listed for sale | $239,000+15074.6%$228/sqft |
Source:  Bright MLS #VAFX2333878 Report a problem Bright MLS #VAFX2333878 Report a problem | ||
| 8/13/2021 | Listing removed | $1,575$2/sqft |
Source: Bright MLS #VAFX2013866 Report a problem | ||
| 8/12/2021 | Listed for sale | $1,575-98.3%$2/sqft |
Source: Bright MLS #VAFX2013866 Report a problem | ||
| 4/6/2018 | Listing removed | $1,300$1/sqft |
Source: Long & Foster Real Estate, Inc. #1000163578 Report a problem | ||
| 3/1/2018 | Price change | $1,300-3.7%$1/sqft |
Source: Long & Foster Real Estate, Inc. #1000163578 Report a problem | ||
| 2/17/2018 | Listed for rent | $1,350$1/sqft |
Source: Long & Foster Real Estate, Inc. #1000163578 Report a problem | ||
| 4/1/2003 | Sold | $94,125$90/sqft |
Source: Public Record Report a problem | ||
Public tax history
| Year | Property taxes | Tax assessment |
|---|---|---|
| 2025 | $3,202 +9.6% | $224,510 +9% |
| 2024 | $2,922 +8.3% | $205,970 +6% |
| 2023 | $2,698 +1.5% | $194,310 +3% |
| 2022 | $2,657 | $188,650 +5% |
| 2021 | -- | $179,670 -5% |
| 2020 | $2,238 +3% | $189,130 +3% |
| 2019 | $2,174 +6.8% | $183,700 +6.8% |
| 2018 | $2,036 +10.1% | $172,040 +8% |
| 2017 | $1,849 +8% | $159,300 +7.7% |
| 2016 | $1,713 +4.6% | $147,870 +0.8% |
| 2015 | $1,637 +25.5% | $146,690 +25.2% |
| 2014 | $1,304 | $117,150 +8% |
| 2013 | -- | $108,470 +12.5% |
| 2012 | -- | $96,410 +20% |
| 2011 | -- | $80,340 +5% |
| 2010 | -- | $76,510 -23% |
| 2009 | -- | $99,370 -49% |
| 2008 | -- | $194,850 -6.6% |
| 2007 | -- | $208,540 +143.5% |
| 2003 | -- | $85,655 +20% |
| 2002 | -- | $71,380 |
Find assessor info on the county website
Monthly payment
Est. payment
Payment breakdown
Explore the cost of this home by adjusting the details. Changes won't be saved.Climate risks
Neighborhood: 20170
Nearby schools
GreatSchools rating
- 1/10Herndon Elementary SchoolGrades: PK-6Distance: 1.1 mi
- 3/10Herndon Middle SchoolGrades: 7-8Distance: 0.2 mi
- 2/10Herndon High SchoolGrades: 9-12Distance: 1.8 mi
Schools provided by the listing agent
- Elementary: Herndon
- Middle: Herndon
- High: Herndon
- District: Fairfax County Public Schools
Source: Bright MLS. This data may not be complete. We recommend contacting the local school district to confirm school assignments for this home.
- $318,4002 bd2 ba1.3k sqft517 Florida Ave APT T4, Herndon, VA 20170Sold

- $289,6002 bd2 ba1.3k sqft515 Florida Ave APT T1, Herndon, VA 20170Off Market
- $301,9002 bd2 ba1.3k sqft515 Florida Ave APT T2, Herndon, VA 20170Off Market
- $294,8002 bd2 ba1.3k sqft515 Florida Ave APT T3, Herndon, VA 20170Off Market
- $293,2002 bd2 ba1.3k sqft515 Florida Ave APT T4, Herndon, VA 20170Off Market
- $319,0002 bd2 ba1.3k sqft515 Florida Ave APT 185, Herndon, VA 20170Sold
- $292,0002 bd2 ba1.3k sqft515 Florida Ave APT 103, Herndon, VA 20170Off Market
- $298,5002 bd2 ba1.3k sqft515 Florida Ave APT 104, Herndon, VA 20170Off Market
A local agent can set up tours, give advice and negotiate with sellers.
Similar homes
- $299,9002 bd2 ba1.3k sqftJefferson Mews Condo, Herndon, VA 20170For Sale
 MLS ID #VAFX2319672, Mary Machaiel, EXP Realty, LLC. Bright MLS
 - $250,0002 bd1 ba1k sqftPembrook Of Loudoun, Sterling, VA 20164For Sale
 MLS ID #VALO2131666, Casey Menish, Pearson Smith Realty, LLC. Bright MLS
 - $249,0002 bd2 ba1k sqftWoodburn Village Condo, Annandale, VA 22003For Sale
 MLS ID #VAFX2333902, Barry Murphy, Samson Properties. Bright MLS
 - $239,0002 bd2 ba794 sqft7589 Margate Ct #1C-103, Manassas, VA 20109For Sale
 MLS ID #VAPW2126818, Pinyo Bhulipongsanon, Samson Properties. Bright MLS
 - $250,0002 bd1 ba1k sqftFairfax West, Fairfax, VA 22030For SaleMLS ID #VAFC2008860, Saad Jamil, Samson Properties. Bright MLS
- $249,9001 bd1 ba700 sqftSummerridge Condo, Reston, VA 20194For SaleMLS ID #VAFX2313014, matt caudle, Samson Properties. Bright MLS
- $235,0001 bd1 ba862 sqftIdylwood Towers Condo, Falls Church, VA 22043For SaleMLS ID #VAFX2331582, Viktar Kutsevich, Samson Properties. Bright MLS
- $274,9003 bd1 ba1k sqftGlenvale Condo, Reston, VA 20191For SaleMLS ID #VAFX2318046, Hans Schenk, Samson Properties. Bright MLS
- $274,9002 bd2 ba894 sqftShadowood, Reston, VA 20191For SaleMLS ID #VAFX2328480, Kristy Moore, Local Expert Realty. Bright MLS
- $280,0002 bd1 ba790 sqftTivoli Condo, Springfield, VA 22152For SaleMLS ID #VAFX2333404, Brandon Smith, Smart Realty, LLC. Bright MLS
- $265,0001 bd1 ba895 sqftHawthorne Village Condo, Fairfax, VA 22031For SaleMLS ID #VAFX2331948, Fay Sirimas, Pearson Smith Realty, LLC. Bright MLS
- $299,9502 bd1 ba1.2k sqftTreebrooke, Oakton, VA 22124For SaleMLS ID #VAFX2332894, Thomas Wilson, Long & Foster Real Estate, Inc.. Bright MLS
- $250,0002 bd2 ba982 sqftWoodburn Village, Annandale, VA 22003For SaleMLS ID #VAFX2332010, Matt Ferris, Redfin Corporation. Bright MLS
- $230,0002 bd2 ba1.1k sqft412 Girard St APT 204, Gaithersburg, MD 20877For SaleMLS ID #MDMC2248466, Sally French, RE/MAX Realty Group. Bright MLS
- $299,9002 bd1 ba993 sqftNorthgate Condo, Reston, VA 20190For SaleMLS ID #VAFX2312882, Katherine (Kat) Wetzel, Century 21 Redwood Realty. Bright MLS
- $235,0001 bd1 ba862 sqftIdylwood Towers Condo, Falls Church, VA 22043For SaleMLS ID #VAFX2304890, Wiwit Tjahjana, EXP Realty, LLC. Bright MLS
- $235,0001 bd1 ba746 sqftFairfax West, Fairfax, VA 22030For SaleMLS ID #VAFC2008612, Angela Allison, Houwzer, LLC. Bright MLS
- $255,0002 bd2 ba794 sqftSummertree Condo, Manassas, VA 20109For SaleMLS ID #VAPW2126336, KEVIN Dybal, EXP Realty, LLC. Bright MLS
- $298,8923 bd2 ba1k sqftPembrook Of Loudoun, Sterling, VA 20164For SaleMLS ID #VALO2116558, Bob Caines, RE/MAX Distinctive Real Estate, Inc.. Bright MLS
