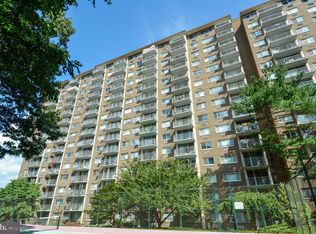
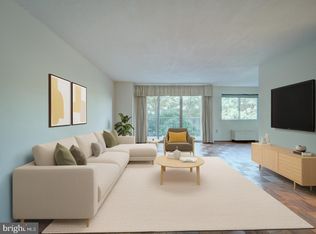
Welcome to Unit #1106 at Hunting Creek Club, where breathtaking panoramic views meet modern comfort in one of Alexandria's premier gated communities. Perched high on the 11th floor, this beautifully updated 2-bedroom, 2-bath condominium offers spectacular views stretching across the Potomac River, National Harbor, and the Washington, D.C. skyline. Whether you're enjoying your morning coffee as the sun rises or unwinding in the evening as the city lights sparkle, the ever-changing scenery creates a truly exceptional backdrop for everyday living. Inside, the thoughtfully designed floor plan offers spacious living and dining areas filled with natural light from expansive windows that perfectly frame the incredible views. The updated kitchen features elegant quartz countertops, stainless steel appliances, and abundant cabinetry, making it equally suited for everyday living and entertaining. Both bathrooms have been tastefully renovated with timeless finishes, while the generous primary suite offers ample closet space and a private ensuite bath. A second spacious bedroom and full bath provide flexibility for guests, a home office, or additional living space. Beyond your front door, Hunting Creek Club offers an exceptional lifestyle with an impressive collection of amenities, including 24-hour concierge service, a sparkling outdoor swimming pool, tennis courts, a sauna, a community party room, beautifully maintained grounds, and laundry facilities on every floor, all within a secure, gated community. The building is also undergoing an extensive exterior modernization, enhancing both its appearance and long-term value. The location is equally impressive. Just five blocks from the Huntington Metro Station, you'll enjoy effortless access to I-495, Route 1, and I-395, placing Old Town Alexandria, National Harbor, MGM, the Pentagon, Amazon HQ2, Fort Belvoir, Reagan National Airport, and downtown Washington, D.C. just minutes away. Whether you're commuting to work, exploring the area's dining and entertainment, or traveling, this location offers unmatched convenience. The community is pet-friendly, allowing one dog or one cat under 20 pounds, and offers ample unassigned parking for residents and guests. Don't miss this rare opportunity to own a beautifully updated home with some of the most spectacular views in Alexandria. Schedule your private tour today and experience elevated living at Hunting Creek Club.
Coming soon 08/05
$225,000
2059 Huntington Ave APT 1106, Alexandria, VA 22303
2beds
1,170sqft
:
Get pre-qualified$2,454/mo
Condominium
Built in 1972
-- sqft lot
$321,600 Zestimate®
$192/sqft
$955/mo HOA
What's special
- 8 days |
- 184 |
- 9 |
Zillow last checked:
Listing updated:
Listed by:
Krissy Cruse 703-261-5826,
Pearson Smith Realty, LLC 571-386-1075
Source: Bright MLS,MLS#: VAFX2329976
Facts & features
Interior
Bedrooms & bathrooms
- Bedrooms: 2
- Bathrooms: 2
- Full bathrooms: 2
- Main level bathrooms: 2
- Main level bedrooms: 2
Heating
- Central, Natural Gas
Cooling
- Central Air, Electric
Appliances
- Included: Microwave, Dishwasher, Disposal, Refrigerator, Oven/Range - Electric, Gas Water Heater
- Laundry: Common Area, Main Level
Features
- Flooring: Hardwood
- Has basement: No
- Has fireplace: No
Interior area
- Total structure area: 1,170
- Total interior livable area: 1,170 sqft
- Finished area above ground: 1,170
Property
Parking
- Total spaces: 2
- Parking features: Parking Lot, Off Street
Accessibility
- Accessibility features: Accessible Elevator Installed
Features
- Levels: One
- Stories: 1
- Exterior features: Tennis Court(s)
- Pool features: Community
Details
- Additional structures: Above Grade
- Parcel number: 0833 25 1106
- Zoning: 230
- Special conditions: Standard
Construction
Type & style
- Home type: Condo
- Architectural style: Contemporary
- Property subtype: Condominium
- Attached to another structure: Yes
Materials
- Brick
Condition
- New construction: No
- Year built: 1972
Utilities & green energy
- Sewer: Public Sewer
- Water: Public
Community & HOA
Community
- Security: 24 Hour Security, Desk in Lobby
- Condo and coop fee: $955 monthly
- Subdivision: Hunting Creek Club Condominiums
HOA
- Has HOA: No
- Amenities included: Pool, Tennis Court(s), Sauna, Concierge, Gated, Party Room, Laundry, Picnic Area
- Services included: Water, Trash, Sewer
- HOA name: Hunting Creek Club Condos
Location
- Region: Alexandria
Financial & listing details
- Price per square foot: $192/sqft
- Tax assessed value: $277,770
- Annual tax amount: $3,834
- Date on market: 8/5/2026
- Listing agreement: Exclusive Right To Sell
- Listing terms: Cash,Conventional,VA Loan
- Ownership: Condominium
Estimated market value
$321,600
$302,000 - $344,000
$2,370/mo
Price history
| Date | Event | Price |
|---|---|---|
| 5/21/2026 | Listing removed | $2,300$2/sqft |
Source: Zillow Rentals Report a problem | ||
| 5/4/2026 | Listed for rent | $2,300$2/sqft |
Source: Zillow Rentals Report a problem | ||
| 8/2/2018 | Sold | $205,000-1.9%$175/sqft |
Source: Public Record Report a problem | ||
| 7/4/2018 | Pending sale | $209,000$179/sqft |
Source: RE/MAX Allegiance #1000436206 Report a problem | ||
| 6/20/2018 | Price change | $209,000-9.1%$179/sqft |
Source: RE/MAX Allegiance #1000436206 Report a problem | ||
| 5/19/2018 | Listed for sale | $230,000-16.4%$197/sqft |
Source: RE/MAX Allegiance #1000436206 Report a problem | ||
| 5/12/2008 | Listing removed | $275,000$235/sqft |
Source: Visual Tour #FX6565377 Report a problem | ||
| 4/25/2008 | Listed for sale | $275,000$235/sqft |
Source: Visual Tour #FX6565377 Report a problem | ||
Public tax history
| Year | Property taxes | Tax assessment |
|---|---|---|
| 2025 | $3,211 +0.8% | $277,770 +1% |
| 2024 | $3,186 +4.7% | $275,020 +2% |
| 2023 | $3,043 +1.6% | $269,630 +3% |
| 2022 | $2,993 | $261,780 +6% |
| 2021 | -- | $246,960 +8% |
| 2020 | $2,706 +7% | $228,670 +7% |
| 2019 | $2,529 -10.1% | $213,720 -10.1% |
| 2018 | $2,813 +6% | $237,690 +4% |
| 2017 | $2,653 +8.1% | $228,550 +7.8% |
| 2016 | $2,455 +13.4% | $211,950 +9.3% |
| 2015 | $2,165 +7.5% | $194,000 +7.3% |
| 2014 | $2,014 | $180,860 +13.7% |
| 2013 | -- | $159,070 +6.1% |
| 2012 | -- | $149,880 -45.2% |
| 2008 | -- | $273,620 +2.8% |
| 2007 | -- | $266,270 +132% |
| 2003 | -- | $114,795 +32% |
| 2002 | -- | $86,965 |
Find assessor info on the county website
Monthly payment
Est. payment
Payment breakdown
Explore the cost of this home by adjusting the details. Changes won't be saved.Climate risks
Neighborhood: 22303
Nearby schools
GreatSchools rating
- 3/10Cameron Elementary SchoolGrades: PK-6Distance: 1.5 mi
- 7/10Twain Middle SchoolGrades: 7-8Distance: 2.6 mi
- 4/10Edison High SchoolGrades: 9-12Distance: 3.6 mi
Schools provided by the listing agent
- Elementary: Cameron
- Middle: Twain
- High: Edison
- District: Fairfax County Public Schools
Source: Bright MLS. This data may not be complete. We recommend contacting the local school district to confirm school assignments for this home.
- $243,6002 bd2 ba1.1k sqft2059 Huntington Ave APT 114, Alexandria, VA 22303Sold

- $232,5001 bd1 ba850 sqft2059 Huntington Ave APT 205, Alexandria, VA 22303Sold
- $194,999-- bd1 ba550 sqft2059 Huntington Ave APT 300, Alexandria, VA 22303For Sale
- $220,0001 bd1 ba850 sqft2059 Huntington Ave APT 304, Alexandria, VA 22303For Sale

- $239,9002 bd2 ba1.1k sqft2059 Huntington Ave APT 306, Alexandria, VA 22303Sold
- $150,000-- bd1 ba550 sqft2059 Huntington Ave APT 500, Alexandria, VA 22303Sold
- $175,0001 bd1 ba850 sqft2059 Huntington Ave APT 503, Alexandria, VA 22303Sold
- $210,0001 bd1 ba850 sqft2059 Huntington Ave APT 609, Alexandria, VA 22303Sold
- $210,0001 bd1 ba673 sqft2059 Huntington Ave APT 701, Alexandria, VA 22303Sold
A local agent can set up tours, give advice and negotiate with sellers.
Similar homes
- $199,9001 bd1 ba673 sqftHunting Creek Cl, Alexandria, VA 22303For Sale

 MLS ID #VAFX2316152, Christopher Kroll, Wilkinson PM INC. Bright MLS
 - $212,0001 bd1 ba714 sqftRiver Towers Condo, Alexandria, VA 22307For Sale
 MLS ID #VAFX2332180, Barry Murphy, Samson Properties. Bright MLS
 - $229,0002 bd1 ba927 sqftCanterbury Square, Alexandria, VA 22304For Sale
 MLS ID #VAAX2063146, Angel Figueroa, Samson Properties. Bright MLS
 - $200,0001 bd1 ba864 sqftForty Six Hundred, Alexandria, VA 22304For Sale
 MLS ID #VAAX2064130, William Restrepo, Samson Properties. Bright MLS
 - $220,0001 bd1 ba815 sqftParc East, Alexandria, VA 22302For SaleMLS ID #VAAX2064324, Angie McDaniel, KW United. Bright MLS
- $215,0001 bd1 ba714 sqftRiver Towers Condo, Alexandria, VA 22307For SaleMLS ID #VAFX2314702, Keith James, Keller Williams Capital Properties. Bright MLS
- $237,5002 bd2 ba938 sqftIvymount Court, Annandale, VA 22003For SaleMLS ID #VAFX2329952, Joe Facenda, RE/MAX Gateway, LLC. Bright MLS
- $265,0002 bd2 ba965 sqft6147 Edsall Rd APT N, Alexandria, VA 22304For SaleMLS ID #VAAX2061238, Abel Mensur, H2YL PROPERTIES LLC. Bright MLS
- $265,0003 bd2 ba1.2k sqftSaxony Square, Alexandria, VA 22312For SaleMLS ID #VAAX2063946, Jaenho Oh, EXP Realty, LLC. Bright MLS
- $235,0001 bd1 ba643 sqftParc East, Alexandria, VA 22302For SaleMLS ID #VAAX2061040, Lisa Gilmore, Keller Williams Flagship. Bright MLS
- $215,0001 bd2 ba703 sqftR. L. A. Sw, Washington, DC 20024For SaleMLS ID #DCDC2274600, Justin Paulhamus, 4J Real Estate, LLC. Bright MLS
- $239,9001 bd1 ba914 sqftEdsall Bluff, Alexandria, VA 22304For SaleMLS ID #VAAX2055206, John Brand, Compass. Bright MLS
- $215,0001 bd1 ba749 sqft6300 Stevenson Ave APT 220, Alexandria, VA 22304For SaleMLS ID #VAAX2063592, Bryson Daniels, EXP Realty, LLC. Bright MLS
- $299,9002 bd2 ba1.1k sqftHallmark, Alexandria, VA 22304For SaleMLS ID #VAAX2062554, Khalid Fahimi, Service First Realty Corp. Bright MLS
- $249,9001 bd1 ba720 sqftBolling Brook, Alexandria, VA 22302For SaleMLS ID #VAAX2062068, Jim Kanala, Jobin Realty. Bright MLS
- $249,0001 bd1 ba680 sqftPlace One, Alexandria, VA 22304For SaleMLS ID #VAAX2062046, Sima Farid, Pearson Smith Realty, LLC. Bright MLS
- $224,7501 bd1 ba702 sqftCircle Condo, Arlington, VA 22201For SaleMLS ID #VAAR2073452, Nicholas Lagos, Gawen Realty, Inc.. Bright MLS
- $299,0003 bd2 ba1.3k sqftForty Six Hundred, Alexandria, VA 22304For SaleMLS ID #VAAX2059098, Dana Zalowski, Corcoran McEnearney. Bright MLS
- $249,9001 bd1 ba691 sqftCardinal Forest Condo, Springfield, VA 22152For SaleMLS ID #VAFX2330336, Ali Farhadov, Compass. Bright MLS
- $219,0001 bd1 ba820 sqft1220 Blair Mill Rd APT 503, Silver Spring, MD 20910For SaleMLS ID #MDMC2247818, Claudia MacDonald, Redfin Corp. Bright MLS
