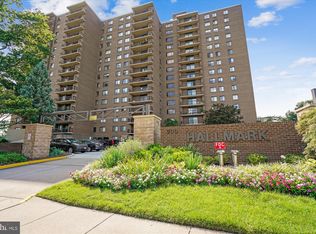
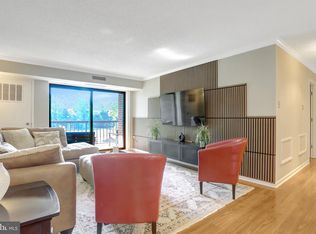
BACK ON THE MAKE AFTER FRESH PAINT AND NEW WASHER/DRYER,ALL NEW WINDOWS, NEW SLIDING GLASS DOOR.....Discover this charming 2-bedroom, 2-bathroom apartment in the desirable Hallmark community priced over $77,000 below tax assessment, offering a perfect blend of comfort and investment potential. The contemporary design features an open floor plan with hardwood floors, an eat-in kitchen with upgraded countertops, and a spacious living area that invites relaxation. Enjoy the convenience of in-unit laundry and a walk-in closet for ample storage. Step outside to your private balcony with stunning city views, perfect for unwinding after a long day. The community amenities include a pool, fitness center, tennis courts, and a community center, enhancing the lifestyle appeal for future tenants. Located in a suburban area with easy access to public transportation, this property is ideal for investors seeking steady rental income. The low association fees cover maintenance and amenities, ensuring a hassle-free ownership experience. With its prime location and attractive features, this property promises strong returns and lasting value.
For sale
$299,900
200 N Pickett St APT 1513, Alexandria, VA 22304
2beds
1,160sqft
:
Get pre-qualified$2,837/mo
Condominium
Built in 1975
-- sqft lot
$298,900 Zestimate®
$259/sqft
$876/mo HOA
What's special
Community centerContemporary designOpen floor planIn-unit laundryTennis courtsFitness centerHardwood floors
- 69 days |
- 174 |
- 6 |
Zillow last checked:
Listing updated:
Listed by:
Khalid Fahimi 703-864-8877,
Service First Realty Corp 703-829-7401
Source: Bright MLS,MLS#: VAAX2062554
Facts & features
Interior
Bedrooms & bathrooms
- Bedrooms: 2
- Bathrooms: 2
- Full bathrooms: 2
- Main level bathrooms: 2
- Main level bedrooms: 2
Basement
- Area: 0
Heating
- Forced Air, Electric
Cooling
- Central Air, Electric
Appliances
- Included: Microwave, Dishwasher, Disposal, Dryer, Exhaust Fan, Oven/Range - Electric, Refrigerator, Cooktop, Washer, Washer/Dryer Stacked, Electric Water Heater
- Laundry: Dryer In Unit, Has Laundry, Washer In Unit, Washer/Dryer Hookups Only, In Unit
Features
- Bathroom - Stall Shower, Bathroom - Tub Shower, Combination Dining/Living, Dining Area, Open Floorplan, Eat-in Kitchen, Kitchen - Table Space, Pantry, Primary Bath(s), Upgraded Countertops, Walk-In Closet(s)
- Flooring: Wood
- Doors: Sliding Glass
- Windows: Window Treatments
- Has basement: No
- Has fireplace: No
Interior area
- Total structure area: 1,160
- Total interior livable area: 1,160 sqft
- Finished area above ground: 1,160
- Finished area below ground: 0
Property
Parking
- Total spaces: 1
- Parking features: Underground, Assigned, Attached
- Attached garage spaces: 1
- Details: Assigned Parking
Accessibility
- Accessibility features: None
Features
- Levels: One
- Stories: 1
- Exterior features: Lighting, Sidewalks, Street Lights, Tennis Court(s), Balcony
- Pool features: Community
- Has view: Yes
- View description: City
Lot
- Features: Suburban
Details
- Additional structures: Above Grade, Below Grade
- Parcel number: 50192750
- Zoning: RC
- Special conditions: Standard
Construction
Type & style
- Home type: Condo
- Architectural style: Contemporary
- Property subtype: Condominium
- Attached to another structure: Yes
Materials
- Brick
Condition
- New construction: No
- Year built: 1975
Details
- Builder name: Hallmark
Utilities & green energy
- Sewer: Public Sewer
- Water: Public
Community & HOA
Community
- Security: Exterior Cameras, Main Entrance Lock, Resident Manager
- Condo and coop fee: $876 monthly
- Subdivision: Hallmark
HOA
- Has HOA: No
- Amenities included: Common Grounds, Community Center, Elevator(s), Fitness Center, Storage, Party Room, Pool, Reserved/Assigned Parking, Tennis Court(s)
- Services included: Common Area Maintenance, Maintenance Structure, Insurance, Maintenance Grounds, Management, Pool(s), Recreation Facility, Reserve Funds, Snow Removal, Trash, Water, Parking Fee
- HOA name: Legum Norman
Location
- Region: Alexandria
Financial & listing details
- Price per square foot: $259/sqft
- Tax assessed value: $377,532
- Annual tax amount: $4,284
- Date on market: 6/5/2026
- Listing agreement: Exclusive Right To Sell
- Listing terms: Cash,Conventional,FHA,VA Loan
- Ownership: Condominium
Estimated market value
$298,900
$284,000 - $314,000
$2,488/mo
Price history
| Date | Event | Price |
|---|---|---|
| 7/30/2026 | Listed for sale | $299,900-4.8%$259/sqft |
Source:  Bright MLS #VAAX2062554 Report a problem Bright MLS #VAAX2062554 Report a problem | ||
| 7/17/2026 | Listing removed | $314,900$271/sqft |
Source: Bright MLS #VAAX2062554 Report a problem | ||
| 7/12/2026 | Pending sale | $314,900$271/sqft |
Source: Bright MLS #VAAX2062554 Report a problem | ||
| 7/6/2026 | Listed for sale | $314,9000%$271/sqft |
Source: Bright MLS #VAAX2062554 Report a problem | ||
| 6/26/2026 | Listing removed | $315,000$272/sqft |
Source: Bright MLS #VAAX2062554 Report a problem | ||
| 6/5/2026 | Listed for sale | $315,000$272/sqft |
Source: Bright MLS #VAAX2062554 Report a problem | ||
| 6/4/2026 | Listing removed | $315,000$272/sqft |
Source:  Long & Foster Broker Feed #VAAX2052864 Report a problem Long & Foster Broker Feed #VAAX2052864 Report a problem | ||
| 4/12/2026 | Contingent | $315,000$272/sqft |
Source: Bright MLS #VAAX2052864 Report a problem | ||
| 3/21/2026 | Price change | $315,000-3.1%$272/sqft |
Source: Bright MLS #VAAX2052864 Report a problem | ||
| 1/15/2026 | Listed for sale | $325,000$280/sqft |
Source: Bright MLS #VAAX2052864 Report a problem | ||
| 1/1/2026 | Listing removed | $325,000$280/sqft |
Source: Bright MLS #VAAX2047468 Report a problem | ||
| 11/7/2025 | Price change | $325,000-4.4%$280/sqft |
Source: Bright MLS #VAAX2047468 Report a problem | ||
| 10/22/2025 | Price change | $339,900-2.9%$293/sqft |
Source: Bright MLS #VAAX2047468 Report a problem | ||
| 8/28/2025 | Price change | $349,900-2.8%$302/sqft |
Source: Bright MLS #VAAX2047468 Report a problem | ||
| 8/14/2025 | Price change | $359,900-1.4%$310/sqft |
Source: Bright MLS #VAAX2047468 Report a problem | ||
| 7/24/2025 | Listed for sale | $365,000$315/sqft |
Source: Bright MLS #VAAX2047468 Report a problem | ||
| 7/4/2025 | Listing removed | $365,000$315/sqft |
Source: Bright MLS #VAAX2043450 Report a problem | ||
| 4/29/2025 | Price change | $365,000-5.2%$315/sqft |
Source: Bright MLS #VAAX2043450 Report a problem | ||
| 4/24/2025 | Listed for sale | $385,000+45.3%$332/sqft |
Source: Bright MLS #VAAX2043450 Report a problem | ||
| 7/30/2010 | Sold | $265,000$228/sqft |
Source: Public Record Report a problem | ||
| 8/12/2004 | Sold | $265,000$228/sqft |
Source: Public Record Report a problem | ||
Public tax history
| Year | Property taxes | Tax assessment |
|---|---|---|
| 2026 | $4,161 -2.9% | $366,588 -2.9% |
| 2025 | $4,285 +11.3% | $377,532 +11.3% |
| 2024 | $3,851 +4.3% | $339,285 +2% |
| 2023 | $3,692 | $332,620 |
| 2022 | $3,692 -0.9% | $332,620 +1% |
| 2021 | $3,726 | $329,451 +9.6% |
| 2020 | -- | $300,642 +1% |
| 2019 | -- | $297,789 +4.1% |
| 2018 | $2,358 -14.1% | $286,095 +8.7% |
| 2017 | $2,744 | $263,086 |
| 2016 | $2,744 -2% | $263,086 -2% |
| 2015 | $2,799 +6.5% | $268,387 +6.5% |
| 2014 | $2,628 +13.7% | $251,972 +6.6% |
| 2013 | $2,311 | $236,305 |
| 2012 | $2,311 -7.1% | $236,305 -7.1% |
| 2011 | $2,488 | $254,383 |
| 2010 | $2,488 +5.7% | $254,383 -2.4% |
| 2009 | $2,355 -4.9% | $260,770 -11% |
| 2008 | $2,477 +1.5% | $293,112 -0.3% |
| 2007 | $2,439 -7% | $293,895 -8.7% |
| 2006 | $2,623 +2.8% | $321,900 +34.9% |
| 2005 | $2,553 +30.1% | $238,600 +30.1% |
| 2004 | $1,962 +18.1% | $183,400 +18.1% |
| 2003 | $1,662 +30.1% | $155,300 +30.1% |
| 2002 | $1,278 +11.8% | $119,400 +11.8% |
| 2001 | $1,143 | $106,800 |
Find assessor info on the county website
Monthly payment
Est. payment
Payment breakdown
Explore the cost of this home by adjusting the details. Changes won't be saved.Climate risks
Neighborhood: Landmark-Van Dom
Nearby schools
GreatSchools rating
- 4/10Patrick Henry Elementary SchoolGrades: PK-8Distance: 0.5 mi
- 2/10Alexandria City High SchoolGrades: 9-12Distance: 1.9 mi
Schools provided by the listing agent
- Elementary: Patrick Henry
- Middle: Francis C Hammond
- High: Alexandria City
- District: Alexandria City Public Schools
Source: Bright MLS. This data may not be complete. We recommend contacting the local school district to confirm school assignments for this home.
- $415,0002 bd2 ba1.3k sqft200 N Pickett St APT 102, Alexandria, VA 22304Sold

- $360,0002 bd2 ba1.2k sqft200 N Pickett St APT 108, Alexandria, VA 22304Sold
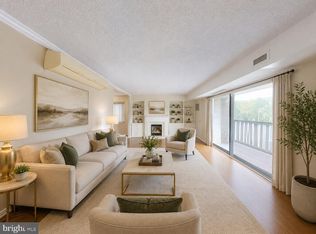
- $269,0001 bd2 ba960 sqft200 N Pickett St APT 206, Alexandria, VA 22304Sold
- $2,7003 bd2 ba1.4k sqft200 N Pickett St APT 207, Alexandria, VA 22304For Rent
- $463,0003 bd3 ba1.7k sqft200 N Pickett St APT 208, Alexandria, VA 22304Sold
- $242,5001 bd1 ba908 sqft200 N Pickett St APT 215, Alexandria, VA 22304Sold
- $357,5002 bd2 ba1.2k sqft200 N Pickett St APT 304, Alexandria, VA 22304Sold
- $500,0003 bd3 ba1.7k sqft200 N Pickett St APT 308, Alexandria, VA 22304Sold
- $325,0002 bd2 ba1.1k sqft200 N Pickett St APT 313, Alexandria, VA 22304Sold
A local agent can set up tours, give advice and negotiate with sellers.
Similar homes
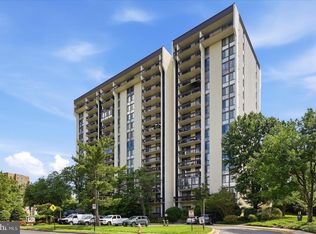
- $330,0002 bd2 ba1.2k sqft5300 Holmes Run Pkwy APT 1418, Alexandria, VA 22304For Sale
 MLS ID #VAAX2060092, Keri Shull, EXP Realty, LLC. Bright MLS
 - $295,0001 bd2 ba930 sqftPlace One, Alexandria, VA 22304For Sale
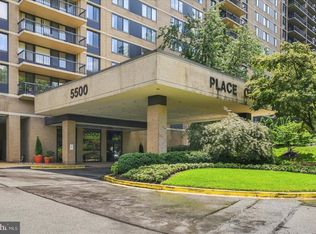 MLS ID #VAAX2064716, Sarah Reynolds, Keller Williams Realty. Bright MLS
 - $299,0003 bd2 ba1.3k sqftForty Six Hundred, Alexandria, VA 22304For Sale
 MLS ID #VAAX2059098, Dana Zalowski, Corcoran McEnearney. Bright MLS
 - $277,2002 bd2 ba1k sqftSentinel Of Landmark, Alexandria, VA 22304For Sale
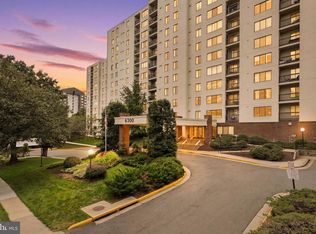 MLS ID #VAAX2062964, Jennifer Dorn, Samson Properties. Bright MLS
 - $339,9002 bd2 ba1.2k sqftWatergate At Landmark, Alexandria, VA 22304For SaleMLS ID #VAAX2062892, Laura Vickers, RLAH @properties. Bright MLS
- $280,0001 bd2 ba1k sqftAlexandria Knolls West, Alexandria, VA 22304For SaleMLS ID #VAAX2063966, Su Pagtakhan, Redfin Corp. Bright MLS
- $274,9001 bd2 ba1k sqftAlexandria Knolls, Alexandria, VA 22304For SaleMLS ID #VAAX2063178, Susan Skare, Berkshire Hathaway HomeServices PenFed Realty. Bright MLS
- $336,9002 bd2 ba1.3k sqftSkyline House Condo, Falls Church, VA 22041For SaleMLS ID #VAFX2334446, Sadaf Alhooie, Keller Williams Realty. Bright MLS
- $239,0001 bd1 ba680 sqftPlace One, Alexandria, VA 22304For SaleMLS ID #VAAX2062046, Sima Farid, Pearson Smith Realty, LLC. Bright MLS
- $225,0002 bd2 ba1.1k sqft2059 Huntington Ave APT 1106, Alexandria, VA 22303For SaleMLS ID #VAFX2329976, Krissy Cruse, Pearson Smith Realty, LLC. Bright MLS
- $314,9972 bd2 ba1.1k sqftSkyline Plaza South Cond, Falls Church, VA 22041For SaleMLS ID #VAFX2330680, Omeed Alizada, Green Homes Realty & Property Management Company. Bright MLS
- $200,0001 bd1 ba864 sqftForty Six Hundred, Alexandria, VA 22304For SaleMLS ID #VAAX2064130, William Restrepo, Samson Properties. Bright MLS
- $290,0002 bd1 ba1k sqft4600 S Four Mile Run Dr APT 1228, Arlington, VA 22204For SaleMLS ID #VAAR2072500, Sandra P. Reardon, Serhant. Bright MLS
- $359,9002 bd2 ba1k sqftSkyline Square Condo, Falls Church, VA 22041For SaleMLS ID #VAFX2333724, Susan Oh, Giant Realty, Inc.. Bright MLS
- $234,9001 bd1 ba914 sqftEdsall Bluff, Alexandria, VA 22304For SaleMLS ID #VAAX2055206, John Brand, Compass. Bright MLS
- $215,0001 bd1 ba749 sqft6300 Stevenson Ave APT 220, Alexandria, VA 22304For SaleMLS ID #VAAX2063592, Bryson Daniels, EXP Realty, LLC. Bright MLS
- $315,0003 bd2 ba1.3k sqftSudbury House Co, Silver Spring, MD 20910For SaleMLS ID #MDMC2250716, Loretta Reed, Long & Foster Real Estate, Inc.. Bright MLS
- $300,0001 bd1 ba856 sqftBrittany, Arlington, VA 22204For SaleMLS ID #VAAR2076528, David L Smith, Compass. Bright MLS
- $299,9502 bd1 ba1.2k sqftTreebrooke, Oakton, VA 22124For SaleMLS ID #VAFX2332894, Thomas Wilson, Long & Foster Real Estate, Inc.. Bright MLS
- $290,0001 bd1 ba821 sqftSkyline Plaza South Cond, Falls Church, VA 22041For SaleMLS ID #VAFX2317370, Mitch Curtis, KW United. Bright MLS
