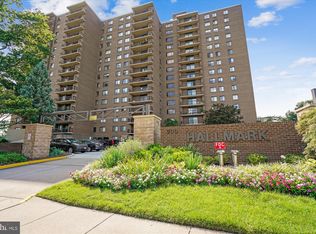
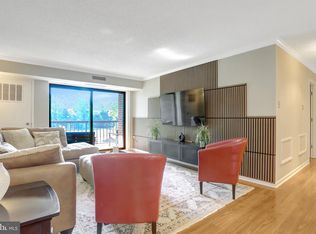
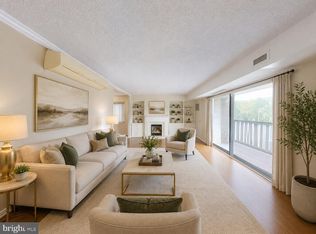
Rarely available 3-bedroom/2.5 bathroom model at The Hallmark. Pristine, spacious and beautifully updated offering an incredible 1,789 square feet of living space and a large outdoor balcony perfect for entertaining. Move-in Ready with brand new luxury vinyl plank flooring and neutral paint. Gorgeous kitchen fully renovated in 2022 and equipped with quartz countertops, beautiful white cabinetry with glass inserts, double oven, large pantry, coffee/tea station, and under cabinet lighting. Separate laundry room with full-size Maytag washer and dryer and extra storage space with storage rack and wine fridge that convey. The primary bedroom features two walk-in closets and an en suite bathroom with heated floors and walk-in shower. The 2nd bedroom is also spacious, and the 3rd bedroom features a built-in desk and cabinets perfect for a home office. A second full bathroom and a powder room complete the amenities. The HVAC system was replaced in 2023. (Building supplies water and water heater- no water heaters in individual units). 1 Deeded and reserved parking space in the parking garage (#111) and 1 unassigned parking space in the outdoor parking lot. Enjoy the fitness center, tennis courts, outdoor pool, and a lovely park with walking/jogging/biking trails located right across the street. Easy commute to downtown D.C. Bus stop across the street offers service to the Pentagon, Old Town, and the Van Dorn Metro Station (2 miles away). A CVS with a 24-hour pharmacy and the Alexandria library are right down the street. The Foxchase Shopping Center nearby includes a Harris Teeter grocery store, Dunkin' Donuts, Rite-Aid, Papa John's Pizza, Cava Mediterranean Cafe, bakery, and a variety of other restaurants and services.
Sold for $463,000
$463,000
200 N Pickett St APT 208, Alexandria, VA 22304
3beds
1,789sqft
Condominium
Built in 1975
-- sqft lot
$473,400 Zestimate®
$259/sqft
$3,439 Estimated rent
Home value
$473,400
$440,000 - $507,000
$3,439/mo
Zestimate® history
Owner options
List your home for rent
$3,439/mo
Rent Zestimate®
Find your next renter with Zillow Rental Manager. Plus, with online applications, you can quickly screen prospective tenants – for free.
$3,439/mo
Rent Zestimate®
Refinance and save
$2,883/mo
Est. payment
Refinancing to a lower rate could help reduce your monthly payments and save thousands over the life of the loan.
$2,883/mo
Est. payment
Explore your selling options
Work with a Zillow partner agent
Leverage their expertise and Zillow's premium Showcase listings to get your home seen by more buyers.
Get startedList with your own agent
Get your home in front of millions of buyers by listing it on Zillow.
Learn how to do itSell it yourself
Take full control of how buyers see your home on Zillow by listing For Sale by Owner (FSBO).
List your homeWhat's special
Home officeStorage rackLarge outdoor balconyNeutral paintWhite quartz countertopsSeparate laundry roomGorgeous kitchen
Zillow last checked:
Listing updated:
Listed by:
Martine Micozzi 703-944-9254,
Berkshire Hathaway HomeServices PenFed Realty
Bought with:
Michael Gallagher, 0225192812
Redfin Corporation
Source: Bright MLS,MLS#: VAAX2042330
Facts & features
Interior
Bedrooms & bathrooms
- Bedrooms: 3
- Bathrooms: 3
- Full bathrooms: 2
- 1/2 bathrooms: 1
- Main level bathrooms: 3
- Main level bedrooms: 3
Rooms
- Room types: Living Room, Dining Room, Primary Bedroom, Bedroom 2, Bedroom 3, Kitchen, Bathroom 1, Bathroom 2, Bathroom 3
Primary bedroom
- Features: Walk-In Closet(s), Ceiling Fan(s), Flooring - Carpet, Primary Bedroom - Dressing Area
- Level: Main
Bedroom 2
- Features: Window Treatments
- Level: Main
Bedroom 3
- Features: Built-in Features, Window Treatments
- Level: Main
Bathroom 1
- Features: Attached Bathroom, Flooring - Heated, Bathroom - Walk-In Shower
- Level: Main
Bathroom 2
- Level: Main
Bathroom 3
- Level: Main
Dining room
- Features: Flooring - Luxury Vinyl Plank, Living/Dining Room Combo, Balcony Access, Window Treatments
- Level: Main
Kitchen
- Features: Countertop(s) - Quartz, Kitchen - Electric Cooking, Pantry, Ceiling Fan(s), Window Treatments, Lighting - Wall sconces
- Level: Main
Living room
- Features: Balcony Access, Flooring - Luxury Vinyl Plank, Living/Dining Room Combo, Window Treatments
- Level: Main
Heating
- Central, Baseboard, Electric
Cooling
- Central Air, Ceiling Fan(s), Electric
Appliances
- Included: Dishwasher, Disposal, Refrigerator, Washer, Dryer, Double Oven, Cooktop, Electric Water Heater
- Laundry: Washer In Unit, Dryer In Unit, In Unit
Features
- Bathroom - Walk-In Shower, Bathroom - Tub Shower, Built-in Features, Ceiling Fan(s), Combination Dining/Living, Entry Level Bedroom, Open Floorplan, Pantry, Recessed Lighting, Upgraded Countertops, Walk-In Closet(s)
- Flooring: Luxury Vinyl, Carpet, Heated
- Windows: Window Treatments
- Has basement: No
- Has fireplace: No
- Common walls with other units/homes: 1 Common Wall
Interior area
- Total structure area: 1,789
- Total interior livable area: 1,789 sqft
- Finished area above ground: 1,789
- Finished area below ground: 0
Property
Parking
- Total spaces: 2
- Parking features: Garage Door Opener, Garage Faces Side, Inside Entrance, Basement, Storage, Assigned, Lighted, Secured, Garage, Parking Lot
- Attached garage spaces: 1
- Details: Assigned Parking, Assigned Space #: 111
Accessibility
- Accessibility features: Accessible Elevator Installed, Accessible Entrance, No Stairs
Features
- Levels: One
- Stories: 1
- Pool features: Community
- Has view: Yes
- View description: Park/Greenbelt, Courtyard
Lot
- Features: Suburban
Details
- Additional structures: Above Grade, Below Grade
- Parcel number: 50190780
- Zoning: RC
- Special conditions: Standard
Construction
Type & style
- Home type: Condo
- Architectural style: Contemporary
- Property subtype: Condominium
- Attached to another structure: Yes
Materials
- Brick, Concrete
Condition
- Excellent
- New construction: No
- Year built: 1975
- Major remodel year: 2022
Utilities & green energy
- Sewer: Public Sewer
- Water: Community
- Utilities for property: Electricity Available, Cable Available, Water Available, Sewer Available, Cable, Fiber Optic
Community & HOA
Community
- Features: Pool
- Condo and coop fee: $1,283 monthly
- Subdivision: None Available
HOA
- Has HOA: No
- Amenities included: Fitness Center, Pool, Tennis Court(s), Party Room, Storage, Elevator(s), Common Grounds, Meeting Room
- Services included: Water, Sewer, Trash, Snow Removal, Pool(s), Common Area Maintenance, Management
- HOA name: The Hallmark
Location
- Region: Alexandria
Financial & listing details
- Price per square foot: $259/sqft
- Tax assessed value: $456,731
- Annual tax amount: $5,183
- Date on market: 4/5/2025
- Listing agreement: Exclusive Right To Sell
- Listing terms: Cash,Conventional,FHA,VA Loan
- Inclusions: Wine Fridge, Storage Racks In Laundry Room.
- Exclusions: Countertop Microwave Oven, Elfa Storage Bin Rack In One Walk-in Closet
- Ownership: Condominium
Price history
| Date | Event | Price |
|---|---|---|
| 5/29/2025 | Sold | $463,000-0.4%$259/sqft |
Source:  Bright MLS #VAAX2042330 Report a problem Bright MLS #VAAX2042330 Report a problem | ||
| 4/9/2025 | Contingent | $465,000$260/sqft |
Source: Bright MLS #VAAX2042330 Report a problem | ||
| 4/5/2025 | Listed for sale | $465,000+34.8%$260/sqft |
Source: Bright MLS #VAAX2042330 Report a problem | ||
| 11/2/2004 | Sold | $345,000+145.6%$193/sqft |
Source: Public Record Report a problem | ||
| 10/6/1995 | Sold | $140,500$79/sqft |
Source: Public Record Report a problem | ||
Public tax history
| Year | Property taxes | Tax assessment |
|---|---|---|
| 2026 | $5,619 -2.9% | $495,056 -2.9% |
| 2025 | $5,788 +11.7% | $509,973 +11.7% |
| 2024 | $5,184 +4.3% | $456,731 +2% |
| 2023 | $4,970 | $447,760 |
| 2022 | $4,970 -0.4% | $447,760 +1% |
| 2021 | $4,991 | $443,450 +9.7% |
| 2020 | -- | $404,280 +1% |
| 2019 | -- | $400,401 +4.1% |
| 2018 | $3,076 -14.2% | $384,593 +11.9% |
| 2017 | $3,584 | $343,634 |
| 2016 | $3,584 -2% | $343,634 -2% |
| 2015 | $3,657 +6.6% | $350,622 +6.6% |
| 2014 | $3,430 +13.8% | $328,879 +6.7% |
| 2013 | $3,014 | $308,182 |
| 2012 | $3,014 -7.4% | $308,182 -7.4% |
| 2011 | $3,254 | $332,734 |
| 2010 | $3,254 +5.6% | $332,734 -2.5% |
| 2009 | $3,083 -5.3% | $341,408 -11.4% |
| 2008 | $3,256 +0.9% | $385,333 -0.9% |
| 2007 | $3,226 -7% | $388,664 -8.7% |
| 2006 | $3,469 +2.5% | $425,700 +34.6% |
| 2005 | $3,384 +30.3% | $316,300 +30.3% |
| 2004 | $2,597 +17.8% | $242,700 +17.8% |
| 2003 | $2,204 +30.1% | $206,000 +30.1% |
| 2002 | $1,695 +12% | $158,400 +12% |
| 2001 | $1,513 | $141,400 |
Find assessor info on the county website
Neighborhood: Landmark-Van Dom
Nearby homes
- $415,0002 bd2 ba1.3k sqft200 N Pickett St APT 102, Alexandria, VA 22304Sold

- $360,0002 bd2 ba1.2k sqft200 N Pickett St APT 108, Alexandria, VA 22304Sold
- $269,0001 bd2 ba960 sqft200 N Pickett St APT 206, Alexandria, VA 22304Sold
- $2,8003 bd2 ba1.4k sqft200 N Pickett St APT 207, Alexandria, VA 22304For Rent
- $242,5001 bd1 ba908 sqft200 N Pickett St APT 215, Alexandria, VA 22304Sold
- $357,5002 bd2 ba1.2k sqft200 N Pickett St APT 304, Alexandria, VA 22304Sold
- $500,0003 bd3 ba1.7k sqft200 N Pickett St APT 308, Alexandria, VA 22304Sold
- $325,0002 bd2 ba1.1k sqft200 N Pickett St APT 313, Alexandria, VA 22304Sold
Nearby schools
GreatSchools rating
- 4/10Patrick Henry Elementary SchoolGrades: PK-8Distance: 0.5 mi
- 2/10Alexandria City High SchoolGrades: 9-12Distance: 1.9 mi
Schools provided by the listing agent
- District: Alexandria City Public Schools
Source: Bright MLS. This data may not be complete. We recommend contacting the local school district to confirm school assignments for this home.
Get a cash offer in 3 minutes
Find out how much your home could sell for in as little as 3 minutes with a no-obligation cash offer.
Estimated market value
$473,400
Get a cash offer in 3 minutes
Find out how much your home could sell for in as little as 3 minutes with a no-obligation cash offer.
Estimated market value
$473,400
- Virginia
- Alexandria City
- Alexandria
- 22304
- Landmark-Van Dom
- 200 N Pickett St Apartment 208
Nearby cities
Nearby neighborhoods
Nearby zip codes
Other Alexandria Topics
