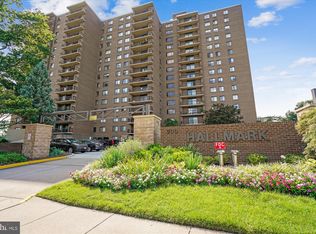
Welcome to this beautifully updated 2 bedroom, 2 bathroom home located in the sought-after Hallmark Condominium community. Offering an abundance of natural light and spacious living, this home features contemporary updates, oversized windows, and an open floor plan that combines functionality with style. With fine details like hardwood flooring, custom lighting, decorative moldings, custom shades, plantation shutters, and a dedicated home office nook, every inch of this home exudes care and craftsmanship. This home is very quiet as it is an ‘end unit’ with only 4 units on the wing. As you enter, you’ll be greeted by warm hardwood floors that lead you into the inviting living room which features custom built-in bookshelves, crown molding and chair rail. A wall of sliding glass doors opens to your private walk-out patio, surrounded by privacy fencing and scenic common areas—ideal for dining alfresco, grilling, or enjoying a peaceful evening. The adjacent formal dining room is enhanced by charming chair rail, crown molding, stylish lighting, and a convenient breakfast bar perfect for casual meals or entertaining guests. The chef’s kitchen is a standout, featuring stunning granite countertops, a designer backsplash, handcrafted cabinetry (both traditional and glass-front), and stainless steel appliances, including a French door refrigerator and ceramic top range. Kitchen updates in 2022 include opening the wall from the kitchen to the dining room for an open floorplan, new microwave, kitchen sink, garbage disposal and custom tile flooring completes this gourmet space with both beauty and warmth. The spacious primary suite offers a serene retreat with room for a cozy sitting area, a generous walk-in closet, and a private bathroom. This luxurious bath was renovated in 2022 and includes a large vanity, an ultra-modern shower with a glass barn door, and beautifully tiled flooring and walls. The second bedroom, bright and airy, with replaced hardwood floors and crown molding is just steps from the elegant hall bathroom with new barn door and replaced tub, marble counter and sink. For added convenience, a laundry closet with full-sized machines and plenty of storage space rounds out the home’s well-thought-out design. Enjoy premium amenities within the Hallmark Condominium, including an opulent lobby with a secure entrance, a sparkling pool with a patio and grilling area, a fitness center, and a party room with a full-service kitchen. The building also offers a private parking garage space and is part of a small, intimate residential community. Perfectly positioned, this home provides easy access to Alexandria’s vibrant shopping, dining, and entertainment options, as well as major commuting routes. Across from the James Marx All Veterans Park and blocks to Cameron Station, the Charles E. Beatley, Jr Central Library, and the Foxhall Shopping Center, the Hallmark is conveniently located to everything you need. The proposed INOVA Hospital complex (formerly Landmark Mall) is just up Duke Street and will add more shopping, dining and value to the neighborhood. Whether you’re relaxing at home or exploring the area, this condo offers the perfect blend of comfort, convenience, and style. Welcome to your new home!
Sold for $415,000
$415,000
200 N Pickett St APT 102, Alexandria, VA 22304
2beds
1,374sqft
Condominium
Built in 1975
-- sqft lot
$422,700 Zestimate®
$302/sqft
$2,723 Estimated rent
Home value
$422,700
$393,000 - $452,000
$2,723/mo
Zestimate® history
Owner options
List your home for rent
$2,723/mo
Rent Zestimate®
Find your next renter with Zillow Rental Manager. Plus, with online applications, you can quickly screen prospective tenants – for free.
$2,723/mo
Rent Zestimate®
Refinance and save
$2,577/mo
Est. payment
Refinancing to a lower rate could help reduce your monthly payments and save thousands over the life of the loan.
$2,577/mo
Est. payment
Explore your selling options
Work with a Zillow partner agent
Leverage their expertise and Zillow's premium Showcase listings to get your home seen by more buyers.
Get startedList with your own agent
Get your home in front of millions of buyers by listing it on Zillow.
Learn how to do itSell it yourself
Take full control of how buyers see your home on Zillow by listing For Sale by Owner (FSBO).
List your homeWhat's special
Sparkling poolStylish lightingPrivate walk-out patioUltra-modern showerOpen floor planDedicated home office nookGranite countertops
Zillow last checked:
Listing updated:
Listed by:
Brenda R Stone 703-615-4862,
EXP Realty, LLC
Bought with:
Carolyn Young, WV0022361
Samson Properties
John Sumrell, 0225268293
Samson Properties
Source: Bright MLS,MLS#: VAAX2042996
Facts & features
Interior
Bedrooms & bathrooms
- Bedrooms: 2
- Bathrooms: 2
- Full bathrooms: 2
- Main level bathrooms: 2
- Main level bedrooms: 2
Rooms
- Room types: Living Room, Dining Room, Primary Bedroom, Bedroom 2
Primary bedroom
- Features: Flooring - Carpet
- Level: Main
- Area: 221 Square Feet
- Dimensions: 17 x 13
Bedroom 2
- Features: Flooring - Carpet
- Level: Main
- Area: 165 Square Feet
- Dimensions: 15 x 11
Dining room
- Features: Flooring - HardWood
- Level: Main
- Area: 143 Square Feet
- Dimensions: 13 x 11
Living room
- Features: Flooring - HardWood
- Level: Main
- Area: 247 Square Feet
- Dimensions: 19 x 13
Heating
- Central, Electric
Cooling
- Central Air, Electric
Appliances
- Included: Microwave, Dishwasher, Refrigerator, Ice Maker, Oven/Range - Electric, Stainless Steel Appliance(s), Washer, Disposal, Exhaust Fan, Dryer, Electric Water Heater
- Laundry: In Unit
Features
- Kitchen - Gourmet, Walk-In Closet(s), Bathroom - Stall Shower, Bathroom - Tub Shower, Bathroom - Walk-In Shower, Breakfast Area, Built-in Features, Crown Molding, Dining Area, Entry Level Bedroom, Open Floorplan, Recessed Lighting, Upgraded Countertops
- Flooring: Wood
- Windows: Window Treatments
- Has basement: No
- Has fireplace: No
Interior area
- Total structure area: 1,374
- Total interior livable area: 1,374 sqft
- Finished area above ground: 1,374
- Finished area below ground: 0
Property
Parking
- Total spaces: 1
- Parking features: Underground, Attached, On Street
- Attached garage spaces: 1
- Has uncovered spaces: Yes
Accessibility
- Accessibility features: Accessible Elevator Installed
Features
- Levels: One
- Stories: 1
- Patio & porch: Patio
- Pool features: Community
- Has view: Yes
- View description: Garden, Park/Greenbelt
Details
- Additional structures: Above Grade, Below Grade
- Parcel number: 50190610
- Zoning: RC
- Special conditions: Standard
Construction
Type & style
- Home type: Condo
- Architectural style: Contemporary
- Property subtype: Condominium
- Attached to another structure: Yes
Materials
- Brick, Masonry
Condition
- New construction: No
- Year built: 1975
Utilities & green energy
- Sewer: Public Sewer
- Water: Public
Community & HOA
Community
- Condo and coop fee: $973 monthly
- Subdivision: Hallmark
HOA
- Has HOA: No
- Amenities included: Elevator(s), Storage, Fitness Center, Party Room, Pool, Tennis Court(s), Common Grounds, Bike Trail, Jogging Path, Library
- Services included: Common Area Maintenance, Maintenance Structure, Maintenance Grounds, Management, Insurance, Reserve Funds, Trash, Water, Sewer, Snow Removal, Pool(s), Recreation Facility
- HOA name: Hallmark
Location
- Region: Alexandria
Financial & listing details
- Price per square foot: $302/sqft
- Tax assessed value: $359,752
- Annual tax amount: $4,083
- Date on market: 3/20/2025
- Listing agreement: Exclusive Right To Sell
- Listing terms: Cash,FHA,Conventional,VA Loan
- Ownership: Condominium
Price history
| Date | Event | Price |
|---|---|---|
| 4/29/2025 | Sold | $415,000$302/sqft |
Source:  Bright MLS #VAAX2042996 Report a problem Bright MLS #VAAX2042996 Report a problem | ||
| 3/26/2025 | Contingent | $415,000$302/sqft |
Source: Bright MLS #VAAX2042996 Report a problem | ||
| 3/20/2025 | Listed for sale | $415,000+29.7%$302/sqft |
Source: Bright MLS #VAAX2042996 Report a problem | ||
| 5/31/2022 | Sold | $320,000+0.3%$233/sqft |
Source: Bright MLS #VAAX2012732 Report a problem | ||
| 5/10/2022 | Pending sale | $319,000$232/sqft |
Source:  Weichert Pro #VAAX2012732 Report a problem Weichert Pro #VAAX2012732 Report a problem | ||
| 5/7/2022 | Contingent | $319,000$232/sqft |
Source: Bright MLS #VAAX2012732 Report a problem | ||
| 5/7/2022 | Listed for sale | $319,000+11.5%$232/sqft |
Source: Bright MLS #VAAX2012732 Report a problem | ||
| 8/6/2007 | Sold | $286,000$208/sqft |
Source: Public Record Report a problem | ||
Public tax history
| Year | Property taxes | Tax assessment |
|---|---|---|
| 2026 | $4,414 -2.9% | $388,920 -2.9% |
| 2025 | $4,546 +11.3% | $400,555 +11.3% |
| 2024 | $4,083 +4.3% | $359,752 +2% |
| 2023 | $3,915 | $352,685 |
| 2022 | $3,915 -0.8% | $352,685 +1% |
| 2021 | $3,946 | $349,317 +9.3% |
| 2020 | -- | $319,491 +1% |
| 2019 | -- | $316,452 +4.1% |
| 2018 | $2,504 -14.1% | $304,006 +8.8% |
| 2017 | $2,914 | $279,400 |
| 2016 | $2,914 -2% | $279,400 -2% |
| 2015 | $2,973 +6.5% | $285,043 +6.5% |
| 2014 | $2,791 +13.7% | $267,547 +6.7% |
| 2013 | $2,453 | $250,863 |
| 2012 | $2,453 -7.2% | $250,863 -7.2% |
| 2011 | $2,643 | $270,256 |
| 2010 | $2,643 +5.6% | $270,256 -2.5% |
| 2009 | $2,502 -5% | $277,108 -11.1% |
| 2008 | $2,635 +1.3% | $311,803 -0.5% |
| 2007 | $2,600 -7% | $313,251 -8.7% |
| 2006 | $2,796 +2.7% | $343,100 +34.8% |
| 2005 | $2,723 +30.2% | $254,500 +30.2% |
| 2004 | $2,092 +18.1% | $195,500 +18.1% |
| 2003 | $1,772 +30.1% | $165,600 +30.1% |
| 2002 | $1,362 +11.9% | $127,300 +11.9% |
| 2001 | $1,218 | $113,800 |
Find assessor info on the county website
Neighborhood: Landmark-Van Dom
Nearby homes
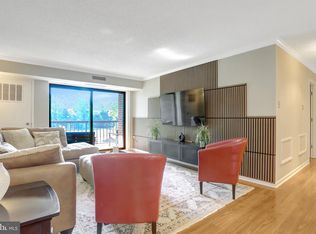
- $360,0002 bd2 ba1.2k sqft200 N Pickett St APT 108, Alexandria, VA 22304Sold
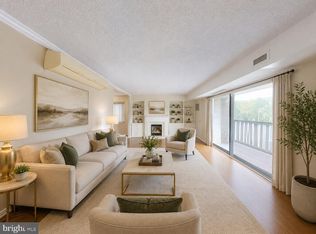
- $269,0001 bd2 ba960 sqft200 N Pickett St APT 206, Alexandria, VA 22304Sold
- $2,8003 bd2 ba1.4k sqft200 N Pickett St APT 207, Alexandria, VA 22304For Rent
- $463,0003 bd3 ba1.7k sqft200 N Pickett St APT 208, Alexandria, VA 22304Sold

- $242,5001 bd1 ba908 sqft200 N Pickett St APT 215, Alexandria, VA 22304Sold
- $357,5002 bd2 ba1.2k sqft200 N Pickett St APT 304, Alexandria, VA 22304Sold
- $500,0003 bd3 ba1.7k sqft200 N Pickett St APT 308, Alexandria, VA 22304Sold
- $325,0002 bd2 ba1.1k sqft200 N Pickett St APT 313, Alexandria, VA 22304Sold
Nearby schools
GreatSchools rating
- 4/10Patrick Henry Elementary SchoolGrades: PK-8Distance: 0.5 mi
- 2/10Alexandria City High SchoolGrades: 9-12Distance: 1.9 mi
Schools provided by the listing agent
- District: Alexandria City Public Schools
Source: Bright MLS. This data may not be complete. We recommend contacting the local school district to confirm school assignments for this home.
Get a cash offer in 3 minutes
Find out how much your home could sell for in as little as 3 minutes with a no-obligation cash offer.
Estimated market value
$422,700
Get a cash offer in 3 minutes
Find out how much your home could sell for in as little as 3 minutes with a no-obligation cash offer.
Estimated market value
$422,700
- Virginia
- Alexandria City
- Alexandria
- 22304
- Landmark-Van Dom
- 200 N Pickett St Apartment 102
Nearby cities
Nearby neighborhoods
Nearby zip codes
Other Alexandria Topics
