Skip main navigation
For sale
  • $257,000

    3601 5th St S APT 103, Arlington, VA 22204

    2beds
    1,011sqft
    : 
    Loading
    Get pre-qualified
    Condominium
    Built in 1958
    -- sqft lot
    $253,200 Zestimate®
    $254/sqft
    $1,183/mo HOA

    What's special

    Modern vanityUpdated hallway bathroomCommon areaGreat natural lightRecessed lightingBeautifully renovatedSpacious primary bedroom
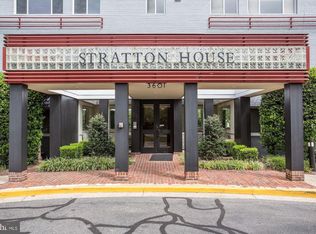
    Beautifully renovated 2-bedroom, 1-bath ground-level condo in the desirable Stratton House Condominium with all utilities included! This spacious largest-model unit in the building offers a bright and open floor plan with updated luxury vinyl flooring, recessed lighting, and abundant natural light throughout. The sun-filled living room features an oversized window and flows seamlessly into the dining area, creating an ideal space for everyday living and entertaining. Renovated kitchen boasts abundant white cabinetry, warm wood countertops, tile backsplash, stainless steel appliances, and stylish LED cabinet lighting. Spacious primary bedroom features an elegant tray ceiling, two large closets, and oversized window. Generously sized second bedroom also offers a large closet and great natural light. Updated hallway bathroom includes a modern vanity, mirror, and tub/shower combination. Ample storage space throughout the unit adds to the home’s comfort and convenience. Fantastic amenities including pool and renovated pool house, EV charging, air conditioning, electricity, gas, heat, water, bike storage, picnic area, community laundry, secured entry, sewer, snow removal, trash removal, common area, lawn maintenance, exterior building maintenance, management, parking, reserve funds, and insurance Nearby shopping, dining & entertainment at Ruthie’s All-Day, Ballston Quarter, Harris Teeter, Calrendon, Courthouse, Pentagon City, Costco, and DC Enjoy nearby activities, including Alcova Heights Park, Thomas Jefferson Community Center, and County Fair Easy access to major commuter routes like Ballston Metro, National Airport, DC, bus stops, I-395, Glebe Rd, S George Mason Dr, Columbia Pk, Rt. 50, & I-66
    60 days
    |
    664
    |
    22
    |

    Zillow last checked:

    Listing updated:

    Listed by:

    CallCathy Poungmalai 703-786-5776,

    EXP Realty, LLC

    Source: Bright MLS,MLS#: VAAR2073278MLS Logo

    Loading...

      Facts & features

      Interior

      Bedrooms & bathrooms
      • Bedrooms: 2
      • Bathrooms: 1
      • Full bathrooms: 1
      • Main level bathrooms: 1
      • Main level bedrooms: 2
      Rooms
      • Room types: Living Room, Dining Room, Primary Bedroom, Bedroom 2, Kitchen, Bathroom 1
      Primary bedroom
      • Features: Flooring - Luxury Vinyl Plank, Recessed Lighting
      • Level: Main
      • Area: 143 Square Feet
      • Dimensions: 13 X 11
      Bedroom 2
      • Features: Flooring - Luxury Vinyl Plank, Recessed Lighting
      • Level: Main
      • Area: 170 Square Feet
      • Dimensions: 17 X 10
      Bathroom 1
      • Level: Main
      Dining room
      • Features: Flooring - Luxury Vinyl Plank
      • Level: Main
      • Area: 88 Square Feet
      • Dimensions: 11 X 8
      Kitchen
      • Features: Flooring - Luxury Vinyl Plank, Kitchen - Gas Cooking, Recessed Lighting
      • Level: Main
      • Area: 72 Square Feet
      • Dimensions: 9 X 8
      Living room
      • Features: Flooring - Luxury Vinyl Plank
      • Level: Main
      • Area: 231 Square Feet
      • Dimensions: 21 X 11
      Heating
      • Central, Natural Gas
      Cooling
      • Central Air, Electric
      Appliances
      • Included: Microwave, Dishwasher, Disposal, Oven/Range - Gas, Refrigerator, Stainless Steel Appliance(s), Gas Water Heater
      Features
      • Bathroom - Tub Shower, Combination Dining/Living, Dining Area, Entry Level Bedroom, Kitchen - Galley, Recessed Lighting
      • Flooring: Luxury Vinyl
      • Has basement: No
      • Has fireplace: No
      Interior area
      • Total structure area: 1,011
      • Total interior livable area: 1,011 sqft
      • Finished area above ground: 1,011
      • Finished area below ground: 0
      Video & virtual tour

      Property

      Parking
      • Total spaces: 2
      • Parking features: Permit Required, Unassigned, Parking Lot
      Accessibility
      • Accessibility features: Other
      Features
      • Levels: One
      • Stories: 1
      • Pool features: Community
      Details
      • Additional structures: Above Grade, Below Grade
      • Parcel number: 23015060
      • Zoning: P-S/RA8-18
      • Special conditions: Standard

      Construction

      Type & style
      • Home type: Condo
      • Property subtype: Condominium
      • Attached to another structure: Yes
      Materials
      • Brick
      Condition
      • New construction: No
      • Year built: 1958

      Utilities & green energy

      • Sewer: Public Sewer
      • Water: Public

      Community & HOA

      Community
      • Condo and coop fee: $1,183 monthly
      • Subdivision: Stratton House
      HOA
      • Has HOA: No
      • Amenities included: Common Grounds, Elevator(s), Laundry, Picnic Area, Pool, Security
      • Services included: Air Conditioning, Common Area Maintenance, Electricity, Maintenance Structure, Gas, Heat, Insurance, Maintenance Grounds, Management, Pool(s), Road Maintenance, Snow Removal, Water, Sewer
      • HOA name: Stratton House
      Location
      • Region: Arlington

      Financial & listing details

      • Price per square foot: $254/sqft
      • Tax assessed value: $264,700
      • Annual tax amount: $2,734
      • Date on market: 5/15/2026
      • Listing agreement: Exclusive Right To Sell
      • Ownership: Condominium

        Estimated market value

        $253,200

        $241,000 - $266,000

        $2,324/mo

        Price history

        DateEventPrice
        5/15/2026Listed for sale$257,000+17.6%$254/sqft
        Source: Bright MLS #VAAR2073278 Report a problem
        3/4/2019Sold$218,500$216/sqft
        Source: Public Record Report a problem
        1/29/2019Pending sale$218,500$216/sqft
        Source: Keller Williams Realty #VAAR103492 Report a problem
        1/4/2019Price change$218,500-5%$216/sqft
        Source: Keller Williams Realty #VAAR103492 Report a problem
        12/19/2018Listed for sale$230,000+10.6%$227/sqft
        Source: Keller Williams Realty #VAAR103492 Report a problem
        12/19/2018Listing removed$2,100$2/sqft
        Source: Owner Report a problem
        12/18/2018Listed for rent$2,100+25.4%$2/sqft
        Source: Owner Report a problem
        10/30/2015Listing removed$1,675$2/sqft
        Source: A-K Real Estate, Inc. Report a problem
        9/30/2015Listed for rent$1,675-9.5%$2/sqft
        Source: A-K Real Estate, Inc. Report a problem
        4/22/2013Listing removed$1,850$2/sqft
        Source: Urban Igloo, LLC - D.C.'s and Philadelphia's apartment finders Report a problem
        4/12/2013Listed for rent$1,850$2/sqft
        Source: Urban Igloo, LLC - D.C.'s and Philadelphia's apartment finders Report a problem
        11/5/2007Sold$208,000+88.2%$206/sqft
        Source: Public Record Report a problem
        12/2/2002Sold$110,500+24.2%$109/sqft
        Source: Public Record Report a problem
        8/30/2002Sold$89,000+21.9%$88/sqft
        Source: Public Record Report a problem
        6/26/2000Sold$73,000$72/sqft
        Source: Public Record Report a problem

        Public tax history

        YearProperty taxesTax assessment
        2025$2,734 +3.7%$264,700 +3.7%
        2024$2,637 +4%$255,300 +3.7%
        2023$2,537 $246,300
        2022$2,537 $246,300
        2021$2,537 +14.3%$246,300 +13.8%
        2020$2,220 +10.6%$216,400 +10.6%
        2019$2,008 +2%$195,700
        2018$1,969 +8.8%$195,700 +8.8%
        2017$1,810 -14.5%$179,900 -15.8%
        2016$2,117 -0.5%$213,600
        2015$2,127 +12.1%$213,600 +12.1%
        2014$1,897 +10.7%$190,500 +11.8%
        2013$1,714 -9%$170,400
        2012$1,884 -7%--
        2011$2,026 --
        2009-- --
        2008-- --
        2007-- --
        2006-- --
        2005-- --
        2004-- --
        2003-- --
        2002-- --
        2001-- $67,400
        Find assessor info on the county website

        Monthly payment

        Est. payment

        Payment breakdown

        Explore the cost of this home by adjusting the details. Changes won't be saved.
        All calculations are estimates and provided by Zillow, Inc. for informational purposes only. Actual amounts may vary.
        HOA fees may include property taxes on listings classified as Co-Ops. Contact the listing agent and/or owner for fee details.
        Mortgage interest rates are dependent on a number of factors, including credit score, down payment, and repayment length. Interest rate data provided by Zillow Group Marketplace, Inc. as of 1/1/1970 from various mortgage lenders with which we have lead or other similar arrangements; the Estimated Payment is an average of those rates.
        See how much you could borrow to make a competitive offer.

        Climate risks

        Neighborhood: Alcova Heights

        Getting around

        65 / 100
        Somewhat Walkable
        58 / 100
        Good Transit
        88 / 100
        Very Bikeable

        Nearby schools

        GreatSchools rating
        Schools provided by the listing agent
        • Elementary: Alice West Fleet
        • Middle: Jefferson
        • High: Wakefield
        • District: Arlington County Public Schools

        Source: Bright MLS. This data may not be complete. We recommend contacting the local school district to confirm school assignments for this home.

        A local agent can set up tours, give advice and negotiate with sellers.

        Browse local experts

        Similar homes