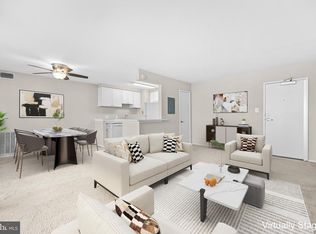
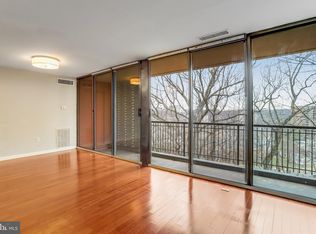
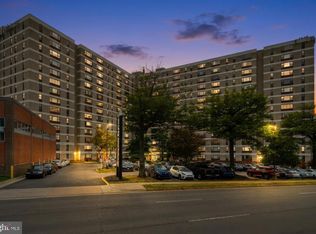
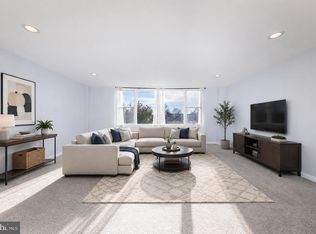
Welcome to this beautifully maintained 2 bedroom, 1 full and 1 half bath condo located in the desirable Twenty-One community and fabulous location! Newly painted and cleaned! The open-concept layout creates a bright and comfortable living space, with the living and dining areas flowing together—ideal for both everyday living and entertaining. Hardwood floors add warmth throughout the home, while upgraded granite countertops bring a modern touch to the kitchen. The kitchen is equipped with convenient stainless steel appliances including a built-in microwave, dishwasher, and single oven, making meal preparation simple and efficient. A spacious walk-in closet provides excellent storage, while updated fixtures in baths create a modern feel. This well-kept mid-rise building offers elevator access and 2 assigned parking spots for added convenience. Residents enjoy a variety of community amenities, including a nice exercise room, outdoor swimming pool, tennis courts, and a dog park. The landscaped grounds provide inviting spaces for walking or enjoying time outdoors. Commuting is easy with nearby metro access (Van Dorn Street station on the blue line is only 1.7 miles away – along with 4 other Metro station options all within 6 miles or less away) and bus stops just minutes away. Major highways including I-495 and I-395 just minutes away, and Old Town Alexandria just 5 miles away! The surrounding area features parks, recreational facilities, and highly regarded local schools. In addition, a new Inova Alexandria Hospital campus expected to be open in 2028 less than 1 mile away (property values around Van Dorn/Landmark potentially to benefit long term)! The condo association covers water, gas, and trash service, helping simplify monthly expenses. With its combination of style, community amenities, and an excellent location close to transportation, shopping, and dining, this home offers a wonderful opportunity to enjoy comfortable and convenient living.
For sale
$264,990
8 S Van Dorn St APT 201, Alexandria, VA 22304
2beds
1,116sqft
:
Get pre-qualified$2,665/mo
Condominium
Built in 1963
-- sqft lot
$261,800 Zestimate®
$237/sqft
$933/mo HOA
What's special
Open-concept layoutWell-kept mid-rise buildingOutdoor swimming poolUpgraded granite countertopsSingle ovenDog parkTennis courts
- 149 days |
- 278 |
- 7 |
Zillow last checked:
Listing updated:
Listed by:
Jin Wickwire 703-625-4779,
EXP Realty, LLC 8668257169
Source: Bright MLS,MLS#: VAAX2054888
Facts & features
Interior
Bedrooms & bathrooms
- Bedrooms: 2
- Bathrooms: 2
- Full bathrooms: 1
- 1/2 bathrooms: 1
- Main level bathrooms: 2
- Main level bedrooms: 2
Rooms
- Room types: Bedroom 2, Bedroom 1, Bathroom 1, Half Bath
Bedroom 1
- Level: Main
Bedroom 2
- Level: Main
Bathroom 1
- Level: Main
Half bath
- Level: Main
Heating
- Forced Air, Natural Gas
Cooling
- Central Air, Electric
Appliances
- Included: Microwave, Dishwasher, Disposal, Exhaust Fan, Ice Maker, Instant Hot Water, Oven, Gas Water Heater
Features
- Ceiling Fan(s), Combination Dining/Living, Elevator, Open Floorplan, Walk-In Closet(s), Upgraded Countertops, Dining Area
- Flooring: Hardwood, Wood
- Has basement: No
- Has fireplace: No
Interior area
- Total structure area: 1,116
- Total interior livable area: 1,116 sqft
- Finished area above ground: 1,116
- Finished area below ground: 0
Property
Parking
- Parking features: Assigned, Parking Lot
- Details: Assigned Parking
Accessibility
- Accessibility features: Accessible Elevator Installed, Accessible Approach with Ramp
Features
- Levels: Six
- Stories: 6
- Pool features: Community
Details
- Additional structures: Above Grade, Below Grade
- Parcel number: 50721970
- Zoning: RCX
- Special conditions: Standard
Construction
Type & style
- Home type: Condo
- Property subtype: Condominium
- Attached to another structure: Yes
Materials
- Brick Veneer
Condition
- New construction: No
- Year built: 1963
Utilities & green energy
- Electric: Other
- Sewer: Public Sewer
- Water: Public
Community & HOA
Community
- Features: Pool
- Condo and coop fee: $933 monthly
- Subdivision: Twenty-one
HOA
- Has HOA: No
- Amenities included: Dog Park, Elevator(s), Fitness Center, Picnic Area, Pool, Tennis Court(s)
- Services included: All Ground Fee, Bus Service, Common Area Maintenance, Gas, Parking Fee, Pool(s), Snow Removal, Trash, Water
Location
- Region: Alexandria
Financial & listing details
- Price per square foot: $237/sqft
- Tax assessed value: $255,182
- Annual tax amount: $2,896
- Date on market: 3/13/2026
- Listing agreement: Exclusive Right To Sell
- Listing terms: Cash,Conventional,FHA,Private Financing Available,VA Loan,USDA Loan,VHDA
- Ownership: Condominium
Estimated market value
$261,800
$249,000 - $275,000
$2,333/mo
Price history
| Date | Event | Price |
|---|---|---|
| 3/13/2026 | Listed for sale | $264,990-1.9%$237/sqft |
Source:  Bright MLS #VAAX2054888 Report a problem Bright MLS #VAAX2054888 Report a problem | ||
| 3/4/2026 | Listing removed | $270,000$242/sqft |
Source: Bright MLS #VAAX2052820 Report a problem | ||
| 1/29/2026 | Price change | $270,000-3.6%$242/sqft |
Source: Bright MLS #VAAX2052820 Report a problem | ||
| 1/11/2026 | Listed for sale | $280,000+9.8%$251/sqft |
Source: Bright MLS #VAAX2052820 Report a problem | ||
| 2/8/2024 | Sold | $255,000$228/sqft |
Source: Bright MLS #VAAX2029136 Report a problem | ||
| 1/20/2024 | Pending sale | $255,000$228/sqft |
Source: Bright MLS #VAAX2029136 Report a problem | ||
| 1/9/2024 | Contingent | $255,000$228/sqft |
Source: Bright MLS #VAAX2029136 Report a problem | ||
| 11/6/2023 | Listed for sale | $255,000+41.7%$228/sqft |
Source: Bright MLS #VAAX2029136 Report a problem | ||
| 9/24/2019 | Listing removed | $1,700$2/sqft |
Source: Renter's Warehouse D.C. Report a problem | ||
| 9/17/2019 | Listed for rent | $1,700$2/sqft |
Source: Renter's Warehouse D.C. Report a problem | ||
| 12/16/2014 | Sold | $180,000-30.2%$161/sqft |
Source: Public Record Report a problem | ||
| 11/15/2007 | Sold | $258,000$231/sqft |
Source: Agent Provided Report a problem | ||
Public tax history
| Year | Property taxes | Tax assessment |
|---|---|---|
| 2026 | $2,896 | $255,182 |
| 2025 | $2,896 +2% | $255,182 +2% |
| 2024 | $2,840 +12.5% | $250,179 +10% |
| 2023 | $2,525 +3% | $227,436 +3% |
| 2022 | $2,451 +2% | $220,811 +5% |
| 2021 | $2,403 | $210,299 +3% |
| 2020 | -- | $204,174 +6.7% |
| 2019 | -- | $191,353 +2.5% |
| 2018 | $1,425 -19.3% | $186,686 +2% |
| 2017 | $1,766 | $183,026 +8.1% |
| 2016 | $1,766 | $169,365 |
| 2015 | $1,766 +5% | $169,365 +5% |
| 2014 | $1,682 +20.5% | $161,300 +13% |
| 2013 | $1,397 | $142,794 |
| 2012 | $1,397 -9.9% | $142,794 -9.9% |
| 2011 | $1,549 | $158,424 |
| 2010 | $1,549 -22% | $158,424 -28% |
| 2009 | $1,987 -12.8% | $220,032 -18.4% |
| 2008 | $2,277 +8.4% | $269,503 +6.5% |
| 2007 | $2,100 | $253,057 |
| 2006 | -- | -- |
Find assessor info on the county website
Monthly payment
Est. payment
Payment breakdown
Explore the cost of this home by adjusting the details. Changes won't be saved.Climate risks
Neighborhood: Landmark-Van Dom
Nearby schools
GreatSchools rating
- 4/10Patrick Henry Elementary SchoolGrades: PK-8Distance: 1 mi
- 2/10Alexandria City High SchoolGrades: 9-12Distance: 2.4 mi
Schools provided by the listing agent
- Elementary: Patrick Henry
- Middle: Francis C Hammond
- High: T.c. Williams
- District: Alexandria City Public Schools
Source: Bright MLS. This data may not be complete. We recommend contacting the local school district to confirm school assignments for this home.
- $210,0001 bd1 ba750 sqft8 S Van Dorn St APT 103, Alexandria, VA 22304Sold

- $185,0001 bd1 ba750 sqft8 S Van Dorn St APT 203, Alexandria, VA 22304For Sale
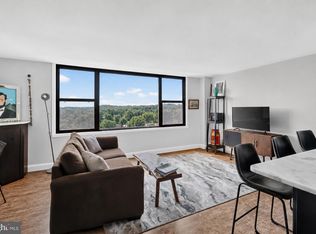
- $210,0001 bd1 ba750 sqft4 S Van Dorn St APT 602, Alexandria, VA 22304Sold
- $250,0002 bd2 ba1.1k sqft4 S Van Dorn St APT 606, Alexandria, VA 22304Sold

- $300,0003 bd2 ba1.2k sqft12 S Van Dorn St APT 104, Alexandria, VA 22304For Sale
- $290,7003 bd2 ba1.2k sqft12 S Van Dorn St APT 405, Alexandria, VA 22304Sold
- $260,0002 bd2 ba1.1k sqft4 S Van Dorn St APT 306, Alexandria, VA 22304Sold
- $310,0003 bd2 ba1.2k sqft4 S Van Dorn St APT 101, Alexandria, VA 22304Sold
A local agent can set up tours, give advice and negotiate with sellers.
Similar homes
- $258,0002 bd1 ba1k sqftForty Six Hundred, Alexandria, VA 22304For Sale
 MLS ID #VAAX2064908, Shanli Alikhani, TTR Sothebys International Realty. Bright MLS
 - $275,0002 bd1 ba1.1k sqftForty Six Hundred, Alexandria, VA 22304For Sale
 MLS ID #VAAX2063096, Chris Craddock, EXP Realty, LLC. Bright MLS
 - $269,5002 bd1 ba1k sqftSentinel Of Land, Alexandria, VA 22304For Sale
 MLS ID #VAAX2060992, Sheena Saydam, Keller Williams Capital Properties. Bright MLS
 - $240,0002 bd1 ba1.1k sqftForty Six Hundred, Alexandria, VA 22304For Sale
 MLS ID #VAAX2063868, DANNY LEUNG, Century 21 Redwood Realty. Bright MLS
 - $299,0003 bd2 ba1.3k sqftForty Six Hundred, Alexandria, VA 22304For SaleMLS ID #VAAX2059098, Dana Zalowski, Corcoran McEnearney. Bright MLS
- $249,0002 bd1 ba1.1k sqftThe Seasons, Alexandria, VA 22312For SaleMLS ID #VAAX2063952, Molly Craig, Samson Properties. Bright MLS
- $289,5001 bd1 ba863 sqftWatergate At Landmark, Alexandria, VA 22304For SaleMLS ID #VAAX2054712, Mr. Tom S Hennerty, NetRealtyNow.com, LLC. Bright MLS
- $319,9003 bd2 ba1.4k sqftForty Six Hundred, Alexandria, VA 22304For SaleMLS ID #VAAX2062678, DANNY LEUNG, Century 21 Redwood Realty. Bright MLS
- $199,9901 bd1 ba708 sqftEos Twenty-one, Alexandria, VA 22304For SaleMLS ID #VAAX2064620, Zanne Barber, Pearson Smith Realty, LLC. Bright MLS
- $299,0003 bd2 ba1.1k sqftSaxony Square, Alexandria, VA 22312For SaleMLS ID #VAAX2058946, Alexandra Holden, Keller Williams Realty. Bright MLS
- $200,0001 bd1 ba864 sqftForty Six Hundred, Alexandria, VA 22304For SaleMLS ID #VAAX2064130, William Restrepo, Samson Properties. Bright MLS
- $194,0001 bd1 ba746 sqftWapleton, Alexandria, VA 22304For SaleMLS ID #VAAX2055492, Brittnee Sellers, RLAH @properties. Bright MLS
- $320,0002 bd2 ba960 sqftBolling Brook, Alexandria, VA 22302For SaleMLS ID #VAAX2059776, Jillian Levitt, Compass. Bright MLS
- $289,9002 bd2 ba1k sqftPark Spring, Arlington, VA 22204For SaleMLS ID #VAAR2071416, Tim Hursen, RLAH @properties. Bright MLS
- $250,0002 bd1 ba1k sqftFairfax West, Fairfax, VA 22030For SaleMLS ID #VAFC2008860, Saad Jamil, Samson Properties. Bright MLS
- $279,5003 bd2 ba1.3k sqftRiver Towers Condo, Alexandria, VA 22307For SaleMLS ID #VAFX2314850, Melissa Bianco, Berkshire Hathaway HomeServices PenFed Realty. Bright MLS
- $285,0001 bd1 ba951 sqftSkyline Plaza North Cond, Falls Church, VA 22041For SaleMLS ID #VAFX2328884, Neyla Brown, Keller Williams Realty. Bright MLS
- $240,0002 bd1 ba977 sqftRiver Towers Condo, Alexandria, VA 22307For SaleMLS ID #VAFX2304162, Ivana Pelikan, EXP Realty, LLC. Bright MLS
- $299,0002 bd2 ba1.2k sqft10500 Rockville Pike Unit 1410, Rockville, MD 20852For SaleMLS ID #MDMC2241320, Jamie Smart, Redfin Corp. Bright MLS
- $299,9902 bd2 ba1k sqftCarlyn Place Condo, Arlington, VA 22207For SaleMLS ID #VAAR2071070, Alexa Sachs, Compass. Bright MLS
