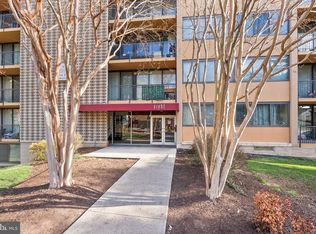
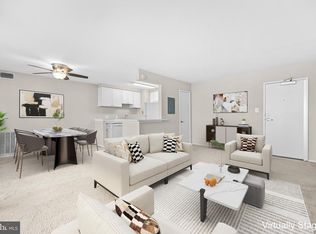
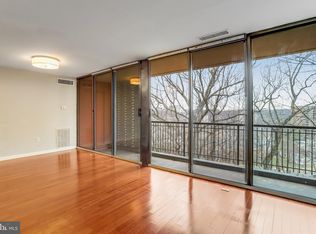
Nestled in the heart of Alexandria, this ground-level condo offers a blend of comfort and convenience with its well-designed space and community amenities. As you enter the building, the elevator to your left or the stairs lead you to the basement level where unit 103 awaits, conveniently positioned down the hallway. The residence boasts a light-filled bedroom and a full bath, freshly updated with new paint and flooring. The family room, expansive and inviting, features double sliders that open up to a private patio, offering a serene retreat with secure storage and a view of the wooded common area. The breakfast nook, cozy and well-lit, is complemented by a ceiling fan and sits next to the modern kitchen, equipped with stainless steel appliances and elegant quartz countertops. The bedroom, generous in size, is bathed in natural light and includes a large closet with built-in shelves for optimal organization. Notably, the HVAC system has been recently replaced in 2023, ensuring year-round comfort. The community itself is a hub of activity and relaxation, full of amenities to cater to every interest. The clubhouse, located at 140 South Van Dorn Street, is the center of the community's social life, featuring a fitness center for health enthusiasts, a business center for professionals, and a media room for entertainment. Outdoor activities are well-catered for with a BBQ area, two swimming pools, tot lots, and courts for volleyball and tennis. Pet owners will delight in Wiggly Field, a dedicated space for pets to play. For those commuting, the shuttle service to Van Dorn Metro Station is a weekday convenience, and the game room offers a fun escape. This condo's strategic location places it within easy reach of shopping centers, entertainment options, and major transportation routes, making it an ideal home for those seeking a balanced lifestyle. Please note, the community maintains a pet-friendly atmosphere with a restriction of two pets per unit, ensuring a comfortable environment for all residents. The laundry facilities are easily accessible; a left turn from the unit leads to an unmarked door—no fob necessary—that opens to the hallway with the laundry room on the right. This home is not just a living space but a gateway to a vibrant community life.
Sold for $210,000
$210,000
8 S Van Dorn St APT 103, Alexandria, VA 22304
1beds
750sqft
Condominium
Built in 1963
-- sqft lot
$209,000 Zestimate®
$280/sqft
$1,760 Estimated rent
Home value
$209,000
$194,000 - $224,000
$1,760/mo
Zestimate® history
Owner options
List your home for rent
$1,760/mo
Rent Zestimate®
Find your next renter with Zillow Rental Manager. Plus, with online applications, you can quickly screen prospective tenants – for free.
$1,760/mo
Rent Zestimate®
Refinance and save
$1,051/mo
Est. payment
Refinancing to a lower rate could help reduce your monthly payments and save thousands over the life of the loan.
$1,051/mo
Est. payment
Explore your selling options
Work with a Zillow partner agent
Leverage their expertise and Zillow's premium Showcase listings to get your home seen by more buyers.
Get startedList with your own agent
Get your home in front of millions of buyers by listing it on Zillow.
Learn how to do itSell it yourself
Take full control of how buyers see your home on Zillow by listing For Sale by Owner (FSBO).
List your homeWhat's special
Private patioWell-designed spaceElegant quartz countertopsGround-level condoLight-filled bedroomModern kitchenStainless steel appliances
Zillow last checked:
Listing updated:
Listed by:
Guillermo Patino 703-932-7550,
Long & Foster Real Estate, Inc.,
Co-Listing Agent: Sebastian Patino 703-728-1076,
Long & Foster Real Estate, Inc.
Bought with:
Donna Lutkins, 0225195810
Real Broker, LLC
Source: Bright MLS,MLS#: VAAX2038928
Facts & features
Interior
Bedrooms & bathrooms
- Bedrooms: 1
- Bathrooms: 1
- Full bathrooms: 1
- Main level bathrooms: 1
- Main level bedrooms: 1
Rooms
- Room types: Living Room, Dining Room, Kitchen, Bedroom 1, Laundry, Bathroom 1
Basement
- Area: 0
Heating
- Forced Air, Natural Gas
Cooling
- Central Air, Electric
Appliances
- Included: Microwave, Dishwasher, Disposal, Exhaust Fan, Refrigerator, Cooktop, Gas Water Heater
- Laundry: Shared, Common Area, Laundry Room
Features
- Combination Dining/Living, Entry Level Bedroom
- Flooring: Carpet, Luxury Vinyl, Ceramic Tile, Wood
- Doors: Sliding Glass
- Windows: Window Treatments
- Has basement: No
- Has fireplace: No
Interior area
- Total structure area: 750
- Total interior livable area: 750 sqft
- Finished area above ground: 750
Property
Parking
- Total spaces: 1
- Parking features: Parking Lot
Accessibility
- Accessibility features: Accessible Elevator Installed, Other
Features
- Levels: One
- Stories: 1
- Exterior features: Barbecue, Sport Court, Tennis Court(s), Other, Play Area
- Pool features: Community
Details
- Additional structures: Above Grade, Below Grade
- Parcel number: 50721950
- Zoning: RCX
- Special conditions: Standard
Construction
Type & style
- Home type: Condo
- Property subtype: Condominium
Materials
- Brick, Brick Veneer
Condition
- Excellent
- New construction: No
- Year built: 1963
Utilities & green energy
- Sewer: Public Sewer
- Water: Public
- Utilities for property: Electricity Available, Water Available, Natural Gas Available
Community & HOA
Community
- Condo and coop fee: $504 monthly
- Subdivision: Alexandria
HOA
- Has HOA: No
- Amenities included: Pool, Bar/Lounge, Clubhouse, Common Grounds, Fitness Center, Laundry, Sauna, Tennis Court(s), Tot Lots/Playground, Volleyball Courts
- Services included: Gas, Management, Water, Sewer, Pool(s)
- HOA name: Eos Twenty-one
Location
- Region: Alexandria
Financial & listing details
- Price per square foot: $280/sqft
- Tax assessed value: $189,834
- Annual tax amount: $2,154
- Date on market: 11/3/2024
- Listing agreement: Exclusive Right To Sell
- Listing terms: Cash,Conventional,VA Loan,FHA
- Ownership: Condominium
Price history
| Date | Event | Price |
|---|---|---|
| 11/27/2024 | Sold | $210,000$280/sqft |
Source:  Bright MLS #VAAX2038928 Report a problem Bright MLS #VAAX2038928 Report a problem | ||
| 11/17/2024 | Pending sale | $210,000$280/sqft |
Source:  Long & Foster Broker Feed #VAAX2038928 Report a problem Long & Foster Broker Feed #VAAX2038928 Report a problem | ||
| 11/3/2024 | Listed for sale | $210,000+6.1%$280/sqft |
Source: Long & Foster Broker Feed #VAAX2038928 Report a problem | ||
| 1/31/2024 | Sold | $198,000-1%$264/sqft |
Source: Bright MLS #VAAX2029870 Report a problem | ||
| 1/12/2024 | Pending sale | $200,000$267/sqft |
Source: Bright MLS #VAAX2029870 Report a problem | ||
| 1/11/2024 | Listed for sale | $200,000-6.9%$267/sqft |
Source: Bright MLS #VAAX2029870 Report a problem | ||
| 9/6/2006 | Sold | $214,900$287/sqft |
Source: Public Record Report a problem | ||
Public tax history
| Year | Property taxes | Tax assessment |
|---|---|---|
| 2026 | $2,198 | $193,631 |
| 2025 | $2,198 +2% | $193,631 +2% |
| 2024 | $2,155 +12.5% | $189,834 +10% |
| 2023 | $1,916 +3% | $172,577 +3% |
| 2022 | $1,860 +1.1% | $167,550 +5% |
| 2021 | $1,840 | $159,574 +3% |
| 2020 | -- | $154,926 +6.7% |
| 2019 | -- | $145,197 +2.5% |
| 2018 | $1,081 -19.3% | $141,656 +2% |
| 2017 | $1,340 | $138,878 +8.1% |
| 2016 | $1,340 | $128,513 |
| 2015 | $1,340 +5% | $128,513 +5% |
| 2014 | $1,277 +20.5% | $122,394 +13% |
| 2013 | $1,060 | $108,347 |
| 2012 | $1,060 -9.9% | $108,347 -9.9% |
| 2011 | $1,176 | $120,210 |
| 2010 | $1,176 -22% | $120,210 -28% |
| 2009 | $1,508 -12.8% | $166,958 -18.4% |
| 2008 | $1,728 +8.4% | $204,498 +6.5% |
| 2007 | $1,594 | $192,016 |
| 2006 | -- | -- |
Find assessor info on the county website
Neighborhood: Landmark-Van Dom
Nearby homes
- $264,9902 bd2 ba1.1k sqft8 S Van Dorn St APT 201, Alexandria, VA 22304For Sale
- $185,0001 bd1 ba750 sqft8 S Van Dorn St APT 203, Alexandria, VA 22304For Sale
- $210,0001 bd1 ba750 sqft4 S Van Dorn St APT 602, Alexandria, VA 22304Sold
- $250,0002 bd2 ba1.1k sqft4 S Van Dorn St APT 606, Alexandria, VA 22304Sold

- $300,0003 bd2 ba1.2k sqft12 S Van Dorn St APT 104, Alexandria, VA 22304For Sale
- $285,0003 bd2 ba1.2k sqft12 S Van Dorn St APT 405, Alexandria, VA 22304For Sale
- $260,0002 bd2 ba1.1k sqft4 S Van Dorn St APT 306, Alexandria, VA 22304Sold
- $310,0003 bd2 ba1.2k sqft4 S Van Dorn St APT 101, Alexandria, VA 22304Sold
Nearby schools
GreatSchools rating
- 4/10Patrick Henry Elementary SchoolGrades: PK-8Distance: 1 mi
- 2/10Alexandria City High SchoolGrades: 9-12Distance: 2.4 mi
Schools provided by the listing agent
- Elementary: Patrick Henry
- Middle: Francis C Hammond
- High: T.c. Williams
- District: Alexandria City Public Schools
Source: Bright MLS. This data may not be complete. We recommend contacting the local school district to confirm school assignments for this home.
Get a cash offer in 3 minutes
Find out how much your home could sell for in as little as 3 minutes with a no-obligation cash offer.
Estimated market value
$209,000
Get a cash offer in 3 minutes
Find out how much your home could sell for in as little as 3 minutes with a no-obligation cash offer.
Estimated market value
$209,000
- Virginia
- Alexandria City
- Alexandria
- 22304
- Landmark-Van Dom
- 8 S Van Dorn St Apartment 103
Nearby cities
Nearby neighborhoods
Nearby zip codes
Other Alexandria Topics
