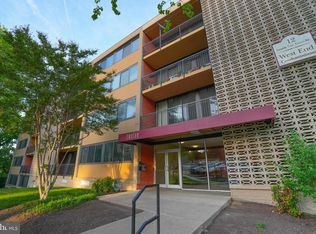
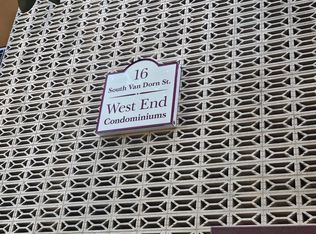
Rarely available three-bedroom, two-bath condominium in the heart of Alexandria offering an exceptional combination of space, convenience, and thoughtful improvements throughout. This spacious home features an open layout and quality finishes designed for comfortable everyday living. The redesigned kitchen maximizes functionality and storage and features Wolf soft-close cabinetry, marble countertops, a ceramic tile backsplash, a Kraus stainless steel sink with Kohler faucet, and fingerprint-resistant Frigidaire stainless steel appliances, including a separate cooktop and wall oven. Engineered water-resistant bamboo flooring extends through the main living areas, while Shaw stain-resistant carpet adds comfort to the bedrooms. Additional enhancements include recessed lighting, updated electrical outlets with USB ports, a Nest thermostat, and hardwired 10-year smoke detectors. Both bathrooms have been tastefully updated with porcelain tile, marble-top vanities, Kohler medicine cabinets, and modern fixtures. The primary suite features a custom tiled shower with a rain shower system and glass enclosure, while the secondary bath includes a Kohler soaking tub. Closet organization systems have been added to every bedroom, providing excellent storage throughout. Residents enjoy an impressive array of amenities, including shuttle service to Van Dorn Metro, two pools, a fitness center, club room, tennis and volleyball courts, picnic areas, daycare, on-site laundry facilities, and an Amazon Hub in the lobby. The condo fee includes all utilities except electricity. Ideally located just off I-395, the community offers convenient access to Old Town Alexandria, Washington, D.C., and major commuter routes. Exciting area improvements continue to enhance the neighborhood, including the newly renovated town center directly across the street. Looking ahead, the new Inova hospital campus, anticipated to open in 2028, will bring additional retail, entertainment, parks, and mixed-use amenities to the area, creating an even more vibrant destination and providing strong long-term appeal for homeowners and future buyers alike. Property is being sold strictly as-is.
Sold for $290,700
$290,700
12 S Van Dorn St APT 405, Alexandria, VA 22304
3beds
1,227sqft
Condominium
Built in 1963
-- sqft lot
$283,300 Zestimate®
$237/sqft
$2,585 Estimated rent
Home value
$283,300
$269,000 - $297,000
$2,585/mo
Zestimate® history
Owner options
List your home for rent
$2,585/mo
Rent Zestimate®
Find your next renter with Zillow Rental Manager. Plus, with online applications, you can quickly screen prospective tenants – for free.
$2,585/mo
Rent Zestimate®
Refinance and save
$1,805/mo
Est. payment
Refinancing to a lower rate could help reduce your monthly payments and save thousands over the life of the loan.
$1,805/mo
Est. payment
Explore your selling options
Work with a Zillow partner agent
Leverage their expertise and Zillow's premium Showcase listings to get your home seen by more buyers.
Get startedList with your own agent
Get your home in front of millions of buyers by listing it on Zillow.
Learn how to do itSell it yourself
Take full control of how buyers see your home on Zillow by listing For Sale by Owner (FSBO).
List your homeWhat's special
Two poolsModern fixturesShaw stain-resistant carpetOpen layoutQuality finishesEngineered water-resistant bamboo flooringRecessed lighting
Zillow last checked:
Listing updated:
Listed by:
Caitlin Ellis 571-247-2474,
Samson Properties
Bought with:
LaTanya P. Swanigan, 0225249614
CENTURY 21 New Millennium
Source: Bright MLS,MLS#: VAAX2062844
Facts & features
Interior
Bedrooms & bathrooms
- Bedrooms: 3
- Bathrooms: 2
- Full bathrooms: 2
- Main level bathrooms: 2
- Main level bedrooms: 3
Basement
- Area: 0
Heating
- Forced Air, Natural Gas
Cooling
- Central Air, Heat Pump, Electric
Appliances
- Included: Dishwasher, Disposal, Oven/Range - Gas, Refrigerator, Microwave, Stainless Steel Appliance(s), Electric Water Heater
- Laundry: Common Area
Features
- Breakfast Area, Combination Dining/Living, Primary Bath(s), Bathroom - Tub Shower, Combination Kitchen/Living, Open Floorplan, Kitchen - Table Space, Kitchen - Gourmet, Recessed Lighting, Upgraded Countertops, Bathroom - Walk-In Shower
- Flooring: Carpet, Ceramic Tile, Bamboo, Other
- Doors: Sliding Glass
- Windows: Double Pane Windows
- Has basement: No
- Has fireplace: No
Interior area
- Total structure area: 1,227
- Total interior livable area: 1,227 sqft
- Finished area above ground: 1,227
- Finished area below ground: 0
Property
Parking
- Total spaces: 2
- Parking features: Permit Included, Unassigned, Parking Lot
Accessibility
- Accessibility features: None
Features
- Levels: One
- Stories: 1
- Pool features: Community
Details
- Additional structures: Above Grade, Below Grade
- Parcel number: 60002650
- Zoning: RCX
- Special conditions: Standard
Construction
Type & style
- Home type: Condo
- Architectural style: Contemporary
- Property subtype: Condominium
- Attached to another structure: Yes
Materials
- Other
Condition
- New construction: No
- Year built: 1963
Utilities & green energy
- Sewer: Public Sewer
- Water: Public
Community & HOA
Community
- Security: Main Entrance Lock
- Condo and coop fee: $1,026 monthly
- Subdivision: Twenty-one
HOA
- Has HOA: No
- Amenities included: Common Grounds, Elevator(s), Jogging Path, Pool, Tennis Court(s), Tot Lots/Playground, Dog Park, Volleyball Courts, Fitness Center, Laundry, Picnic Area, Sauna, Other
- Services included: Common Area Maintenance, Maintenance Structure, Management, Insurance, Pool(s), Reserve Funds, Snow Removal, Trash, Water, Sewer
Location
- Region: Alexandria
Financial & listing details
- Price per square foot: $237/sqft
- Tax assessed value: $281,583
- Annual tax amount: $3,195
- Date on market: 6/19/2026
- Listing agreement: Exclusive Right To Sell
- Listing terms: Cash,Conventional,VA Loan
- Ownership: Condominium
Price history
| Date | Event | Price |
|---|---|---|
| 8/3/2026 | Sold | $290,700+2%$237/sqft |
Source:  Bright MLS #VAAX2062844 Report a problem Bright MLS #VAAX2062844 Report a problem | ||
| 7/5/2026 | Contingent | $285,000$232/sqft |
Source: Bright MLS #VAAX2062844 Report a problem | ||
| 6/19/2026 | Listed for sale | $285,000-5%$232/sqft |
Source: Bright MLS #VAAX2062844 Report a problem | ||
| 1/22/2021 | Sold | $300,000+0%$244/sqft |
Source: BHHS PenFed solds #-3823858019177306667 Report a problem | ||
| 12/22/2020 | Pending sale | $299,900$244/sqft |
Source: Berkshire Hathaway HomeServices PenFed Realty #VAAX252166 Report a problem | ||
| 12/18/2020 | Listed for sale | $299,900+59.5%$244/sqft |
Source: Bright MLS #VAAX252166 Report a problem | ||
| 5/19/2009 | Sold | $188,000+10.6%$153/sqft |
Source: Public Record Report a problem | ||
| 12/10/2008 | Sold | $170,000-45.1%$139/sqft |
Source: Agent Provided Report a problem | ||
| 12/5/2006 | Sold | $309,900$253/sqft |
Source: Public Record Report a problem | ||
Public tax history
| Year | Property taxes | Tax assessment |
|---|---|---|
| 2026 | $3,196 | $281,583 |
| 2025 | $3,196 +2% | $281,583 +2% |
| 2024 | $3,133 +12.5% | $276,062 +10% |
| 2023 | $2,786 +3% | $250,964 +3% |
| 2022 | $2,705 +2.3% | $243,655 +5% |
| 2021 | $2,644 | $232,056 +3% |
| 2020 | -- | $225,297 +6.7% |
| 2019 | -- | $211,149 +2.5% |
| 2018 | $1,572 -19.3% | $205,999 +2% |
| 2017 | $1,949 | $201,960 +8.1% |
| 2016 | $1,949 | $186,887 |
| 2015 | $1,949 +5% | $186,887 +5% |
| 2014 | $1,856 +20.5% | $177,988 +13% |
| 2013 | $1,541 | $157,564 |
| 2012 | $1,541 -9.9% | $157,564 -9.9% |
| 2011 | $1,710 | $174,813 |
| 2010 | $1,710 -22% | $174,813 -28% |
| 2009 | $2,192 -12.8% | $242,795 -18.4% |
| 2008 | $2,513 +8.4% | $297,385 +6.5% |
| 2007 | $2,318 | $279,235 |
Find assessor info on the county website
Neighborhood: Landmark-Van Dom
Nearby homes
- $300,0003 bd2 ba1.2k sqft12 S Van Dorn St APT 104, Alexandria, VA 22304For Sale
- $2,5002 bd2 ba1.1k sqft16 S Van Dorn St APT 201, Alexandria, VA 22304For Rent
- $271,2152 bd2 ba1.1k sqft16 S Van Dorn St APT 406, Alexandria, VA 22304Sold

- $260,0002 bd1 ba1k sqft16 S Van Dorn St APT 503, Alexandria, VA 22304Sold

- $235,0002 bd1 ba1k sqft16 S Van Dorn St APT 602, Alexandria, VA 22304Sold
- $250,0002 bd1 ba1k sqft16 S Van Dorn St APT 607, Alexandria, VA 22304For Sale
- $260,0002 bd2 ba1.1k sqft4 S Van Dorn St APT 306, Alexandria, VA 22304Sold
- $210,0001 bd1 ba750 sqft8 S Van Dorn St APT 103, Alexandria, VA 22304Sold
Nearby schools
GreatSchools rating
- 4/10Patrick Henry Elementary SchoolGrades: PK-8Distance: 1 mi
- 2/10Alexandria City High SchoolGrades: 9-12Distance: 2.5 mi
Schools provided by the listing agent
- District: Alexandria City Public Schools
Source: Bright MLS. This data may not be complete. We recommend contacting the local school district to confirm school assignments for this home.
Get a cash offer in 3 minutes
Find out how much your home could sell for in as little as 3 minutes with a no-obligation cash offer.
Estimated market value
$283,300
Get a cash offer in 3 minutes
Find out how much your home could sell for in as little as 3 minutes with a no-obligation cash offer.
Estimated market value
$283,300
- Virginia
- Alexandria City
- Alexandria
- 22304
- Landmark-Van Dom
- 12 S Van Dorn St Apartment 405
Nearby cities
Nearby neighborhoods
Nearby zip codes
Other Alexandria Topics
