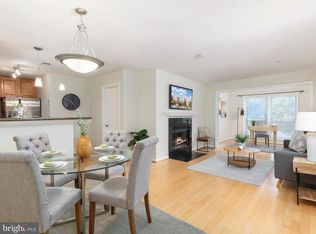
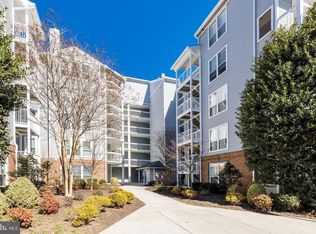
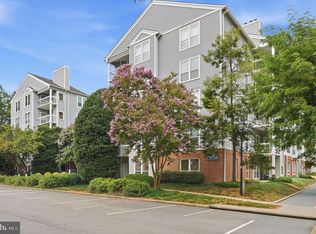
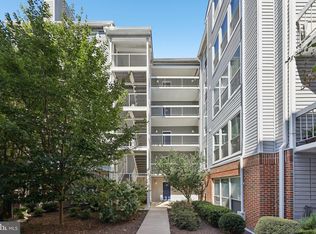
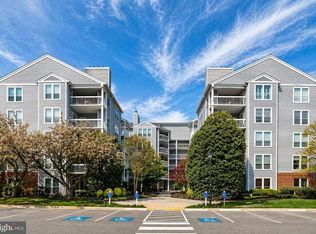
PRICE REDUCED!! MOTIVATED SELLER! Welcome to a spacious 1 Bedroom 1 Bathroom Condo at the Four Winds at Oakton. Once exiting toward the left of the elevator on the third floor and entering the cozy condo, you are greeted with a spacious living/dining room combo paved with warmth hardwood floor. Adjoining the dinner show-cases an updated kitchen with beaufitul granite countertops and an elevated breakfast bar. newer stainless steel appliances (Dishwasher 2022, Fridge and Stove 2019), ceramic flooring and ample cabinet space. The dining/living rooms features a wood burning fireplace and beautiful hardwood flooring (2019). The sunroom boasts large windows providing an abundance of natural light and leads to the private covered balcony perfect for relaxing. The sunroom may also be doubled as guest room or served as a cozy office. In-unit laundry (NEW washer/dryer in 2023). NEW HVAC in 2022. NEW electric panel in 2020. Alexa-enable programmable thermostat (NEW in 2020). The bedroom rounds out this amazing space featuring wall to wall and freshly steammed clean carpeting, generous closet space and lots of natural light. Plenty of owner and guest parking. Four Winds at Oakton offers residents great amenities including a community center, pool, fitness center, playgrounds and walking paths. You can lighten your load of grocery by enjoy a brief ride in the elevator within few steps from the unit. Minutes to I-66 and Rt. 123, the Vienna Metro, the Oak Marr Rec Center, shops and restaurants. Four Winds at Oakton is served by a highly rated school district.
For sale
Price cut: $5K (9/1)
$280,000
3176 Summit Square Dr #4-C5, Oakton, VA 22124
1beds
870sqft
Condominium
Built in 1986
-- sqft lot
$278,400 Zestimate®
$322/sqft
$440/mo HOA
What's special
Wood burning fireplaceIn-unit laundryAmple cabinet spaceCeramic flooringGenerous closet spaceElevated breakfast barUpdated kitchen
- 60 days
- 220
- 13
Zillow last checked:
Listing updated:
Listed by:
Mr. Don Wong 571-265-9895,
First Decision Realty LLC 703-539-7062
Source: Bright MLS,MLS#: VAFX2325638
Facts & features
Interior
Bedrooms & bathrooms
- Bedrooms: 1
- Bathrooms: 1
- Full bathrooms: 1
- Main level bathrooms: 1
- Main level bedrooms: 1
Heating
- Heat Pump, Natural Gas
Cooling
- Central Air, Renewable
Appliances
- Included: Electric Water Heater
- Laundry: Dryer In Unit, Washer In Unit, In Unit
Features
- Dry Wall
- Flooring: Carpet, Ceramic Tile, Hardwood
- Has basement: No
- Number of fireplaces: 1
- Fireplace features: Mantel(s), Screen, Wood Burning
Interior area
- Total structure area: 870
- Total interior livable area: 870 sqft
- Finished area above ground: 870
Property
Parking
- Parking features: Free, Driveway, Paved, Parking Lot
- Has uncovered spaces: Yes
Accessibility
- Accessibility features: None
Features
- Levels: Five
- Stories: 5
- Pool features: Community
Details
- Additional structures: Above Grade
- Parcel number: 0474 26 0161
- Zoning: NONE
- Special conditions: Standard
Construction
Type & style
- Home type: Condo
- Architectural style: Art Deco
- Property subtype: Condominium
- Attached to another structure: Yes
Materials
- Asphalt
Condition
- New construction: No
- Year built: 1986
Utilities & green energy
- Sewer: Public Sewer
- Water: Public
Community & HOA
Community
- Features: Pool
- Security: Carbon Monoxide Detector(s), Smoke Detector(s), Fire Sprinkler System
- Condo and coop fee: $440 monthly
- Subdivision: Four Winds At Oakton
HOA
- Has HOA: No
- Amenities included: Elevator(s), Clubhouse, Fitness Center, Pool, Reserved/Assigned Parking, Tot Lots/Playground
- Services included: Trash, Water, Snow Removal, Pool(s), Sewer, Recreation Facility, Parking Fee, Reserve Funds
Location
- Region: Oakton
Financial & listing details
- Price per square foot: $322/sqft
- Tax assessed value: $280,200
- Annual tax amount: $1,569
- Date on market: 7/7/2026
- Listing agreement: Exclusive Right To Sell
- Inclusions: None
- Exclusions: None
- Ownership: Condominium
Estimated market value
$278,400
$264,000 - $292,000
$1,960/mo
Price history
| Date | Event | Price |
|---|---|---|
| 9/1/2026 | Price change | $280,000-1.8%$322/sqft |
Source:  Bright MLS #VAFX2325638 Report a problem Bright MLS #VAFX2325638 Report a problem | ||
| 7/29/2026 | Price change | $285,000-2.4%$328/sqft |
Source: Bright MLS #VAFX2325638 Report a problem | ||
| 7/7/2026 | Listed for sale | $292,000+10.2%$336/sqft |
Source: Bright MLS #VAFX2325638 Report a problem | ||
| 10/14/2022 | Sold | $265,000-12.2%$305/sqft |
Source: Public Record Report a problem | ||
| 8/1/2006 | Sold | $301,900$347/sqft |
Source: Public Record Report a problem | ||
Public tax history
| Year | Property taxes | Tax assessment |
|---|---|---|
| 2025 | $3,176 +4.8% | $274,710 +5% |
| 2024 | $3,031 +7.8% | $261,630 +5% |
| 2023 | $2,812 +4.6% | $249,170 +6% |
| 2022 | $2,688 | $235,070 +4% |
| 2021 | -- | $226,030 +6% |
| 2020 | $2,524 +0.8% | $213,240 +0.8% |
| 2019 | $2,504 +5.8% | $211,540 +5.8% |
| 2018 | $2,366 +4.9% | $199,940 +2.9% |
| 2017 | $2,256 -1.9% | $194,280 -2.1% |
| 2016 | $2,299 +5.6% | $198,450 +1.7% |
| 2015 | $2,177 +0.2% | $195,110 |
| 2014 | $2,173 | $195,110 +3% |
| 2013 | -- | $189,430 +3.7% |
| 2012 | -- | $182,610 -5% |
| 2011 | -- | $192,220 +5.5% |
| 2010 | -- | $182,200 -15.5% |
| 2009 | -- | $215,620 -14.7% |
| 2008 | -- | $252,780 -1.8% |
| 2007 | -- | $257,510 |
Find assessor info on the county website
Monthly payment
Est. payment
Payment breakdown
Explore the cost of this home by adjusting the details. Changes won't be saved.Climate risks
Neighborhood: 22124
Nearby schools
Schools provided by the listing agent
- Elementary: Flint Hill
- Middle: Thoreau
- High: Oakton
- District: Fairfax County Public Schools
Source: Bright MLS. This data may not be complete. We recommend contacting the local school district to confirm school assignments for this home.
Similar homes
- $280,0001 bd1 ba870 sqft3176 Summit Square Dr Unit 4-A3, Oakton, VA 22124For Sale
 MLS ID #VAFX2315208, Jina Hwang, BH Investment Realty. Inc.. Bright MLS
 - $279,0002 bd1 ba1.2k sqftTreebrooke, Oakton, VA 22124For Sale
 MLS ID #VAFX2332894, Tom Wilson, Long & Foster Real Estate, Inc.. Bright MLS
 - $298,0002 bd2 ba1.1k sqftHawthorne Village Condo, Fairfax, VA 22031For Sale
 MLS ID #VAFX2330792, David Lloyd, Weichert, REALTORS. Bright MLS
 - $249,0001 bd1 ba789 sqft7600 Tremayne Pl APT 110, Mc Lean, VA 22102For Sale
 MLS ID #VAFX2336504, Aryan Frizhandi, Long & Foster Real Estate, Inc.. Bright MLS
 - $299,9002 bd1 ba875 sqft3901 Lyndhurst Dr APT 201, Fairfax, VA 22031For SaleMLS ID #VAFC2008608, Paul Gonzalez, Compass. Bright MLS
- $309,8501 bd1 ba690 sqftGates Of Mclean Condo, Mc Lean, VA 22102For SaleMLS ID #VAFX2338276, Jackie Wang, BMI REALTORS INC.. Bright MLS
- $269,0002 bd1 ba935 sqftYorktowne Square Condo, Falls Church, VA 22042For SaleMLS ID #VAFX2273434, Fred Ostovar-Zijerdi, Fairfax Realty Select. Bright MLS
- $319,9991 bd1 ba779 sqft2765 Centerboro Dr APT 361, Vienna, VA 22181For SaleMLS ID #VAFX2316976, Alexander Fernandez, Epic Realty, LLC.. Bright MLS
- $284,9002 bd2 ba857 sqftAntietam Square Condo, Woodbridge, VA 22192For SaleMLS ID #VAPW2128108, Rod Lora, M.O. Wilson Properties. Bright MLS
- $249,0001 bd1 ba724 sqft11100 Beaver Trail Ct #Ll, Reston, VA 20191For SaleMLS ID #VAFX2324910, David Goldberg, Goldberg Group Real Estate. Bright MLS
- $235,0001 bd1 ba746 sqftFairfax West, Fairfax, VA 22030For SaleMLS ID #VAFC2008612, Angela Allison, Houwzer, LLC. Bright MLS
- $299,0001 bd1 ba690 sqft1521 Lincoln Way APT 104A, Mc Lean, VA 22102For SaleMLS ID #VAFX2315452, Erika Garcia, Long & Foster Real Estate, Inc.. Bright MLS
- $266,8882 bd1 ba930 sqft9553 Battery Heights Blvd APT 202, Manassas, VA 20110For SaleMLS ID #VAMN2011812, Joseph Doman, Pearson Smith Realty, LLC. Bright MLS
- $340,0002 bd1 ba876 sqftPenderbrook Square Condo, Fairfax, VA 22033For SaleMLS ID #VAFX2311564, Krissy Cruse, Pearson Smith Realty, LLC. Bright MLS
- $285,0001 bd1 ba539 sqft2102 N Scott St APT 109, Arlington, VA 22209For SaleMLS ID #VAAR2078068, Lucy Brewer, Keller Williams Realty. Bright MLS
- $299,9002 bd1 ba1k sqftThe Meadows Condo, Centreville, VA 20121For SaleMLS ID #VAFX2321940, Vikki Lee Bauer, AMPLUS REALTY, LLC.. Bright MLS
- $269,9992 bd2 ba1k sqftBattery Heights, Manassas, VA 20110For SaleMLS ID #VAMN2011638, Ashley Spencer, KW United. Bright MLS
- $329,0002 bd1 ba990 sqftWorldgate Condo, Herndon, VA 20170For SaleMLS ID #VAFX2325666, raj cheruku, FAB Realty LLC. Bright MLS
- $270,0002 bd2 ba1k sqftBattery Heights, Manassas, VA 20110For SaleMLS ID #VAMN2011146, Liss Metzler, Berkshire Hathaway HomeServices PenFed Realty. Bright MLS
- $265,0003 bd2 ba1.2k sqftSaxony Square, Alexandria, VA 22312For SaleMLS ID #VAAX2063946, Jaenho Oh, EXP Realty, LLC. Bright MLS
