Introducing a fresh, MOVE-IN READY 2BR, 2BA condo in the convenient and desirable Four Winds at Oakton community! Featuring everything you are looking for - an OPEN floor plan, HARDWOOD flooring, neutral paint, bonus SUN ROOM extension and private BALCONY overlooking the pool! Amazing natural light, and FIREPLACE for cozy evenings! Beautiful kitchen boasts built-in breakfast bar, maple cabinetry, GRANITE counters, SS refrigerator, newer appliances. Bedrooms with NEW CARPET are situated on opposite sides of the living space, offering PRIVACY and flexibility. Notice extra touches including RECESSED lighting, ceiling fans, WALK-IN CLOSET, and in-unit washer/dryer. Bathrooms feature GRANITE counters, tile flooring, modern fixtures. Enjoy peace of mind with newer tankless water heater! Very close to ELEVATOR, trash chute, and adjacent to community POOL and welcome center! Community amenities also include FITNESS CENTER/spa, picnic area with grilling stations, shared garden with park benches! Easy UNRESERVED PARKING. Amazing location - close to shopping, I66, Route 50, Vienna Metro, airports, restaurants. Looking for outdoor activities? Find trails, tennis courts, basketball courts, Borge Street Park, Blake Lane Park, Oakmont Rec Center with golf just minutes away. Highly-rated FCPS school pyramid Oakton ES, Thoreau MS, Oakton HS. Schedule your tour TODAY, and get the keys to your NEW HOME!!
Sold for $365,500
$365,500
3176 Summit Square Dr #4-C10, Oakton, VA 22124
2beds
1,088sqft
Condominium
Built in 1986
-- sqft lot
$368,200 Zestimate®
$336/sqft
$2,489 Estimated rent
Home value
$368,200
$350,000 - $387,000
$2,489/mo
Zestimate® history
Owner options
List your home for rent
$2,489/mo
Rent Zestimate®
Find your next renter with Zillow Rental Manager. Plus, with online applications, you can quickly screen prospective tenants – for free.
$2,489/mo
Rent Zestimate®
Refinance and save
$2,276/mo
Est. payment
Refinancing to a lower rate could help reduce your monthly payments and save thousands over the life of the loan.
$2,276/mo
Est. payment
Explore your selling options
Work with a Zillow partner agent
Leverage their expertise and Zillow's premium Showcase listings to get your home seen by more buyers.
Get startedList with your own agent
Get your home in front of millions of buyers by listing it on Zillow.
Learn how to do itSell it yourself
Take full control of how buyers see your home on Zillow by listing For Sale by Owner (FSBO).
List your homeWhat's special
Zillow last checked:
Listing updated:
Listed by:
Traci Brauner 703-853-2758,
Long & Foster Real Estate, Inc.
Bought with:
Denis Kitanov, 0225094037
Fairfax Realty of Tysons
Source: Bright MLS,MLS#: VAFX2201806
Facts & features
Interior
Bedrooms & bathrooms
- Bedrooms: 2
- Bathrooms: 2
- Full bathrooms: 2
- Main level bathrooms: 2
- Main level bedrooms: 2
Rooms
- Room types: Living Room, Primary Bedroom, Sitting Room, Bedroom 2, Kitchen, Breakfast Room, Bathroom 2, Primary Bathroom
Basement
- Area: 0
Heating
- Heat Pump, Electric
Cooling
- Central Air, Ceiling Fan(s), Programmable Thermostat, Electric
Appliances
- Included: Microwave, Dishwasher, Disposal, Oven/Range - Electric, Refrigerator, Tankless Water Heater, Washer/Dryer Stacked
- Laundry: Dryer In Unit, Washer In Unit, In Unit
Features
- Elevator, Ceiling Fan(s), Combination Dining/Living, Entry Level Bedroom, Flat, Primary Bath(s), Recessed Lighting, Upgraded Countertops, Walk-In Closet(s)
- Flooring: Carpet, Wood
- Windows: Window Treatments
- Has basement: No
- Number of fireplaces: 1
- Fireplace features: Wood Burning, Mantel(s)
Interior area
- Total structure area: 1,088
- Total interior livable area: 1,088 sqft
- Finished area above ground: 1,088
- Finished area below ground: 0
Property
Parking
- Total spaces: 2
- Parking features: Unassigned, Permit Included, Lighted, Parking Lot
Accessibility
- Accessibility features: Accessible Elevator Installed
Features
- Levels: One
- Stories: 1
- Patio & porch: Breezeway
- Exterior features: Awning(s), Lighting, Sidewalks, Street Lights, Balcony
- Pool features: Community
Lot
- Features: Suburban
Details
- Additional structures: Above Grade, Below Grade
- Parcel number: 0474 26 0166
- Zoning: 320
- Special conditions: Standard
Construction
Type & style
- Home type: Condo
- Property subtype: Condominium
- Attached to another structure: Yes
Materials
- Vinyl Siding, Concrete
Condition
- Excellent
- New construction: No
- Year built: 1986
Details
- Builder model: Twilight
Utilities & green energy
- Sewer: Public Sewer
- Water: Public
Community & HOA
Community
- Features: Pool
- Condo and coop fee: $458 monthly
- Subdivision: Four Winds At Oakton
HOA
- Has HOA: No
- Amenities included: Pool, Fitness Center, Elevator(s), Common Grounds, Picnic Area, Community Center
- Services included: Water, Sewer, Trash, Common Area Maintenance, Management, Pool(s), Road Maintenance, Snow Removal
- HOA name: Four Winds At Oakton
Location
- Region: Oakton
Financial & listing details
- Price per square foot: $336/sqft
- Tax assessed value: $316,910
- Annual tax amount: $3,672
- Date on market: 9/20/2024
- Listing agreement: Exclusive Right To Sell
- Listing terms: Cash,Conventional,FHA,VA Loan
- Ownership: Condominium
Price history
| Date | Event | Price |
|---|---|---|
| 10/8/2024 | Sold | $365,500+7.8%$336/sqft |
Source:  Bright MLS #VAFX2201806 Report a problem Bright MLS #VAFX2201806 Report a problem | ||
| 9/26/2024 | Pending sale | $339,000$312/sqft |
Source: Bright MLS #VAFX2201806 Report a problem | ||
| 9/23/2024 | Contingent | $339,000$312/sqft |
Source: Bright MLS #VAFX2201806 Report a problem | ||
| 9/20/2024 | Listed for sale | $339,000$312/sqft |
Source: Bright MLS #VAFX2201806 Report a problem | ||
Public tax history
| Year | Property taxes | Tax assessment |
|---|---|---|
| 2025 | $3,847 +4.8% | $332,760 +5% |
| 2024 | $3,671 +2.7% | $316,910 |
| 2023 | $3,576 +2.6% | $316,910 +4% |
| 2022 | $3,484 | $304,720 +10% |
| 2021 | -- | $277,020 +4% |
| 2020 | $3,152 +6% | $266,370 +6% |
| 2019 | $2,974 +2.8% | $251,290 +2.8% |
| 2018 | $2,893 +2.8% | $244,430 +0.8% |
| 2017 | $2,815 +2.2% | $242,490 +2% |
| 2016 | $2,754 +3.8% | $237,700 |
| 2015 | $2,653 +0.2% | $237,700 |
| 2014 | $2,647 | $237,700 +3% |
| 2013 | -- | $230,780 +8.7% |
| 2012 | -- | $212,290 -5% |
| 2011 | -- | $223,460 +5.5% |
| 2010 | -- | $211,810 -15.5% |
| 2009 | -- | $250,660 -14.7% |
| 2008 | -- | $293,860 -1.7% |
| 2007 | -- | $298,910 |
Find assessor info on the county website
Neighborhood: 22124
Nearby homes
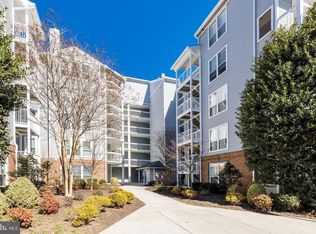
- $335,0002 bd1 ba986 sqft3176 Summit Square Dr #4-C7, Oakton, VA 22124Sold
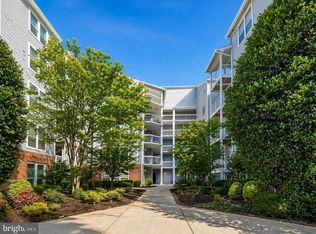
- $345,0002 bd2 ba1k sqft3176 Summit Square Dr #4-A2, Oakton, VA 22124For Sale
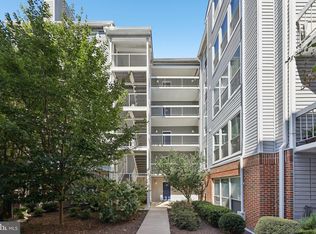
- $300,0001 bd1 ba870 sqft3176 Summit Square Dr #4-E3, Oakton, VA 22124Sold
- $292,0001 bd1 ba870 sqft3176 Summit Square Dr #4-C5, Oakton, VA 22124For Sale

- $340,0002 bd2 ba1k sqft3176 Summit Square Dr #4-C2, Oakton, VA 22124Sold
- $280,0001 bd1 ba870 sqft3176 Summit Square Dr UNIT 4-A3, Oakton, VA 22124For Sale
- $340,0002 bd1 ba986 sqft3176 Summit Square Dr #4-D7, Oakton, VA 22124Sold
- $336,0002 bd1 ba986 sqft3176 Summit Square Dr #4-A8, Oakton, VA 22124Sold
Nearby schools
GreatSchools rating
- 10/10Oakton Elementary SchoolGrades: PK-6Distance: 0.6 mi
- 9/10Thoreau Middle SchoolGrades: 7-8Distance: 3.4 mi
- 9/10Oakton High SchoolGrades: 9-12Distance: 1.1 mi
Schools provided by the listing agent
- Elementary: Oakton
- Middle: Thoreau
- High: Oakton
- District: Fairfax County Public Schools
Source: Bright MLS. This data may not be complete. We recommend contacting the local school district to confirm school assignments for this home.
Get a cash offer in 3 minutes
Find out how much your home could sell for in as little as 3 minutes with a no-obligation cash offer.
Estimated market value
$368,200
Get a cash offer in 3 minutes
Find out how much your home could sell for in as little as 3 minutes with a no-obligation cash offer.
Estimated market value
$368,200
- Virginia
- Fairfax County
- Oakton
- 22124
- 3176 Summit Square Dr Unit 4-C10
Nearby cities
Nearby neighborhoods
Nearby zip codes
Other Oakton Topics
