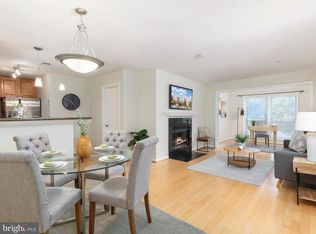
$20k Price reduced***1 BEDROOM & 1 BATH with Den ON MAIN LEVEL--Engineered floor, SS appliances with Granite countertop--NEAR METRO ORANGE LINE, READY FOR THE NEW OWNER--First floor level and no stairs---FITNESS BUILDING NEAR--CONDO FEE INCLUDES THE WATER, SEWER, AND TRASH.
For sale
Price cut: $19.9K (7/21)
$280,000
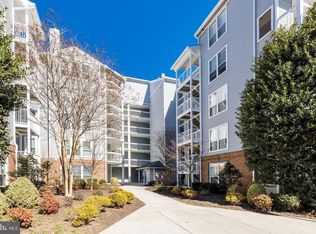
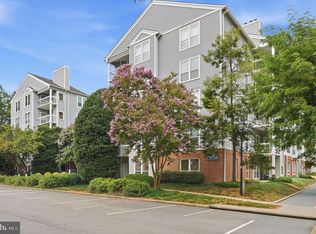
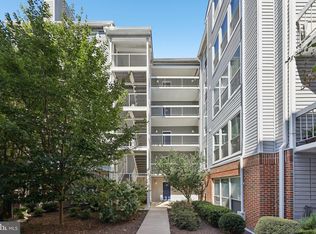
3176 Summit Square Dr Unit 4-A3, Oakton, VA 22124
1beds
870sqft
:
Get pre-qualified$2,267/mo
Condominium
Built in 1986
-- sqft lot
$277,200 Zestimate®
$322/sqft
$439/mo HOA
What's special
- 65 days |
- 149 |
- 8 |
Zillow last checked:
Listing updated:
Listed by:
Jina Hwang 703-608-4729,
BH Investment Realty. Inc. 703-256-1414,
Co-Listing Agent: Mike Boung 703-989-9763,
BH Investment Realty. Inc.
Source: Bright MLS,MLS#: VAFX2315208
Facts & features
Interior
Bedrooms & bathrooms
- Bedrooms: 1
- Bathrooms: 1
- Full bathrooms: 1
- Main level bathrooms: 1
- Main level bedrooms: 1
Basement
- Area: 0
Heating
- Heat Pump, Natural Gas
Cooling
- Central Air, Electric
Appliances
- Included: Gas Water Heater
- Laundry: In Unit
Features
- Flooring: Engineered Wood
- Has basement: No
- Has fireplace: No
Interior area
- Total structure area: 870
- Total interior livable area: 870 sqft
- Finished area above ground: 870
- Finished area below ground: 0
Property
Parking
- Total spaces: 1
- Parking features: Parking Lot
Accessibility
- Accessibility features: Accessible Entrance
Features
- Levels: One
- Stories: 1
- Pool features: Community
Details
- Additional structures: Above Grade, Below Grade
- Parcel number: 0474 26 0135
- Zoning: 320
- Special conditions: Standard
Construction
Type & style
- Home type: Condo
- Architectural style: Contemporary
- Property subtype: Condominium
- Attached to another structure: Yes
Materials
- Brick, Vinyl Siding
Condition
- New construction: No
- Year built: 1986
Utilities & green energy
- Sewer: Other
- Water: Other
Community & HOA
Community
- Condo and coop fee: $439 monthly
- Subdivision: Four Winds At Oakton
HOA
- Has HOA: No
- Amenities included: Clubhouse, Elevator(s), Meeting Room, Pool, Tot Lots/Playground, Recreation Facilities, Fitness Center
- Services included: Pool(s), Sewer, Trash, Snow Removal, Water
- HOA name: Four Wind
Location
- Region: Oakton
Financial & listing details
- Price per square foot: $322/sqft
- Tax assessed value: $280,200
- Annual tax amount: $3,176
- Date on market: 5/26/2026
- Listing agreement: Exclusive Right To Sell
- Ownership: Condominium
Estimated market value
$277,200
$263,000 - $291,000
$1,980/mo
Price history
| Date | Event | Price |
|---|---|---|
| 7/21/2026 | Price change | $280,000-6.6%$322/sqft |
Source:  Bright MLS #VAFX2315208 Report a problem Bright MLS #VAFX2315208 Report a problem | ||
| 5/27/2026 | Listed for sale | $299,900+36.6%$345/sqft |
Source: Bright MLS #VAFX2315208 Report a problem | ||
| 3/4/2019 | Sold | $219,500-1.3%$252/sqft |
Source: Public Record Report a problem | ||
| 2/28/2019 | Pending sale | $222,500$256/sqft |
Source: Berkshire Hathaway HomeServices PenFed Realty #VAFX747732 Report a problem | ||
| 2/25/2019 | Listed for sale | $222,500$256/sqft |
Source: Berkshire Hathaway HomeServices PenFed Realty #VAFX747732 Report a problem | ||
| 2/4/2019 | Pending sale | $222,500$256/sqft |
Source: Berkshire Hathaway HomeServices PenFed Realty #VAFX747732 Report a problem | ||
| 1/17/2019 | Listed for sale | $222,500-1.5%$256/sqft |
Source: Berkshire Hathaway HomeServices PenFed Realty #VAFX747732 Report a problem | ||
| 9/16/2018 | Listing removed | $225,900$260/sqft |
Source: Berkshire Hathaway HomeServices PenFed Realty #1001903962 Report a problem | ||
| 6/26/2018 | Pending sale | $225,900$260/sqft |
Source: Berkshire Hathaway HomeServices PenFed Realty #FX10275156 Report a problem | ||
| 6/23/2018 | Listed for sale | $225,900+13%$260/sqft |
Source: Berkshire Hathaway HomeServices PenFed Realty #1001903962 Report a problem | ||
| 6/26/2017 | Listing removed | $1,400$2/sqft |
Source: Metro West Realty #FX9974485 Report a problem | ||
| 6/12/2017 | Listed for rent | $1,400$2/sqft |
Source: Metro West Realty #FX9974485 Report a problem | ||
| 5/30/2012 | Sold | $199,900$230/sqft |
Source: Public Record Report a problem | ||
Public tax history
| Year | Property taxes | Tax assessment |
|---|---|---|
| 2025 | $3,176 +4.8% | $274,710 +5% |
| 2024 | $3,031 +7.8% | $261,630 +5% |
| 2023 | $2,812 +4.6% | $249,170 +6% |
| 2022 | $2,688 | $235,070 +4% |
| 2021 | -- | $226,030 +6% |
| 2020 | $2,524 +0.8% | $213,240 +0.8% |
| 2019 | $2,504 +5.8% | $211,540 +5.8% |
| 2018 | $2,366 +4.9% | $199,940 +2.9% |
| 2017 | $2,256 -1.9% | $194,280 -2.1% |
| 2016 | $2,299 +5.6% | $198,450 +1.7% |
| 2015 | $2,177 +0.2% | $195,110 |
| 2014 | $2,173 | $195,110 +3% |
| 2013 | -- | $189,430 +3.7% |
| 2012 | -- | $182,610 -5% |
| 2011 | -- | $192,220 +5.5% |
| 2010 | -- | $182,200 -15.5% |
| 2009 | -- | $215,620 -14.7% |
| 2008 | -- | $252,780 -1.8% |
| 2007 | -- | $257,510 |
Find assessor info on the county website
Monthly payment
Est. payment
Payment breakdown
Explore the cost of this home by adjusting the details. Changes won't be saved.Climate risks
Neighborhood: 22124
Nearby schools
GreatSchools rating
- 10/10Oakton Elementary SchoolGrades: PK-6Distance: 0.6 mi
- 9/10Thoreau Middle SchoolGrades: 7-8Distance: 3.4 mi
- 9/10Oakton High SchoolGrades: 9-12Distance: 1.1 mi
Schools provided by the listing agent
- Elementary: Oakton
- Middle: Thoreau
- High: Oakton
- District: Fairfax County Public Schools
Source: Bright MLS. This data may not be complete. We recommend contacting the local school district to confirm school assignments for this home.
- $365,5002 bd2 ba1k sqft3176 Summit Square Dr #4-C10, Oakton, VA 22124Sold
- $335,0002 bd1 ba986 sqft3176 Summit Square Dr #4-C7, Oakton, VA 22124Sold
- $345,0002 bd2 ba1k sqft3176 Summit Square Dr #4-A2, Oakton, VA 22124For Sale
- $300,0001 bd1 ba870 sqft3176 Summit Square Dr #4-E3, Oakton, VA 22124Sold
- $285,0001 bd1 ba870 sqft3176 Summit Square Dr #4-C5, Oakton, VA 22124For Sale
- $340,0002 bd2 ba1k sqft3176 Summit Square Dr #4-C2, Oakton, VA 22124Sold
- $340,0002 bd1 ba986 sqft3176 Summit Square Dr #4-D7, Oakton, VA 22124Sold
- $336,0002 bd1 ba986 sqft3176 Summit Square Dr #4-A8, Oakton, VA 22124Sold
A local agent can set up tours, give advice and negotiate with sellers.
Similar homes
- $285,0001 bd1 ba870 sqft3176 Summit Square Dr #4-C5, Oakton, VA 22124For Sale

 MLS ID #VAFX2325638, Mr. Don Wong, First Decision Realty LLC. Bright MLS
 - $295,0001 bd1 ba863 sqft3178 Summit Square Dr #3-B12, Oakton, VA 22124For Sale
 MLS ID #VAFX2320590, Michael Choi, K Realty & Investment, LLC. Bright MLS
 - $279,9001 bd1 ba703 sqftStonecroft Condo, Fairfax, VA 22033For Sale
 MLS ID #VAFX2321084, Brian Shim, Livewell Realty, LLC. Bright MLS
 - $310,0001 bd1 ba708 sqft9486 Virginia Center Blvd Unit 308, Vienna, VA 22181For Sale
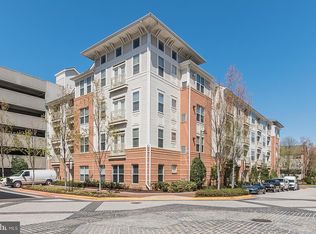 MLS ID #VAFX2321110, Jason Park, KW United. Bright MLS
 - $269,0002 bd1 ba935 sqftYorktowne Square Condo, Falls Church, VA 22042For SaleMLS ID #VAFX2273434, Fred Ostovar-Zijerdi, Fairfax Realty Select. Bright MLS
- $319,9991 bd1 ba779 sqft2765 Centerboro Dr APT 361, Vienna, VA 22181For SaleMLS ID #VAFX2316976, Alexander Fernandez, Epic Realty, LLC.. Bright MLS
- $285,0001 bd1 ba689 sqft1524 Lincoln Way APT 209, Mc Lean, VA 22102For SaleMLS ID #VAFX2306140, Jue Wang, Premiere Realty LLC. Bright MLS
- $279,9001 bd1 ba641 sqftSkyline Square, Falls Church, VA 22041For SaleMLS ID #VAFX2321058, Mr. Kumaresan Vadivel, Trust Realty, Inc.. Bright MLS
- $244,9002 bd2 ba1k sqft11240 Chestnut Grove Sq APT 157, Reston, VA 20190For SaleMLS ID #VAFX2326280, Gustavo Sainz, Keller Williams Fairfax Gateway. Bright MLS
- $350,0002 bd1 ba844 sqftPenderbrook Square Condo, Fairfax, VA 22033For SaleMLS ID #VAFX2321904, Mariano Campos, Samson Properties. Bright MLS
- $225,0001 bd1 ba698 sqftFoxcroft Colony, Fairfax, VA 22031For SaleMLS ID #VAFC2008442, Joe Wilkerson, Samson Properties. Bright MLS
- $295,0001 bd1 ba940 sqftRegency At Mclean, Mc Lean, VA 22102For SaleMLS ID #VAFX2292502, Mr. Tom S Hennerty, NetRealtyNow.com, LLC. Bright MLS
- $279,9002 bd2 ba1k sqftBattery Heights, Manassas, VA 20110For SaleMLS ID #VAMN2011146, Liss Metzler, Berkshire Hathaway HomeServices PenFed Realty. Bright MLS
- $259,9001 bd1 ba1k sqftVinings Condo, Woodbridge, VA 22192For SaleMLS ID #VAPW2124190, Zulfunar Rasin, Pearson Smith Realty, LLC. Bright MLS
- $279,900-- bd1 ba494 sqftAstoria Condominium, Arlington, VA 22201For SaleMLS ID #VAAR2073658, Tino Peabody, Peabody Real Estate LLC. Bright MLS
- $314,9003 bd2 ba1k sqft11609 Stoneview Sq Suite 11C, Reston, VA 20191For SaleMLS ID #VAFX2297752, Babak Taghavi, Venture Realty. Bright MLS
- $265,0002 bd2 ba965 sqft6147 Edsall Rd APT N, Alexandria, VA 22304For SaleMLS ID #VAAX2061238, Abel Mensur, H2YL PROPERTIES LLC. Bright MLS
- $249,0001 bd1 ba676 sqftCardinal Forest Condo, Springfield, VA 22152For SaleMLS ID #VAFX2322150, Sandra Crews, RE/MAX Executives. Bright MLS
- $308,0001 bd1 ba664 sqftBryson At Woodland Park, Herndon, VA 20171For SaleMLS ID #VAFX2321294, Dick Stoner, The Reist Corporation. Bright MLS
- $335,0003 bd2 ba1.2k sqftWoodburn Village Condominium, Annandale, VA 22003For SaleMLS ID #VAFX2315390, Bettina Dee, Samson Properties. Bright MLS
