Discover the charm of Penderbrook Square Condominiums, where comfort meets community. This inviting 2-bedroom, 1-bathroom penthouse unit features a cozy fireplace, perfect for relaxing on cool evenings. A fresh coat of paint and a brand new HVAC system awaits your arrival. The well-equipped kitchen boasts modern appliances, including a dishwasher, refrigerator, and microwave, making meal prep a breeze. Enjoy the convenience of in-unit washer and dryer. Step outside to your private balcony, ideal for morning coffee or evening breeze. The community offers fantastic amenities, including 2 refreshing outdoor pools, a clubhouse, and 2 gyms to keep you active. Located in a vibrant neighborhood, you'll appreciate the nearby park and golf course for outdoor activities. The excellent local schools foster a strong sense of community. Many shops nearby alllow for great shopping and entertainment. With assigned parking and easy access to public services, this home is not just a place to live, but a place to thrive. Embrace the lifestyle you've been searching for in this delightful condo!
Under contract
Price cut: $11K (8/5)
$339,000
3900 Penderview Dr APT 1426, Fairfax, VA 22033
2beds
844sqft
Condominium
Built in 1988
-- sqft lot
$335,700 Zestimate®
$402/sqft
$487/mo HOA
What's special
Private balconyCozy fireplaceModern appliancesWell-equipped kitchenIn-unit washer and dryer
- 80 days
- 45
- 0
Zillow last checked:
Listing updated:
Listed by:
Mariano Campos 240-481-0080,
Samson Properties (703) 378-8810
Source: Bright MLS,MLS#: VAFX2321904
Facts & features
Interior
Bedrooms & bathrooms
- Bedrooms: 2
- Bathrooms: 1
- Full bathrooms: 1
- Main level bathrooms: 1
- Main level bedrooms: 2
Heating
- Heat Pump, Electric
Cooling
- Central Air, Electric
Appliances
- Included: Dishwasher, Disposal, Refrigerator, Cooktop, Washer, Dryer, Microwave, Electric Water Heater
- Laundry: Dryer In Unit, Washer In Unit, In Unit
Features
- Has basement: No
- Number of fireplaces: 1
Interior area
- Total structure area: 844
- Total interior livable area: 844 sqft
- Finished area above ground: 844
Property
Parking
- Parking features: Assigned, Parking Lot
- Details: Assigned Parking, Assigned Space #: 376
Accessibility
- Accessibility features: None
Features
- Levels: One
- Stories: 1
- Exterior features: Balcony
- Pool features: Community
Details
- Additional structures: Above Grade
- Parcel number: 0463 25 1426
- Zoning: 308
- Special conditions: Standard
Construction
Type & style
- Home type: Condo
- Architectural style: Traditional
- Property subtype: Condominium
- Attached to another structure: Yes
Materials
- Combination
Condition
- New construction: No
- Year built: 1988
Utilities & green energy
- Sewer: Public Sewer
- Water: Public
Community & HOA
Community
- Condo and coop fee: $487 monthly
- Subdivision: Penderbrook Square Condominiums
HOA
- Has HOA: No
- Amenities included: Pool, Clubhouse, Fitness Center
- Services included: Water, Trash, Pool(s)
- HOA name: Penderbrook Square Conduminions
Location
- Region: Fairfax
Financial & listing details
- Price per square foot: $402/sqft
- Tax assessed value: $325,110
- Annual tax amount: $3,751
- Date on market: 6/19/2026
- Listing agreement: Exclusive Right To Sell
- Listing terms: Conventional,Cash,FHA,VA Loan
- Ownership: Condominium
Estimated market value
$335,700
$319,000 - $352,000
$2,117/mo
Price history
| Date | Event | Price |
|---|---|---|
| 8/11/2026 | Contingent | $339,000$402/sqft |
Source:  Bright MLS #VAFX2321904 Report a problem Bright MLS #VAFX2321904 Report a problem | ||
| 8/5/2026 | Price change | $339,000-3.1%$402/sqft |
Source: Bright MLS #VAFX2321904 Report a problem | ||
| 6/19/2026 | Listed for sale | $350,000+30.6%$415/sqft |
Source: Bright MLS #VAFX2321904 Report a problem | ||
| 4/17/2023 | Listing removed | -- |
Source: Bright MLS #VAFX1186166 Report a problem | ||
| 4/19/2021 | Sold | $268,000-0.7%$318/sqft |
Source: Public Record Report a problem | ||
| 3/18/2021 | Pending sale | $270,000$320/sqft |
Source: Bright MLS #VAFX1186166 Report a problem | ||
| 3/13/2021 | Listed for sale | $270,000+54.3%$320/sqft |
Source: Bright MLS #VAFX1186166 Report a problem | ||
| 3/3/2012 | Listing removed | $175,000$207/sqft |
Source: RE/MAX PREMIER #FX7678276 Report a problem | ||
| 8/26/2011 | Listed for sale | $175,000-43%$207/sqft |
Source: RE/MAX Premier #FX7678276 Report a problem | ||
| 2/27/2007 | Sold | $307,128$364/sqft |
Source: Public Record Report a problem | ||
Public tax history
| Year | Property taxes | Tax assessment |
|---|---|---|
| 2025 | $3,649 +6.8% | $315,640 +7% |
| 2024 | $3,417 +11.9% | $294,990 +9% |
| 2023 | $3,054 +2.6% | $270,630 +4% |
| 2022 | $2,976 | $260,220 +10.2% |
| 2021 | -- | $236,220 +5% |
| 2020 | $2,663 +4% | $224,970 +4% |
| 2019 | $2,560 +2.1% | $216,320 +2.1% |
| 2018 | $2,508 +7.9% | $211,920 +5.8% |
| 2017 | $2,325 +2.3% | $200,300 +2.1% |
| 2016 | $2,273 -0.3% | $196,160 -4% |
| 2015 | $2,280 +2.3% | $204,330 +2.1% |
| 2014 | $2,228 | $200,130 +2.9% |
| 2013 | -- | $194,470 +14.9% |
| 2012 | -- | $169,190 -8% |
| 2011 | -- | $183,900 |
| 2010 | -- | $183,900 -14% |
| 2009 | -- | $213,840 -19% |
| 2008 | -- | $264,000 -2.9% |
| 2007 | -- | $271,910 |
Find assessor info on the county website
Monthly payment
Est. payment
Payment breakdown
Explore the cost of this home by adjusting the details. Changes won't be saved.Climate risks
Neighborhood: Fair Oaks
Nearby schools
Schools provided by the listing agent
- District: Fairfax County Public Schools
Source: Bright MLS. This data may not be complete. We recommend contacting the local school district to confirm school assignments for this home.
- $325,0002 bd1 ba876 sqft3900 Penderview Dr APT 1407, Fairfax, VA 22033Sold
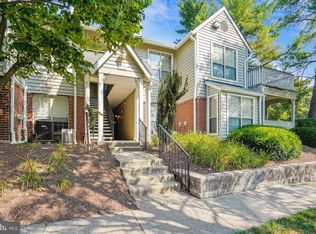
- $365,0002 bd1 ba876 sqft3900 Penderview Dr APT 1408, Fairfax, VA 22033Sold

- $332,1002 bd1 ba844 sqft3902 Penderview Dr APT 1422, Fairfax, VA 22033Off Market
- $326,1002 bd1 ba876 sqft3900 Penderview Dr APT 1405, Fairfax, VA 22033Off Market
Similar homes
- $399,9002 bd2 ba1.2k sqftOxford House, Fairfax, VA 22033For Sale

 MLS ID #VAFX2334550, Joe Whitney, Whitney Realty & Management. Bright MLS
 - $375,0002 bd2 ba1k sqftStonecroft Condo, Fairfax, VA 22033For Sale
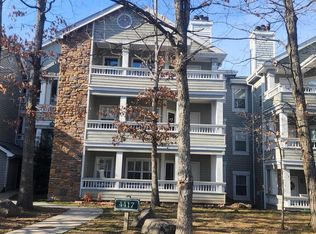 MLS ID #VAFX2306398, Abraham Maram, Fairfax Realty of Tysons. Bright MLS
 - $269,9001 bd1 ba703 sqft4401 Fair Stone Dr APT 102, Fairfax, VA 22033For Sale
 MLS ID #VAFX2339638, Jennie Park, Livewell Realty, LLC. Bright MLS
 - $365,0002 bd2 ba1.2k sqft4144 Fountainside Ln Unit 102, Fairfax, VA 22030For Sale
 MLS ID #VAFX2317420, Lisa Wallace, Keller Williams Fairfax Gateway. Bright MLS
 - $330,0002 bd2 ba1.1k sqftWorldgate, Herndon, VA 20170For SaleMLS ID #VAFX2337260, Paul Hontiveros, Keller Williams Realty. Bright MLS
- $290,0002 bd1 ba940 sqft10570 Main St APT 220, Fairfax, VA 22030For SaleMLS ID #VAFC2009082, Lien Nguyen, Fairfax Realty Select. Bright MLS
- $329,0002 bd1 ba990 sqftWorldgate Condo, Herndon, VA 20170For SaleMLS ID #VAFX2325666, raj cheruku, FAB Realty LLC. Bright MLS
- $290,0002 bd1 ba940 sqftMain Street Green, Fairfax, VA 22030For SaleMLS ID #VAFC2008854, Travis Pugh, Samson Properties. Bright MLS
- $314,9003 bd2 ba1k sqft11609 Stoneview Sq Suite 11C, Reston, VA 20191For SaleMLS ID #VAFX2297752, Babak Taghavi, Venture Realty. Bright MLS
- $315,0002 bd2 ba956 sqftNorthgate Condo, Reston, VA 20190For SaleMLS ID #VAFX2328150, Debra Hagan, Long & Foster Real Estate, Inc.. Bright MLS
- $369,9992 bd2 ba1.2k sqft2220 Springwood Dr APT C, Reston, VA 20191For SaleMLS ID #VAFX2314630, Nathan Hunt, Long & Foster Real Estate, Inc.. Bright MLS
- $315,0002 bd1 ba788 sqftBaldwin Grove, Reston, VA 20194For SaleMLS ID #VAFX2320682, Aaron Banikiotes, Weichert, REALTORS. Bright MLS
- $368,0002 bd2 ba1.1k sqft12941 Centre Park Cir APT 116, Herndon, VA 20171For SaleMLS ID #VAFX2332038, Mr. Anup Vij, Fairfax Realty Select. Bright MLS
- $375,0002 bd2 ba1.1k sqftWilloughbys Ridge Condo, Centreville, VA 20120For SaleMLS ID #VAFX2327908, Lana Schinnerer, Samson Properties. Bright MLS
- $372,5002 bd2 ba1k sqftBryson At Woodla, Herndon, VA 20171For SaleMLS ID #VAFX2316524, David Luckenbaugh, Samson Properties. Bright MLS
- $450,0002 bd2 ba1.1k sqft11508 Sperrin Cir Unit 201, Fairfax, VA 22030For SaleMLS ID #VAFX2332852, Richard T Wang, Fairfax Realty Select. Bright MLS
- $280,0001 bd1 ba870 sqft3176 Summit Square Dr #4-C5, Oakton, VA 22124For SaleMLS ID #VAFX2325638, Mr. Don Wong, First Decision Realty LLC. Bright MLS
- $305,0002 bd1 ba735 sqft118 Westwick Ct Unit 8, Sterling, VA 20165For SaleMLS ID #VALO2135042, Francisco Barragan, First VA Homes LLC. Bright MLS
- $280,0001 bd1 ba870 sqft3176 Summit Square Dr Unit 4-A3, Oakton, VA 22124For SaleMLS ID #VAFX2315208, Jina Hwang, BH Investment Realty. Inc.. Bright MLS
