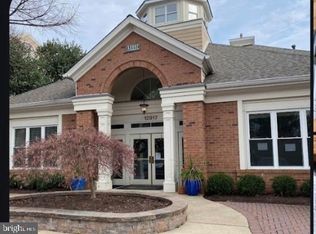
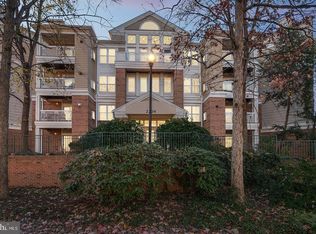
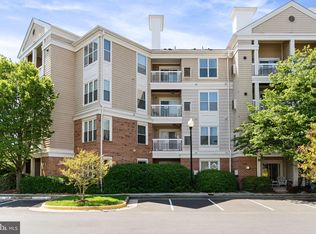
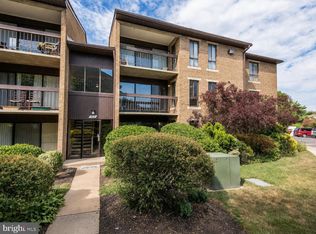
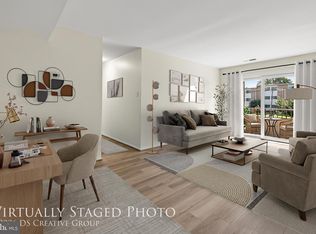
!!!!!Very good Investment opportunity!!!!!!!!!!Beautifully upgraded 2-bedroom, 1-bath condo in the sought-after Worldgate community, offering nearly 1,000 square feet of bright, open, and functional living space in the heart of Herndon. This well-maintained home features hardwood-style laminate flooring throughout the main living areas, a cozy gas fireplace, and a private balcony perfect for morning coffee or relaxing after a long day. The kitchen offers brand-new stainless steel appliances, including a French door refrigerator, and opens seamlessly to the dining and living areas for easy everyday living and entertaining. Enjoy the convenience of a stacked washer and dryer, generous closet storage, elevator access, and an assigned garage parking space. Worldgate residents enjoy access to wonderful community amenities, including pools, fitness facilities, clubhouse spaces, walking paths, and beautifully maintained common areas. Ideally located within walking distance to Worldgate Centre with Panera, Starbucks, restaurants, shopping, and entertainment, and just minutes from Silver Line Metro access, Herndon-Monroe, Dulles Toll Road, Reston, Dulles Airport, and major commuter routes. A perfect opportunity for anyone seeking low-maintenance living with comfort, convenience, and lifestyle all in one place.
For sale
Price cut: $90 (8/23)
$329,900
2204 Westcourt Ln APT 317, Herndon, VA 20170
2beds
990sqft
Condominium
Built in 1994
-- sqft lot
$329,200 Zestimate®
$333/sqft
$516/mo HOA
What's special
Cozy gas fireplaceStacked washer and dryerGenerous closet storageFrench door refrigeratorBrand-new stainless steel appliances
- 60 days
- 262
- 6
Zillow last checked:
Listing updated:
Listed by:
raj cheruku 845-559-3643,
FAB Realty LLC 4433365623,
Co-Listing Agent: Sreekanth Reddy Challa 732-604-3966,
FAB Realty LLC
Source: Bright MLS,MLS#: VAFX2325666
Facts & features
Interior
Bedrooms & bathrooms
- Bedrooms: 2
- Bathrooms: 1
- Full bathrooms: 1
- Main level bathrooms: 1
- Main level bedrooms: 2
Rooms
- Room types: Living Room, Dining Room, Primary Bedroom, Bedroom 2, Kitchen
Primary bedroom
- Features: Flooring - Laminated
- Level: Main
Bedroom 2
- Features: Flooring - Laminated
- Level: Main
Dining room
- Features: Flooring - Laminated
- Level: Main
Kitchen
- Features: Flooring - Laminated
- Level: Main
Living room
- Features: Flooring - Laminated, Fireplace - Gas
- Level: Main
Heating
- Forced Air, Natural Gas
Cooling
- Central Air, Electric
Appliances
- Included: Microwave, Dishwasher, Disposal, Ice Maker, Oven/Range - Gas, Refrigerator, Stainless Steel Appliance(s), Washer/Dryer Stacked, Gas Water Heater
- Laundry: Dryer In Unit, Washer In Unit, In Unit
Features
- Breakfast Area, Upgraded Countertops, Crown Molding, Open Floorplan
- Has basement: No
- Number of fireplaces: 1
- Fireplace features: Gas/Propane, Mantel(s)
Interior area
- Total structure area: 990
- Total interior livable area: 990 sqft
- Finished area above ground: 990
- Finished area below ground: 0
Property
Parking
- Total spaces: 1
- Parking features: Garage Faces Front, Underground, Assigned, Garage, Parking Lot
- Garage spaces: 1
- Details: Assigned Parking
Accessibility
- Accessibility features: Accessible Elevator Installed
Features
- Levels: One
- Stories: 1
- Exterior features: Balcony
- Pool features: Community
Details
- Additional structures: Above Grade, Below Grade
- Parcel number: 0164 14010317
- Zoning: 897
- Special conditions: Standard
Construction
Type & style
- Home type: Condo
- Architectural style: Contemporary
- Property subtype: Condominium
- Attached to another structure: Yes
Materials
- Vinyl Siding, Brick
Condition
- Very Good
- New construction: No
- Year built: 1994
Details
- Builder model: WINDSOR
Utilities & green energy
- Sewer: Public Sewer
- Water: Public
Community & HOA
Community
- Condo and coop fee: $516 monthly
- Subdivision: Worldgate
HOA
- Has HOA: No
- Amenities included: Pool, Fitness Center, Elevator(s), Clubhouse, Jogging Path
- Services included: Water, Trash, Snow Removal, Sewer, Common Area Maintenance, Maintenance Structure
Location
- Region: Herndon
Financial & listing details
- Price per square foot: $333/sqft
- Tax assessed value: $306,740
- Annual tax amount: $4,331
- Date on market: 7/2/2026
- Listing agreement: Exclusive Right To Sell
- Listing terms: Conventional
- Ownership: Condominium
Estimated market value
$329,200
$313,000 - $346,000
$2,176/mo
Price history
| Date | Event | Price |
|---|---|---|
| 8/23/2026 | Price change | $329,9000%$333/sqft |
Source:  Bright MLS #VAFX2325666 Report a problem Bright MLS #VAFX2325666 Report a problem | ||
| 7/21/2026 | Price change | $329,990-1.5%$333/sqft |
Source: Bright MLS #VAFX2325666 Report a problem | ||
| 7/2/2026 | Listed for sale | $334,9900%$338/sqft |
Source: Bright MLS #VAFX2325666 Report a problem | ||
| 6/11/2026 | Listing removed | $335,000$338/sqft |
Source: Bright MLS #VAFX2311576 Report a problem | ||
| 5/14/2026 | Listed for sale | $335,000+28.8%$338/sqft |
Source: Bright MLS #VAFX2311576 Report a problem | ||
| 10/22/2021 | Sold | $260,000$263/sqft |
Source: Bright MLS #VAFX2003410 Report a problem | ||
| 9/30/2021 | Pending sale | $260,000$263/sqft |
Source: Bright MLS #VAFX2003410 Report a problem | ||
| 9/21/2021 | Listed for sale | $260,000+11.8%$263/sqft |
Source: Bright MLS #VAFX2003410 Report a problem | ||
| 2/26/2021 | Listing removed | -- |
Source: Owner Report a problem | ||
| 9/3/2020 | Listing removed | $1,700$2/sqft |
Source: Owner Report a problem | ||
| 9/3/2020 | Listed for rent | $1,700$2/sqft |
Source: Owner Report a problem | ||
| 8/19/2016 | Listing removed | $232,500$235/sqft |
Source: Redfin Corporation #FX9692424 Report a problem | ||
| 6/22/2016 | Listed for sale | $232,500+16.3%$235/sqft |
Source: Redfin Corporation #FX9692424 Report a problem | ||
| 9/2/2010 | Sold | $200,000-2.4%$202/sqft |
Source: Public Record Report a problem | ||
| 6/26/2010 | Listed for sale | $205,000+86.5%$207/sqft |
Source: RE/MAX Gateway #FX7373539 Report a problem | ||
| 3/1/1996 | Sold | $109,900$111/sqft |
Source: Public Record Report a problem | ||
Public tax history
| Year | Property taxes | Tax assessment |
|---|---|---|
| 2025 | $4,331 +20.7% | $303,700 +20.1% |
| 2024 | $3,587 +7.3% | $252,850 +5% |
| 2023 | $3,344 +4.5% | $240,810 +6% |
| 2022 | $3,200 | $227,180 |
| 2021 | -- | $227,180 +4% |
| 2020 | $2,585 +7.9% | $218,440 +7.9% |
| 2019 | $2,396 +0.8% | $202,440 +0.8% |
| 2018 | $2,377 +6% | $200,830 +4% |
| 2017 | $2,242 -4% | $193,110 -4.2% |
| 2016 | $2,335 +3.8% | $201,570 |
| 2015 | $2,250 +0.2% | $201,570 |
| 2014 | $2,244 | $201,570 |
| 2013 | -- | $201,570 +8% |
| 2012 | -- | $186,600 +5% |
| 2011 | -- | $177,710 +8% |
| 2010 | -- | $164,550 -12% |
| 2009 | -- | $186,990 -20% |
| 2008 | -- | $233,740 -7.8% |
| 2007 | -- | $253,470 +92.2% |
| 2003 | -- | $131,860 +15.4% |
| 2002 | -- | $114,305 |
Find assessor info on the county website
Monthly payment
Est. payment
Payment breakdown
Explore the cost of this home by adjusting the details. Changes won't be saved.Climate risks
Neighborhood: 20170
Nearby schools
Schools provided by the listing agent
- District: Fairfax County Public Schools
Source: Bright MLS. This data may not be complete. We recommend contacting the local school district to confirm school assignments for this home.

Similar homes
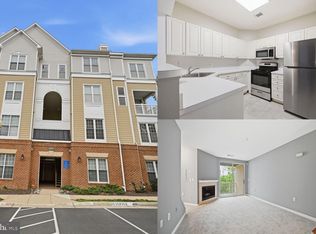
- $325,0001 bd1 ba990 sqftWorldgate Condo, Herndon, VA 20170For Sale
 MLS ID #VAFX2329620, Joshua Hill, Samson Properties. Bright MLS
 - $289,9002 bd2 ba1.3k sqftJefferson Mews Condo, Herndon, VA 20170For Sale
 MLS ID #VAFX2319672, Mary Machaiel, EXP Realty, LLC. Bright MLS
 - $372,5002 bd2 ba1k sqftBryson At Woodla, Herndon, VA 20171For Sale
 MLS ID #VAFX2316524, David Luckenbaugh, Samson Properties. Bright MLS
 - $275,0002 bd2 ba1.3k sqft**the Sycamores*, Herndon, VA 20170For Sale
 MLS ID #VAFX2334154, Jason Berg, Keller Williams Realty. Bright MLS
 - $330,0002 bd1 ba876 sqftPenderbrook Square Condo, Fairfax, VA 22033For SaleMLS ID #VAFX2335632, Liz secue, Samson Properties. Bright MLS
- $290,0001 bd1 ba664 sqftBryson At Woodland Park, Herndon, VA 20171For SaleMLS ID #VAFX2317218, Carolyn Young, Samson Properties. Bright MLS
- $314,9003 bd2 ba1k sqftShadowood Condo, Reston, VA 20191For SaleMLS ID #VAFX2328668, Soraya Ressas, Atlas One Realty. Bright MLS
- $359,9902 bd2 ba966 sqftEdgewater At Town Center, Reston, VA 20190For SaleMLS ID #VAFX2313234, PARNAZ FARSHCHI, Samson Properties. Bright MLS
- $415,0003 bd2 ba1.2k sqftFox Mill Station, Herndon, VA 20171For SaleMLS ID #VAFX2336730, Lilian Jorgenson, Long & Foster Real Estate, Inc.. Bright MLS
- $470,0003 bd2 ba1.2k sqftFox Mill Station Condo, Herndon, VA 20171For SaleMLS ID #VAFX2331530, Carolyn Young, Samson Properties. Bright MLS
- $340,0002 bd1 ba876 sqftPenderbrook Square Condo, Fairfax, VA 22033For SaleMLS ID #VAFX2311564, Krissy Cruse, Pearson Smith Realty, LLC. Bright MLS
- $435,0003 bd2 ba1.3k sqft1183 Autumnhaze Ct, Herndon, VA 20170For SaleMLS ID #VAFX2308522, Mya Abou-Alwan, RE/MAX Galaxy. Bright MLS
- $344,9902 bd2 ba1k sqftRiverbend At Lansdowne Woods, Leesburg, VA 20176For SaleMLS ID #VALO2134624, Michel Convin, ADT Realty. Bright MLS
- $345,0002 bd2 ba946 sqft102 Prosperity Ave SE APT E, Leesburg, VA 20175For SaleMLS ID #VALO2134514, Sam Fisher, On The Market Properties. Bright MLS
- $400,0002 bd2 ba1.1k sqftEdgewater At Town Center, Reston, VA 20190For SaleMLS ID #VAFX2310334, John Gordon, EXP Realty, LLC. Bright MLS
- $298,8923 bd2 ba1k sqftPembrook Of Loudoun, Sterling, VA 20164For SaleMLS ID #VALO2116558, Bob Caines, RE/MAX Distinctive Real Estate, Inc.. Bright MLS
- $460,0003 bd3 ba1.2k sqft1024 Queens Ct, Herndon, VA 20170For SaleMLS ID #VAFX2308524, Mya Abou-Alwan, RE/MAX Galaxy. Bright MLS
- $330,0002 bd2 ba1k sqftBull Run Condo, Manassas, VA 20109For SaleMLS ID #VAPW2127248, EMMA LEE, Realty ONE Group Capital. Bright MLS
- $312,5002 bd2 ba940 sqftLafayette Forest Condo, Annandale, VA 22003For SaleMLS ID #VAFX2336448, Earle Whitmore, Long & Foster Real Estate, Inc.. Bright MLS
- $365,0002 bd2 ba1.2k sqft4144 Fountainside Ln Unit 102, Fairfax, VA 22030For SaleMLS ID #VAFX2317420, Lisa Wallace, Keller Williams Fairfax Gateway. Bright MLS
