Skip main navigation
Sold for $288,000
  • $288,000

    2204 Westcourt Ln Suite 116, Herndon, VA 20170

    1beds
    810sqft
    Condominium
    Built in 1994
    -- sqft lot
    $287,400 Zestimate®
    $356/sqft
    $1,893 Estimated rent

    Home value

    $287,400

    $270,000 - $305,000

    $1,893/mo

    Zestimate® history
    Loading
    Loading...

    Owner options

    List your home for rent

    $1,893/mo

    Rent Zestimate®

    Find your next renter with Zillow Rental Manager. Plus, with online applications, you can quickly screen prospective tenants – for free.

    Learn more

    $1,893/mo

    Rent Zestimate®

    Refinance and save

    $1,822/mo

    Est. payment

    Refinancing to a lower rate could help reduce your monthly payments and save thousands over the life of the loan.

    See today's rates

    $1,822/mo

    Est. payment

    Explore your selling options

    Work with a Zillow partner agent

    Leverage their expertise and Zillow's premium Showcase listings to get your home seen by more buyers.

    Get started

    List with your own agent

    Get your home in front of millions of buyers by listing it on Zillow.

    Learn how to do it

    Sell it yourself

    Take full control of how buyers see your home on Zillow by listing For Sale by Owner (FSBO).

    List your home

    What's special

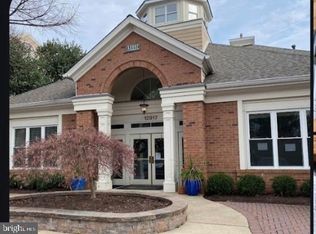
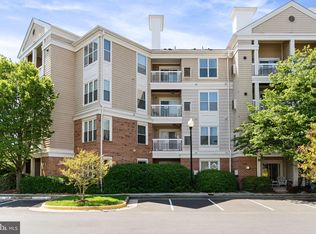
    Welcome to 2204 Westcourt Lane #116, in the sought-after Worldgate Crescent community. A ground-floor unit in a secure building with an underground, assigned parking space plus additional above ground permit parking spaces. Located a few minutes to Amazon Web Services & the Silver Line! This one bedroom & one bath features a modern kitchen with stainless steel appliances, brand new granite countertops and new backsplash, with ample cabinets & counter space. The unit has laminate flooring throughout & a separate dining area. The large living room features a gas fireplace and access to your covered private patio that has an eastern exposure. The bedroom features a large walk-in closet, an additional closet, & a private entrance to the bathroom with a brand new granite vanity top. Recent upgrades include new windows( 2023), Full size front loading stackable washer/dryer. Other upgrades include the Water Heater (2018) & HVAC (2021). Family room, dining area, foyer and kitchen freshly painted (2025). Additional visiting parking is located at the rear of the community. Other condo amenities include access to 2 outdoor pools, and a clubhouse with a fitness center & on-site property management. The property is located minutes to Fairfax County Parkway, Dulles Access Road, Rt28 & Rt7, Reston Town Center, Tysons & Loudon County and just a 5 min drive to Dulles Airport! Great restaurants and shopping choices are within a short walking distance.

    Zillow last checked:

    Listing updated:

    Listed by:

    TRACY BAPTISTE 703-615-8009,

    Coldwell Banker Realty

    Bought with:

    Carolina Mosquera, 0225065374

    Weichert, REALTORS

    Source: Bright MLS,MLS#: VAFX2289380MLS Logo

    Facts & features

    Interior

    Bedrooms & bathrooms
    • Bedrooms: 1
    • Bathrooms: 1
    • Full bathrooms: 1
    • Main level bathrooms: 1
    • Main level bedrooms: 1
    Rooms
    • Room types: Dining Room, Kitchen, Family Room, Bedroom 1, Bathroom 1
    Bedroom 1
    • Features: Ceiling Fan(s), Flooring - Laminated, Walk-In Closet(s), Window Treatments
    • Level: Main
    • Area: 180 Square Feet
    • Dimensions: 12 X 15
    Bathroom 1
    • Features: Bathroom - Tub Shower, Granite Counters, Flooring - Tile/Brick
    • Level: Main
    • Area: 36 Square Feet
    • Dimensions: 6 X 6
    Dining room
    • Level: Main
    • Area: 36 Square Feet
    • Dimensions: 6 X 6
    Family room
    • Features: Fireplace - Gas, Flooring - Laminated
    • Level: Main
    • Area: 180 Square Feet
    • Dimensions: 12 X 15
    Kitchen
    • Features: Breakfast Bar, Granite Counters, Flooring - Laminated, Kitchen - Gas Cooking, Lighting - Ceiling
    • Level: Main
    • Area: 36 Square Feet
    • Dimensions: 6 X 6
    Heating
    • Forced Air, Natural Gas
    Cooling
    • Central Air, Ceiling Fan(s), Electric
    Appliances
    • Included: Microwave, Dishwasher, Disposal, Dryer, ENERGY STAR Qualified Washer, Ice Maker, Oven/Range - Gas, Refrigerator, Stainless Steel Appliance(s), Washer, Gas Water Heater
    • Laundry: Washer In Unit, Dryer In Unit, In Unit
    Features
    • Bathroom - Tub Shower, Ceiling Fan(s), Dining Area, Family Room Off Kitchen, Open Floorplan, Upgraded Countertops, Walk-In Closet(s)
    • Flooring: Laminate
    • Windows: Window Treatments
    • Has basement: No
    • Number of fireplaces: 1
    • Fireplace features: Gas/Propane, Screen
    • Common walls with other units/homes: No One Below,2+ Common Walls
    Interior area
    • Total structure area: 810
    • Total interior livable area: 810 sqft
    • Finished area above ground: 810
    • Finished area below ground: 0

    Property

    Parking
    • Total spaces: 1
    • Parking features: Covered, Garage Faces Front, Inside Entrance, Garage Door Opener, Underground, Assigned, Garage
    • Garage spaces: 1
    • Details: Assigned Parking, Assigned Space #: 32
    Accessibility
    • Accessibility features: 2+ Access Exits
    Features
    • Levels: One
    • Stories: 1
    • Patio & porch: Patio
    • Exterior features: Lighting, Street Lights
    • Pool features: Community
    Details
    • Additional structures: Above Grade, Below Grade
    • Parcel number: 0164 14010116
    • Zoning: 897
    • Zoning description: PD-W(PLANNED DEV-WORLDGATE)
    • Special conditions: Standard

    Construction

    Type & style
    • Home type: Condo
    • Architectural style: Traditional
    • Property subtype: Condominium
    • Attached to another structure: Yes
    Materials
    • Aluminum Siding
    Condition
    • Very Good
    • New construction: No
    • Year built: 1994
    Details
    • Builder model: Longwood
    • Builder name: Charles E. Smith

    Utilities & green energy

    • Sewer: Public Sewer, Public Septic
    • Water: Public
    • Utilities for property: Cable Available, Electricity Available, Natural Gas Available, Water Available, Sewer Available

    Community & HOA

    Community
    • Features: Pool
    • Security: Main Entrance Lock
    • Condo and coop fee: $421 monthly
    • Subdivision: Worldgate Condo
    HOA
    • Has HOA: No
    • Amenities included: Clubhouse, Common Grounds, Pool
    • Services included: Common Area Maintenance, Health Club, Maintenance Grounds, Management, Pool(s), Snow Removal, Trash, Maintenance Structure
    • HOA name: Worldgate Condominiums
    Location
    • Region: Herndon

    Financial & listing details

    • Price per square foot: $356/sqft
    • Tax assessed value: $278,660
    • Annual tax amount: $3,973
    • Date on market: 3/1/2026
    • Listing agreement: Exclusive Right To Sell
    • Listing terms: Cash,Conventional,VA Loan,FHA
    • Ownership: Fee Simple

    Price history

    DateEventPrice
    5/14/2026Sold$288,000-2.4%$356/sqft
    Source: Bright MLS #VAFX2289380 Report a problem
    3/29/2026Pending sale$295,000$364/sqft
    Source: Bright MLS #VAFX2289380 Report a problem
    3/2/2026Listed for sale$295,000-3.3%$364/sqft
    Source: Bright MLS #VAFX2289380 Report a problem
    9/25/2025Listing removed$305,000$377/sqft
    Source: Bright MLS #VAFX2255380 Report a problem
    9/2/2025Price change$305,000-1.6%$377/sqft
    Source: Bright MLS #VAFX2255380 Report a problem
    7/31/2025Listed for sale$310,000+7.6%$383/sqft
    Source: Bright MLS #VAFX2255380 Report a problem
    12/22/2023Sold$288,000-0.7%$356/sqft
    Source: Bright MLS #VAFX2152002 Report a problem
    12/19/2023Pending sale$289,995$358/sqft
    Source: Bright MLS #VAFX2152002 Report a problem
    11/29/2023Contingent$289,995$358/sqft
    Source: Bright MLS #VAFX2152002 Report a problem
    11/28/2023Price change$289,9950%$358/sqft
    Source: Bright MLS #VAFX2152002 Report a problem
    11/15/2023Price change$290,000-1.7%$358/sqft
    Source: Bright MLS #VAFX2152002 Report a problem
    11/1/2023Listed for sale$295,000+40.5%$364/sqft
    Source: Bright MLS #VAFX2152002 Report a problem
    6/11/2021Listing removed--
    Source: Zillow Rental Manager Report a problem
    5/17/2021Listed for rent$1,600$2/sqft
    Source: Zillow Rental Manager Report a problem
    10/18/2017Sold$209,900$259/sqft
    Source: Public Record Report a problem
    8/27/2017Pending sale$209,900$259/sqft
    Source: Deb Frank Homes INC #FX10038770 Report a problem
    8/23/2017Listed for sale$209,900-9.2%$259/sqft
    Source: Deb Frank Homes INC #FX10038770 Report a problem
    5/20/2005Sold$231,139+5.1%$285/sqft
    Source: Public Record Report a problem
    6/24/2004Sold$219,900+154.2%$271/sqft
    Source: Public Record Report a problem
    3/1/1999Sold$86,500-3.6%$107/sqft
    Source: Public Record Report a problem
    10/16/1995Sold$89,700$111/sqft
    Source: Public Record Report a problem

    Public tax history

    YearProperty taxesTax assessment
    2025$3,974 +7.6%$278,660 +7%
    2024$3,694 +16.9%$260,430 +14.4%
    2023$3,160 +4.5%$227,550 +6%
    2022$3,024 $214,670 +4%
    2021-- $206,410
    2020$2,443 +6.9%$206,410 +6.9%
    2019$2,285 +1%$193,090 +1%
    2018$2,263 +6%$191,180 +4%
    2017$2,134 +4%$183,830 +3.8%
    2016$2,052 +3.8%$177,140
    2015$1,977 +4%$177,140 +3.8%
    2014$1,900 $170,670
    2013-- $170,670 +6.1%
    2012-- $160,930
    2011-- $160,930 +8%
    2010-- $149,010 -12%
    2009-- $169,330 -20%
    2008-- $211,660 -5.6%
    2007-- $224,270 +108.4%
    2003-- $107,640 +15.4%
    2002-- $93,310
    Find assessor info on the county website

    Neighborhood: 20170

    Nearby schools

    GreatSchools rating
    Schools provided by the listing agent
    • Elementary: Herndon
    • Middle: Herndon
    • High: Herndon
    • District: Fairfax County Public Schools

    Source: Bright MLS. This data may not be complete. We recommend contacting the local school district to confirm school assignments for this home.

    Get a cash offer in 3 minutes
    Find out how much your home could sell for in as little as 3 minutes with a no-obligation cash offer.
    Estimated market value
    $287,400
    Get a cash offer in 3 minutes
    Find out how much your home could sell for in as little as 3 minutes with a no-obligation cash offer.
    Estimated market value
    $287,400