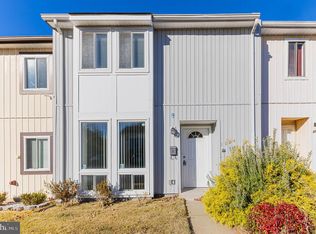
***APPRAISAL HAS ALREADY BEEN DONE AND HOME IS LISTED FOR APPRAISED VALUE** Charming and cozy, this delightful two-level home is the perfect blend of comfort and character. Featuring 3 inviting bedrooms, 1 full bath, and a convenient half bath, this thoughtfully designed space offers just the right amount of room to feel both functional and snug. Sunlight pours through the windows, creating a warm and welcoming atmosphere throughout. Step outside to a spacious, fully fenced backyard, ideal for relaxing, entertaining, or giving pets room to roam freely. Conveniently located close to shops, this home makes everyday errands a breeze while still offering a peaceful retreat. Whether you’re enjoying quiet evenings indoors or hosting gatherings outside, this home has plenty of charm and comfort.
For sale
$440,000
1183 Autumnhaze Ct, Herndon, VA 20170
3beds
1,360sqft
Townhouse
Built in 1973
1,600 Square Feet Lot
$435,700 Zestimate®
$324/sqft
$65/mo HOA
What's special
- 34 days |
- 1,009 |
- 55 |
Likely to sell faster than
Zillow last checked:
Listing updated:
Listed by:
Mya Abou-Alwan 571-285-6491,
RE/MAX Galaxy 8888843396
Source: Bright MLS,MLS#: VAFX2308522
Facts & features
Interior
Bedrooms & bathrooms
- Bedrooms: 3
- Bathrooms: 2
- Full bathrooms: 1
- 1/2 bathrooms: 1
- Main level bathrooms: 1
Basement
- Area: 0
Heating
- Heat Pump, Electric
Cooling
- Ceiling Fan(s), Heat Pump, Electric
Appliances
- Included: Dishwasher, Disposal, Dryer, Exhaust Fan, Oven/Range - Electric, Range Hood, Refrigerator, Washer, Electric Water Heater
Features
- Has basement: No
- Has fireplace: No
Interior area
- Total structure area: 1,360
- Total interior livable area: 1,360 sqft
- Finished area above ground: 1,360
- Finished area below ground: 0
Property
Parking
- Total spaces: 2
- Parking features: On Street, Parking Lot
- Has uncovered spaces: Yes
Accessibility
- Accessibility features: Other
Features
- Levels: Two
- Stories: 2
- Pool features: Community
- Fencing: Back Yard
Lot
- Size: 1,600 Square Feet
Details
- Additional structures: Above Grade, Below Grade
- Parcel number: 0161 15 0073
- Zoning: 800
- Special conditions: Standard
Construction
Type & style
- Home type: Townhouse
- Architectural style: Contemporary
- Property subtype: Townhouse
Materials
- Stucco
- Foundation: Slab
Condition
- New construction: No
- Year built: 1973
Utilities & green energy
- Sewer: Public Sewer
- Water: Public
Community & HOA
Community
- Subdivision: Four Seasons
HOA
- Has HOA: Yes
- Services included: Snow Removal, Trash, Other, Pool(s)
- HOA fee: $195 quarterly
- HOA name: FOUR SEASONS RECREATION ASSOCIATION
Location
- Region: Herndon
Financial & listing details
- Price per square foot: $324/sqft
- Tax assessed value: $423,400
- Annual tax amount: $5,722
- Date on market: 7/14/2026
- Listing agreement: Exclusive Right To Sell
- Listing terms: Conventional,Cash,FHA,VA Loan
- Ownership: Fee Simple
Estimated market value
$435,700
$414,000 - $457,000
$2,598/mo
Price history
| Date | Event | Price |
|---|---|---|
| 7/15/2026 | Listed for sale | $440,000+304%$324/sqft |
Source:  Bright MLS #VAFX2308522 Report a problem Bright MLS #VAFX2308522 Report a problem | ||
| 9/29/2000 | Sold | $108,900$80/sqft |
Source: Agent Provided Report a problem | ||
Public tax history
| Year | Property taxes | Tax assessment |
|---|---|---|
| 2025 | -- | $401,270 +5.1% |
| 2024 | -- | $381,900 +10.7% |
| 2023 | -- | $344,900 +5.6% |
| 2022 | -- | $326,630 +6.1% |
| 2021 | -- | $307,800 +5.8% |
| 2020 | -- | $290,820 +6.7% |
| 2019 | -- | $272,500 +13.2% |
| 2018 | -- | $240,800 -6.5% |
| 2017 | -- | $257,530 +6.4% |
| 2016 | -- | $242,030 |
| 2015 | -- | $242,030 +1.3% |
| 2014 | -- | $238,880 |
| 2013 | -- | -- |
| 2012 | -- | -- |
| 2011 | -- | -- |
| 2010 | -- | -- |
| 2009 | -- | -- |
| 2008 | -- | -- |
| 2007 | -- | -- |
| 2003 | -- | $132,455 +15% |
| 2002 | -- | $115,180 |
Find assessor info on the county website
Monthly payment
Est. payment
Payment breakdown
Explore the cost of this home by adjusting the details. Changes won't be saved.Climate risks
Neighborhood: 20170
Nearby schools
GreatSchools rating
- 1/10Hutchison Elementary SchoolGrades: PK-6Distance: 0.4 mi
- 3/10Herndon Middle SchoolGrades: 7-8Distance: 0.6 mi
- 2/10Herndon High SchoolGrades: 9-12Distance: 2.2 mi
Schools provided by the listing agent
- District: Fairfax County Public Schools
Source: Bright MLS. This data may not be complete. We recommend contacting the local school district to confirm school assignments for this home.
- $407,1003 bd2 ba1.3k sqft1185 Autumnhaze Ct, Herndon, VA 20170Off Market

- $415,2003 bd1 ba1.3k sqft1181 Autumnhaze Ct, Herndon, VA 20170Off Market
- $415,0003 bd1 ba1.3k sqft1187 Autumnhaze Ct, Herndon, VA 20170Off Market
- $406,5003 bd1 ba1.3k sqft1179 Autumnhaze Ct, Herndon, VA 20170Off Market
- $412,5003 bd1 ba1.3k sqft1189 Autumnhaze Ct, Herndon, VA 20170Off Market
- $411,0003 bd2 ba1.3k sqft1177 Autumnhaze Ct, Herndon, VA 20170Off Market
- $444,6003 bd1 ba1.3k sqft1191 Autumnhaze Ct, Herndon, VA 20170Off Market
- $404,0003 bd1 ba1.3k sqft1193 Autumnhaze Ct, Herndon, VA 20170Off Market
A local agent can set up tours, give advice and negotiate with sellers.
Similar homes
- $465,0003 bd3 ba1.2k sqft1024 Queens Ct, Herndon, VA 20170For Sale
 MLS ID #VAFX2308524, Mya Abou-Alwan, RE/MAX Galaxy. Bright MLS
 - $479,9003 bd3 ba1.5k sqftNewberry Condominiums, Sterling, VA 20164For Sale
 MLS ID #VALO2131196, Yuri Huaroto Parra, Samson Properties. Bright MLS
 - $470,0003 bd2 ba1.2k sqftFox Mill Station Condo, Herndon, VA 20171For Sale
 MLS ID #VAFX2331530, Carolyn Young, Samson Properties. Bright MLS
 - $420,0003 bd2 ba1.2k sqft322 E Maple Ave, Sterling, VA 20164For Sale
 MLS ID #VALO2125438, DAREEN ABDULLAH, United Real Estate Premier. Bright MLS
 - $299,9002 bd2 ba1.3k sqftJefferson Mews Condo, Herndon, VA 20170For SaleMLS ID #VAFX2319672, Mary Machaiel, EXP Realty, LLC. Bright MLS
- $449,9993 bd3 ba1.3k sqft4104 Pleasant Meadow Ct #117B, Chantilly, VA 20151For SaleMLS ID #VAFX2328232, Stuart Nesbitt, Nesbitt Realty. Bright MLS
- $469,9003 bd2 ba1.1k sqft14419 Black Horse Ct, Centreville, VA 20120For SaleMLS ID #VAFX2331208, Sohamy Marquina, Real Broker, LLC. Bright MLS
- $489,0002 bd3 ba1.1k sqft2442 Southgate Sq, Reston, VA 20191For SaleMLS ID #VAFX2308514, Mya Abou-Alwan, RE/MAX Galaxy. Bright MLS
- $584,9003 bd3 ba1.3k sqft11924 Travistock Ct, Reston, VA 20191For SaleMLS ID #VAFX2333178, Mehrnaz Bazargan, Redfin Corp. Bright MLS
- $420,0003 bd3 ba1.4k sqft47 Sydnor St, Hamilton, VA 20158For SaleMLS ID #VALO2132548, Judy McHenry, Real Broker, LLC. Bright MLS
- $329,9902 bd1 ba990 sqftWorldgate Condo, Herndon, VA 20170For SaleMLS ID #VAFX2325666, raj cheruku, FAB Realty LLC. Bright MLS
- $359,9002 bd1 ba1k sqftProvidence Village, Sterling, VA 20164For SaleMLS ID #VALO2133412, patricia rivas plata, Keller Williams Realty Dulles. Bright MLS
- $449,9003 bd2 ba1.1k sqft15711 Ambiance Dr, Gaithersburg, MD 20878For SaleMLS ID #MDMC2240762, Sammy Suleiman, Keller Williams Realty. Bright MLS
- $447,0002 bd3 ba1.3k sqftFair Lakes Condo, Fairfax, VA 22033For SaleMLS ID #VAFX2332560, Bhavani Ghanta, Samson Properties. Bright MLS
- $459,9003 bd4 ba1.4k sqft7525 Weatherby Dr, Rockville, MD 20855For SaleMLS ID #MDMC2249958, Steven Moretti, Samson Properties. Bright MLS
- $475,0002 bd3 ba1.3k sqft6528 Skylemar Trl, Centreville, VA 20121For SaleMLS ID #VAFX2328294, Denise Kempton, Century 21 Redwood Realty. Bright MLS
- $439,9003 bd3 ba1k sqft19026 Partridge Wood Dr, Germantown, MD 20874For SaleMLS ID #MDMC2242198, Kimberly Meira, Pearson Smith Realty, LLC. Bright MLS
- $475,0003 bd4 ba1.5k sqft9211 Andrew Dr, Manassas Park, VA 20111For SaleMLS ID #VAMP2004148, Scarleth Araoz, Global Alliance Realty & Management Services Inc. Bright MLS
- $380,0003 bd3 ba1.1k sqft9248 Hood Rd, Manassas, VA 20110For SaleMLS ID #VAMN2011620, Jenifer Escobar Mata, Smart Realty, LLC. Bright MLS
- $462,0002 bd2 ba992 sqft6866 Chasewood Cir, Centreville, VA 20121For SaleMLS ID #VAFX2332062, Verria Hairston, Open Door Brokerage, LLC. Bright MLS
