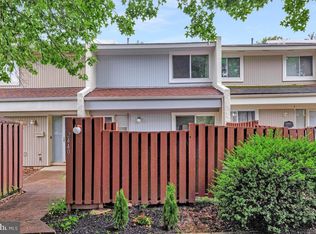
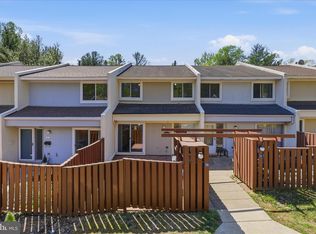
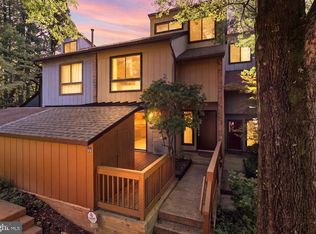
***APPRAISAL HAS ALREADY BEEN DONE AND HOME IS LISTED FOR APPRAISED VALUE** Beautifully updated 3-level townhome featuring 2 spacious bedrooms and 2 full baths plus 1 half bath. This home offers a bright and inviting layout with updated flooring, brand-new carpet, and fresh paint throughout, creating a clean and modern feel from top to bottom. Enjoy a private, fenced-in backyard—perfect for relaxing or entertaining—as well as a generously sized front patio that offers additional outdoor living space. The multi-level design provides flexibility and comfort, ideal for both everyday living and hosting guests. Conveniently located just 1.5 miles from the Reston Metro, this home offers easy access to commuting, shopping, dining, and everything the surrounding area has to offer.
For sale
Price cut: $9K (8/22)
$480,000
2442 Southgate Sq, Reston, VA 20191
2beds
1,197sqft
Townhouse
Built in 1972
1,274 Square Feet Lot
$476,000 Zestimate®
$401/sqft
$70/mo HOA
What's special
- 73 days
- 336
- 23
Zillow last checked:
Listing updated:
Listed by:
Mya Abou-Alwan 571-285-6491,
RE/MAX Galaxy 8888843396
Source: Bright MLS,MLS#: VAFX2308514
Facts & features
Interior
Bedrooms & bathrooms
- Bedrooms: 2
- Bathrooms: 3
- Full bathrooms: 2
- 1/2 bathrooms: 1
- Main level bathrooms: 1
Basement
- Area: 0
Heating
- Forced Air, Natural Gas
Cooling
- Central Air, Electric
Appliances
- Included: Electric Water Heater
- Laundry: In Basement
Features
- Basement: Walk-Out Access
- Has fireplace: No
Interior area
- Total structure area: 1,197
- Total interior livable area: 1,197 sqft
- Finished area above ground: 1,197
- Finished area below ground: 0
Property
Parking
- Total spaces: 1
- Parking features: Parking Lot, On Street
- Has uncovered spaces: Yes
Accessibility
- Accessibility features: Other
Features
- Levels: Three
- Stories: 3
- Pool features: None
Lot
- Size: 1,274 Square Feet
Details
- Additional structures: Above Grade, Below Grade
- Parcel number: 0261 081C0032
- Zoning: 370
- Special conditions: Standard
Construction
Type & style
- Home type: Townhouse
- Architectural style: Contemporary
- Property subtype: Townhouse
Materials
- Wood Siding
- Foundation: Concrete Perimeter
Condition
- New construction: No
- Year built: 1972
Utilities & green energy
- Sewer: Other
- Water: Other
Community & HOA
Community
- Subdivision: Southgate Square Cluster
HOA
- Has HOA: Yes
- Services included: Common Area Maintenance, Parking Fee, Road Maintenance, Snow Removal, Trash
- HOA fee: $210 quarterly
- HOA name: CHOICE PROPERTY MANAGEMENT
Location
- Region: Reston
Financial & listing details
- Price per square foot: $401/sqft
- Tax assessed value: $452,040
- Annual tax amount: $5,949
- Date on market: 7/14/2026
- Listing agreement: Exclusive Right To Sell
- Listing terms: Cash,Conventional,FHA,VA Loan,VHDA
- Ownership: Fee Simple
Estimated market value
$476,000
$452,000 - $500,000
$2,469/mo
Price history
| Date | Event | Price |
|---|---|---|
| 8/22/2026 | Price change | $480,000-1.8%$401/sqft |
Source:  Bright MLS #VAFX2308514 Report a problem Bright MLS #VAFX2308514 Report a problem | ||
| 7/15/2026 | Listed for sale | $489,000+112.6%$409/sqft |
Source: Bright MLS #VAFX2308514 Report a problem | ||
| 12/20/2004 | Sold | $230,000$192/sqft |
Source: Public Record Report a problem | ||
Public tax history
| Year | Property taxes | Tax assessment |
|---|---|---|
| 2025 | $610 +9.9% | $443,800 +3.1% |
| 2024 | $555 +13.3% | $430,470 +12.5% |
| 2023 | $490 +3.2% | $382,790 +5.1% |
| 2022 | $475 | $364,090 +5.6% |
| 2021 | -- | $344,760 +3.3% |
| 2020 | -- | $333,700 +5.9% |
| 2019 | $385 +10% | $314,970 +5.3% |
| 2018 | $350 +1.4% | $299,180 +3.5% |
| 2017 | $345 | $289,180 |
| 2016 | $345 | $289,180 |
| 2015 | $345 | $289,180 +10.6% |
| 2014 | $345 | $261,580 |
| 2013 | -- | -- |
| 2012 | -- | -- |
| 2011 | -- | -- |
| 2010 | -- | -- |
| 2009 | -- | -- |
| 2008 | -- | -- |
| 2007 | -- | -- |
| 2003 | -- | $135,320 +12% |
| 2002 | -- | $120,820 |
Find assessor info on the county website
Monthly payment
Est. payment
Payment breakdown
Explore the cost of this home by adjusting the details. Changes won't be saved.Climate risks
Neighborhood: Hattontown
Nearby schools
Schools provided by the listing agent
- Elementary: Dogwood
- Middle: Hughes
- High: South Lakes
- District: Fairfax County Public Schools
Source: Bright MLS. This data may not be complete. We recommend contacting the local school district to confirm school assignments for this home.
Similar homes
- $515,0002 bd2 ba1.4k sqftHunters Square, Reston, VA 20191For Sale
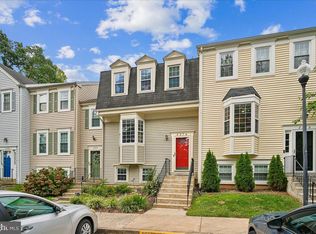
 MLS ID #VAFX2340878, Bob Kenney, Samson Properties. Bright MLS
 - $515,0004 bd4 ba1.5k sqft2225 Southgate Sq, Reston, VA 20191For Sale
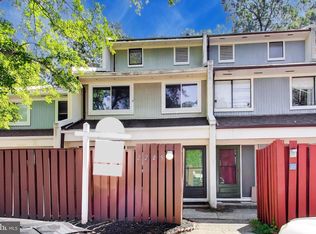 MLS ID #VAFX2327264, Chris Jameson, Compass. Bright MLS
 - $589,9993 bd3 ba1.7k sqft11908 Escalante Ct, Reston, VA 20191For Sale
 MLS ID #VAFX2340952, Daniele Yeonas, Berkshire Hathaway HomeServices PenFed Realty. Bright MLS
 - $599,9003 bd3 ba1.7k sqft11903 Escalante Ct, Reston, VA 20191For Sale
 MLS ID #VAFX2338248, Muhammad mir, First American Real Estate. Bright MLS
 - $460,0003 bd3 ba1.2k sqft1024 Queens Ct, Herndon, VA 20170For SaleMLS ID #VAFX2308524, Mya Abou-Alwan, RE/MAX Galaxy. Bright MLS
- $435,0003 bd2 ba1.3k sqft1183 Autumnhaze Ct, Herndon, VA 20170For SaleMLS ID #VAFX2308522, Mya Abou-Alwan, RE/MAX Galaxy. Bright MLS
- $474,9004 bd2 ba1.5k sqft46 Simeon Ln, Sterling, VA 20164For SaleMLS ID #VALO2130386, Karl Acorda, Realty ONE Group Capital. Bright MLS
- $469,9004 bd3 ba1.5k sqft28 Wedgedale Dr, Sterling, VA 20164For SaleMLS ID #VALO2127100, Nisha Kaur, NK Real Estate Group, LLC. Bright MLS
- $259,9002 bd2 ba894 sqftShadowood, Reston, VA 20191For SaleMLS ID #VAFX2328480, Kristy Moore, Local Expert Realty. Bright MLS
- $489,0002 bd2 ba1.3k sqftPotomac Lakes, Sterling, VA 20165For SaleMLS ID #VALO2134118, Toroskeh Pourzand, Spring Hill Real Estate, LLC.. Bright MLS
- $499,9004 bd3 ba1.1k sqft14462 Four Chimney Dr, Centreville, VA 20120For SaleMLS ID #VAFX2328610, STACY FUTTERER, Samson Properties. Bright MLS
- $459,9003 bd2 ba1.1k sqft14419 Black Horse Ct, Centreville, VA 20120For SaleMLS ID #VAFX2331208, Sohamy Marquina, Real Broker, LLC. Bright MLS
- $550,0003 bd3 ba1k sqft3050 Silent Valley Dr, Fairfax, VA 22031For SaleMLS ID #VAFX2342000, Brad Meletti, Samson Properties. Bright MLS
- $500,0003 bd2 ba1.2k sqft14801 Basingstoke Loop, Centreville, VA 20120For SaleMLS ID #VAFX2327494, Ashley Daigle, Mars Hill Realty Group INC. Bright MLS
- $374,0002 bd1 ba884 sqft13802 Sauterne Way, Chantilly, VA 20151For SaleMLS ID #VAFX2340742, Amit Nagpal, Ikon Realty - Ashburn. Bright MLS
- $400,0002 bd2 ba1.1k sqftEdgewater At Town Center, Reston, VA 20190For SaleMLS ID #VAFX2310334, John Gordon, EXP Realty, LLC. Bright MLS
- $453,0002 bd2 ba992 sqft6866 Chasewood Cir, Centreville, VA 20121For SaleMLS ID #VAFX2332062, Verria Hairston, Open Door Brokerage, LLC. Bright MLS
- $465,0002 bd2 ba1.1k sqft8370 Greensboro Dr APT 411, Mc Lean, VA 22102For SaleMLS ID #VAFX2337578, Ami Dhawan, Corcoran McEnearney. Bright MLS
- $510,0003 bd3 ba1.6k sqft3861 Persimmon Cir, Fairfax, VA 22031For SaleMLS ID #VAFX2339584, Mike Ragen, Samson Properties. Bright MLS
- $525,0003 bd4 ba1.6k sqftTreebrooke Condo, Oakton, VA 22124For SaleMLS ID #VAFX2337588, Tim Royster, Compass. Bright MLS
