Discover the charm of this beautifully maintained end-of-row townhouse in the desirable Point of Woods East community. Built in 1987, this home boasts a classic Colonial architectural style with a welcoming brick front and vinyl siding. Step inside to find a warm and inviting interior featuring a traditional floor plan that seamlessly connects the living spaces. The spacious living room is perfect for gatherings, while the formal dining room offers an elegant setting for meals. The kitchen is a chef's delight, equipped with upgraded cabinets, countertops and stainless steel appliances, including a dishwasher and electric range. A convenient pantry provides ample storage for all your culinary needs. Enjoy the comfort of three well-appointed bedrooms and two and a half bathrooms, including a relaxing tub shower. Venture outside to your private new deck, ideal for morning coffee or evening relaxation, overlooking a serene common area surrounded by trees and woods. Walk out basement provides lots of storage. The lot, situated on a peaceful cul-de-sac, offers a sense of tranquility while still being close to essential amenities. With off-street parking and easy access to public transportation, including a commuter rail station just a mile away, this home is perfect for those seeking convenience and comfort. The community features tot lots and playgrounds, making it a wonderful place to enjoy outdoor activities. Experience the perfect blend of comfort and convenience in this delightful end townhouse!
For sale
$475,000
8711 Ditmars Ct, Manassas, VA 20110
3beds
1,760sqft
Townhouse
Built in 1987
2,600 Square Feet Lot
$-- Zestimate®
$270/sqft
$61/mo HOA
What's special
- 67 days
- 69
- 0
Zillow last checked:
Listing updated:
Listed by:
LuVerne Boes 540-422-1534,
Century 21 Redwood Realty 703-580-0880
Source: Bright MLS,MLS#: VAMN2011658
Facts & features
Interior
Bedrooms & bathrooms
- Bedrooms: 3
- Bathrooms: 3
- Full bathrooms: 2
- 1/2 bathrooms: 1
- Main level bathrooms: 1
Rooms
- Room types: Living Room, Dining Room, Primary Bedroom, Bedroom 2, Bedroom 3, Kitchen, Family Room
Primary bedroom
- Features: Flooring - Carpet
- Level: Upper
- Area: 180 Square Feet
- Dimensions: 12 X 15
Bedroom 2
- Features: Flooring - Carpet
- Level: Upper
- Area: 110 Square Feet
- Dimensions: 10 X 11
Bedroom 3
- Features: Flooring - Carpet
- Level: Upper
- Area: 110 Square Feet
- Dimensions: 10 X 11
Dining room
- Features: Flooring - HardWood
- Level: Main
- Area: 120 Square Feet
- Dimensions: 10 X 12
Family room
- Features: Basement - Partially Finished, Flooring - Tile/Brick
- Level: Lower
- Area: 240 Square Feet
- Dimensions: 12 X 20
Kitchen
- Features: Flooring - Tile/Brick, Countertop(s) - Quartz, Breakfast Nook
- Level: Main
- Area: 255 Square Feet
- Dimensions: 15 X 17
Living room
- Features: Flooring - HardWood
- Level: Main
- Area: 252 Square Feet
- Dimensions: 12 X 21
Heating
- Heat Pump, Electric
Cooling
- Central Air, Ceiling Fan(s), Heat Pump, Electric
Appliances
- Included: Dishwasher, Disposal, Dryer, Exhaust Fan, Oven/Range - Electric, Range Hood, Refrigerator, Stainless Steel Appliance(s), Washer, Electric Water Heater
- Laundry: In Basement
Features
- Attic, Bathroom - Tub Shower, Ceiling Fan(s), Floor Plan - Traditional, Formal/Separate Dining Room, Pantry, Upgraded Countertops, Dry Wall
- Flooring: Carpet, Ceramic Tile, Hardwood
- Doors: Sliding Glass, Storm Door(s)
- Windows: Window Treatments
- Basement: Partially Finished,Partial
- Has fireplace: No
Interior area
- Total structure area: 2,112
- Total interior livable area: 1,760 sqft
- Finished area above ground: 1,408
- Finished area below ground: 352
Property
Parking
- Total spaces: 2
- Parking features: Assigned, Paved, Off Street, Parking Lot
- Details: Assigned Parking
Accessibility
- Accessibility features: None
Features
- Levels: Three
- Stories: 3
- Patio & porch: Deck
- Exterior features: Sidewalks
- Pool features: None
- Fencing: Back Yard
- Has view: Yes
- View description: Trees/Woods
Lot
- Size: 2,600 Square Feet
- Features: Backs - Open Common Area, Cul-De-Sac
Details
- Additional structures: Above Grade, Below Grade
- Parcel number: 1111600171
- Zoning: R3
- Special conditions: Standard
Construction
Type & style
- Home type: Townhouse
- Architectural style: Colonial
- Property subtype: Townhouse
Materials
- Brick Front, Vinyl Siding, Concrete
- Foundation: Concrete Perimeter, Slab
- Roof: Asphalt
Condition
- Excellent
- New construction: No
- Year built: 1987
Details
- Builder model: CHARLESTON W/BASEMENT
Utilities & green energy
- Electric: 120/240V
- Sewer: Public Sewer
- Water: Public
- Utilities for property: Cable Available, Electricity Available, Sewer Available, Water Available, Cable
Community & HOA
Community
- Subdivision: Point Of Woods East
HOA
- Has HOA: Yes
- Amenities included: Tot Lots/Playground
- Services included: Insurance
- HOA fee: $182 quarterly
- HOA name: POINT OF WOODS EAST
Location
- Region: Manassas
Financial & listing details
- Price per square foot: $270/sqft
- Tax assessed value: $384,300
- Annual tax amount: $4,842
- Date on market: 8/3/2026
- Listing agreement: Exclusive Right To Sell
- Listing terms: Cash,Conventional,FHA,VA Loan
- Ownership: Fee Simple
- Road surface type: Paved
Estimated market value
Not available
Estimated sales range
Not available
Not available
Price history
| Date | Event | Price |
|---|---|---|
| 10/8/2026 | Listed for sale | $475,000$270/sqft |
Source:  Bright MLS #VAMN2011658 Report a problem Bright MLS #VAMN2011658 Report a problem | ||
| 9/2/2026 | Contingent | $475,000$270/sqft |
Source: Bright MLS #VAMN2011658 Report a problem | ||
| 8/3/2026 | Listed for sale | $475,000+748.2%$270/sqft |
Source: Bright MLS #VAMN2011658 Report a problem | ||
| 10/8/2002 | Sold | $56,000-54.7%$32/sqft |
Source: Public Record Report a problem | ||
| 6/21/2000 | Sold | $123,500+4.2%$70/sqft |
Source: Public Record Report a problem | ||
| 5/27/1994 | Sold | $118,500$67/sqft |
Source: Public Record Report a problem | ||
Public tax history
| Year | Property taxes | Tax assessment |
|---|---|---|
| 2025 | $4,842 +4.4% | $384,300 +4.4% |
| 2024 | $4,638 +4.3% | $368,100 +4.3% |
| 2023 | $4,447 +4.4% | $352,900 +11.2% |
| 2022 | $4,258 +4.9% | $317,300 +11.7% |
| 2021 | $4,060 +7.3% | $284,100 +11.1% |
| 2020 | $3,784 +7.6% | $255,700 +6.2% |
| 2018 | $3,516 | $240,800 +2.7% |
| 2017 | -- | $234,500 +1.7% |
| 2016 | -- | $230,600 |
| 2015 | -- | -- |
| 2014 | -- | -- |
| 2013 | -- | -- |
| 2012 | -- | -- |
| 2011 | -- | -- |
| 2010 | -- | -- |
| 2009 | -- | -- |
| 2008 | -- | -- |
| 2007 | -- | -- |
| 2006 | -- | -- |
| 2005 | -- | -- |
| 2004 | -- | -- |
| 2003 | -- | -- |
| 2002 | -- | $143,900 +14% |
| 2001 | -- | $126,200 |
Find assessor info on the county website
Monthly payment
Est. payment
Payment breakdown
Explore the cost of this home by adjusting the details. Changes won't be saved.Climate risks
Neighborhood: 20110
Nearby schools
Schools provided by the listing agent
- Elementary: Weems
- Middle: Metz
- High: Osbourn
- District: Manassas City Public Schools
Source: Bright MLS. This data may not be complete. We recommend contacting the local school district to confirm school assignments for this home.

Similar homes
- $417,5003 bd4 ba1.8k sqft302 Moseby Ct, Manassas Park, VA 20111For Sale
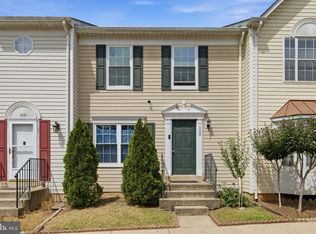
 MLS ID #VAMP2004334, Jag Singh, Move4Free Realty, LLC. Bright MLS
 - $440,0003 bd2 ba1.6k sqftHeritage Crossing Condominium, Manassas, VA 20109For Sale
 MLS ID #VAPW2130900, Matias Leiva, Keller Williams Realty. Bright MLS
 - $470,0002 bd3 ba1.7k sqft9219 Kristy Dr, Manassas Park, VA 20111For Sale
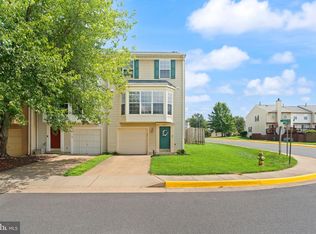 MLS ID #VAMP2004174, Megan Boisvert, Samson Properties. Bright MLS
 - $529,9504 bd3 ba1.5k sqft11617 Lucasville Rd, Manassas, VA 20112For Sale
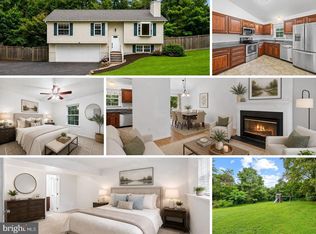 MLS ID #VAPW2131996, Lizzie Helmig, Metro House. Bright MLS
 - $389,9004 bd3 ba1.2k sqft8449 Georgian Ct, Manassas, VA 20110For SaleMLS ID #VAMN2011134, David Zouhongbe, HomeSmart. Bright MLS
- $465,0003 bd3 ba1.6k sqft9575 Scales Pl, Bristow, VA 20136For SaleMLS ID #VAPW2127740, Kyle Toomey, Compass. Bright MLS
- $469,9003 bd2 ba1.7k sqft14349 Watery Mountain Ct, Centreville, VA 20120For SaleMLS ID #VAFX2338012, Tanveer Zafar, Samson Properties. Bright MLS
- $510,0002 bd4 ba1.8k sqft14536 Castleford Ct, Centreville, VA 20121For SaleMLS ID #VAFX2332356, Teddy Clary, Compass. Bright MLS
- $470,0002 bd3 ba1.5k sqft13515 Colesmire Gate Way, Bristow, VA 20136For SaleMLS ID #VAPW2127908, Lori Coffey, Johnston and Rhodes Real Estate. Bright MLS
- $499,9993 bd4 ba2.1k sqft9087 Slate Stone Loop, Bristow, VA 20136For SaleMLS ID #VAPW2128520, Areeb Fayyaz, Redfin Corporation. Bright MLS
- $489,0003 bd3 ba1.4k sqft9083 Slate Stone Loop, Bristow, VA 20136For SaleMLS ID #VAPW2124972, Stacy Ours, Samson Properties. Bright MLS
- $370,0003 bd2 ba1.2k sqft7781 Gateshead Ln, Manassas, VA 20109For SaleMLS ID #VAPW2128476, Michele Noel, Pearson Smith Realty, LLC. Bright MLS
- $360,0003 bd2 ba1.3k sqft10059 Irongate Way, Manassas, VA 20109For SaleMLS ID #VAPW2130308, Maegan Orr, Keller Williams Realty/Lee Beaver & Assoc.. Bright MLS
- $469,9993 bd3 ba2.1k sqft15324 Waters Edge Ct, Dumfries, VA 22025For SaleMLS ID #VAPW2128136, Bill Scott, Yeonas & Shafran Real Estate, LLC. Bright MLS
- $529,8883 bd4 ba1.4k sqft14739 Gatwick Sq, Centreville, VA 20120For SaleMLS ID #VAFX2334974, Billy Liao, Greenland Realty, LLC. Bright MLS
- $469,9003 bd3 ba1.6k sqft14339 Madrigal Dr, Woodbridge, VA 22193For SaleMLS ID #VAPW2128868, Vicki Cloud, EXIT Realty Pros. Bright MLS
- $469,0003 bd4 ba2.1k sqft15130 Jarrell Pl, Woodbridge, VA 22193For SaleMLS ID #VAPW2128972, Colin Concannon, LBT Residential Real Estate LLC. Bright MLS
- $449,9903 bd4 ba2.3k sqftPowells Run Village Condo, Woodbridge, VA 22191For SaleMLS ID #VAPW2131668, Mr. Dag Alemayehu, Samson Properties. Bright MLS
- $435,0004 bd4 ba2.1k sqft15377 Inlet Pl, Dumfries, VA 22025For SaleMLS ID #VAPW2123380, Chris J DiNapoli, Samson Properties. Bright MLS
- $399,9993 bd3 ba1.2k sqft15076 Cardin Pl, Woodbridge, VA 22193For SaleMLS ID #VAPW2131604, Christina Long, Redfin Corporation. Bright MLS
