PRICE IMPROVEMENT - NOW $360,000! Don't miss this opportunity to make this home yours. Schedule your showing today! Upstairs, you’ll find three bedrooms and a full bathroom with an updated vanity, providing comfortable space for family, guests, or a home office. Welcome home! This spacious 3-bedroom, 1.5-bath townhome offers 1,332 square feet of comfortable living space and several recent updates. The main level features a generous living and dining area with luxury vinyl plank flooring, crown molding, and plenty of natural light. The kitchen offers white cabinetry, ample counter space, stainless steel appliances, tile flooring, and a new dishwasher installed in August 2026. Step outside to the private fenced backyard with a covered patio—an inviting space for morning coffee, outdoor dining, relaxing, or entertaining. The fence was recently replaced, adding a fresh update to the outdoor space. Additional recent improvements include fresh interior paint and a water heater replaced in 2024. Conveniently located near shopping, dining, major commuter routes, and everyday amenities, this townhome offers a comfortable floor plan, recent updates, and private outdoor space. Schedule your showing today!
For sale
Price cut: $10K (10/1)
$360,000
10059 Irongate Way, Manassas, VA 20109
3beds
1,332sqft
Townhouse
Built in 1969
1,559 Square Feet Lot
$359,100 Zestimate®
$270/sqft
$58/mo HOA
What's special
Private fenced backyardFresh interior paintCovered patioLuxury vinyl plank flooringPlenty of natural lightAmple counter spaceCrown molding
- 37 days
- 932
- 41
Likely to sell faster than
Zillow last checked:
Listing updated:
Listed by:
Maegan Orr 703-399-0056,
Keller Williams Realty/Lee Beaver & Assoc. 7033302222
Source: Bright MLS,MLS#: VAPW2130308
Facts & features
Interior
Bedrooms & bathrooms
- Bedrooms: 3
- Bathrooms: 2
- Full bathrooms: 1
- 1/2 bathrooms: 1
- Main level bathrooms: 1
Basement
- Area: 0
Heating
- Forced Air, Natural Gas
Cooling
- Central Air, Electric
Appliances
- Included: Dishwasher, Disposal, Dryer, Exhaust Fan, Oven/Range - Gas, Refrigerator, Washer, Gas Water Heater
Features
- Breakfast Area, Combination Dining/Living, Dining Area, Eat-in Kitchen, Recessed Lighting, Upgraded Countertops
- Flooring: Luxury Vinyl
- Has basement: No
- Has fireplace: No
Interior area
- Total structure area: 1,332
- Total interior livable area: 1,332 sqft
- Finished area above ground: 1,332
- Finished area below ground: 0
Property
Parking
- Parking features: Assigned, On Street
- Has uncovered spaces: Yes
- Details: Assigned Parking, Assigned Space #: 10059
Accessibility
- Accessibility features: None
Features
- Levels: Two
- Stories: 2
- Pool features: Community
Lot
- Size: 1,559 Square Feet
Details
- Additional structures: Above Grade, Below Grade
- Parcel number: 7696872023
- Zoning: R6
- Special conditions: Standard
Construction
Type & style
- Home type: Townhouse
- Architectural style: Colonial
- Property subtype: Townhouse
Materials
- Combination
- Foundation: Slab
- Roof: Architectural Shingle
Condition
- Good,Very Good
- New construction: No
- Year built: 1969
Utilities & green energy
- Sewer: Public Sewer
- Water: Public
- Utilities for property: Electricity Available, Natural Gas Available
Community & HOA
Community
- Subdivision: Irongate
HOA
- Has HOA: Yes
- Amenities included: Common Grounds, Tot Lots/Playground
- Services included: Common Area Maintenance, Management, Reserve Funds, Snow Removal, Trash
- HOA fee: $174 quarterly
- HOA name: IRONGATE COMMUNITY ASSOCIATION
Location
- Region: Manassas
Financial & listing details
- Price per square foot: $270/sqft
- Tax assessed value: $316,900
- Annual tax amount: $3,095
- Date on market: 9/12/2026
- Listing agreement: Exclusive Right To Sell
- Ownership: Fee Simple
Estimated market value
$359,100
$341,000 - $377,000
$2,271/mo
Price history
| Date | Event | Price |
|---|---|---|
| 10/1/2026 | Price change | $360,000-2.7%$270/sqft |
Source:  Bright MLS #VAPW2130308 Report a problem | ||
| 9/12/2026 | Listed for sale | $370,000+4.2%$278/sqft |
Source: Bright MLS #VAPW2130308 Report a problem | ||
| 5/24/2024 | Sold | $355,000+1.4%$267/sqft |
Source: Bright MLS #VAPW2069222 Report a problem | ||
| 5/6/2024 | Pending sale | $350,000$263/sqft |
Source: Bright MLS #VAPW2069222 Report a problem | ||
| 5/3/2024 | Listed for sale | $350,000$263/sqft |
Source: Bright MLS #VAPW2069222 Report a problem | ||
| 4/30/2024 | Pending sale | $350,000$263/sqft |
Source: Bright MLS #VAPW2069222 Report a problem | ||
| 4/25/2024 | Listed for sale | $350,000+366.7%$263/sqft |
Source: Bright MLS #VAPW2069222 Report a problem | ||
| 11/10/2008 | Sold | $75,000-31.1%$56/sqft |
Source: Public Record Report a problem | ||
| 7/2/2008 | Listing removed | $108,900$82/sqft |
Source: Remax Allegiance #PW6521071 Report a problem | ||
| 7/1/2008 | Price change | $108,900-5.2%$82/sqft |
Source: Remax Allegiance #PW6521071 Report a problem | ||
| 6/25/2008 | Price change | $114,900-5.7%$86/sqft |
Source: Remax Allegiance #PW6521071 Report a problem | ||
| 5/19/2008 | Price change | $121,900-4.7%$92/sqft |
Source: Remax Allegiance #PW6521071 Report a problem | ||
| 4/25/2008 | Price change | $127,900-4.5%$96/sqft |
Source: Remax Allegiance #PW6521071 Report a problem | ||
| 3/31/2008 | Price change | $133,900-5%$101/sqft |
Source: Remax Allegiance #PW6521071 Report a problem | ||
| 3/8/2008 | Price change | $140,900-5.4%$106/sqft |
Source: Remax Allegiance #PW6521071 Report a problem | ||
| 1/28/2008 | Price change | $148,900-5.2%$112/sqft |
Source: Remax Allegiance #PW6521071 Report a problem | ||
| 12/28/2007 | Price change | $157,000-3%$118/sqft |
Source: Remax Allegiance #PW6521071 Report a problem | ||
| 11/28/2007 | Price change | $161,900-10%$122/sqft |
Source: Remax Allegiance #PW6521071 Report a problem | ||
| 11/11/2007 | Listed for sale | $179,900-25%$135/sqft |
Source: Remax Allegiance #PW6521071 Report a problem | ||
| 4/13/2005 | Sold | $240,000+14.8%$180/sqft |
Source: Public Record Report a problem | ||
| 9/21/2004 | Sold | $209,000$157/sqft |
Source: Public Record Report a problem | ||
Public tax history
| Year | Property taxes | Tax assessment |
|---|---|---|
| 2025 | $2,915 +4.1% | $297,300 +5.6% |
| 2024 | $2,801 +5.5% | $281,600 +10.4% |
| 2023 | $2,654 -6.7% | $255,100 +2.8% |
| 2022 | $2,845 +6.6% | $248,200 +15.3% |
| 2021 | $2,670 +9.3% | $215,200 +10.6% |
| 2020 | $2,442 +113.2% | $194,600 +2.6% |
| 2019 | $1,145 -46.5% | $189,700 +7.1% |
| 2018 | $2,140 +1.3% | $177,200 +1.2% |
| 2017 | $2,113 -2.4% | $175,100 +0.9% |
| 2016 | $2,166 +12.4% | $173,500 +3.2% |
| 2015 | $1,927 | $168,100 +11.8% |
| 2014 | $1,927 | $150,300 +18.9% |
| 2013 | -- | $126,400 +13.6% |
| 2012 | -- | $111,300 +46.6% |
| 2010 | -- | $75,900 +5.1% |
| 2009 | -- | $72,200 -59.4% |
| 2008 | -- | $177,900 -25.9% |
| 2007 | -- | $240,100 +5.7% |
| 2006 | -- | $227,200 +27.4% |
| 2005 | -- | $178,300 +29.2% |
| 2004 | -- | $138,000 +28.6% |
| 2003 | -- | $107,300 +18.4% |
| 2002 | -- | $90,600 +19.5% |
| 2001 | -- | $75,800 |
Find assessor info on the county website
Monthly payment
Est. payment
Payment breakdown
Explore the cost of this home by adjusting the details. Changes won't be saved.Climate risks
Neighborhood: West Gate
Nearby schools
Schools provided by the listing agent
- District: Prince William County Public Schools
Source: Bright MLS. This data may not be complete. We recommend contacting the local school district to confirm school assignments for this home.

Similar homes
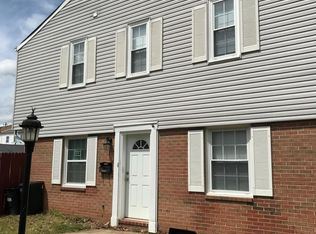
- $359,0002 bd4 ba1.6k sqft11128 Stagestone Way, Manassas, VA 20109For Sale
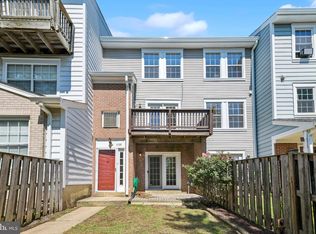
 MLS ID #VAPW2130162, Verria Hairston, Open Door Brokerage, LLC. Bright MLS
- $420,0003 bd4 ba1.9k sqft7505 Sage St, Manassas, VA 20109For Sale
 MLS ID #VAPW2130500, Donnie Anderson JR., Samson Properties. Bright MLS
- $339,9002 bd2 ba950 sqft7961 Calvary Ct, Manassas, VA 20109For Sale
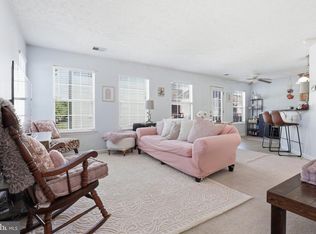 MLS ID #VAPW2132142, Denise Swinsky, CENTURY 21 New Millennium. Bright MLS
- $469,0002 bd4 ba1.7k sqft8310 Ewing Pl, Manassas, VA 20109For Sale
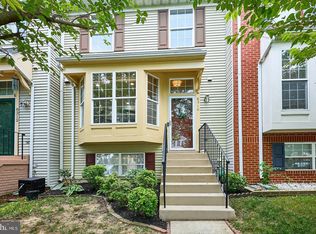 MLS ID #VAPW2132228, Natalie McArtor, Samson Properties. Bright MLS
- $389,9004 bd3 ba1.2k sqft8449 Georgian Ct, Manassas, VA 20110For SaleMLS ID #VAMN2011134, David Zouhongbe, HomeSmart. Bright MLS
- $530,0003 bd3 ba1.6k sqft9728 King George Dr, Manassas, VA 20109For SaleMLS ID #VAPW2130426, Steve Bingham, Realty ONE Group Capital. Bright MLS
- $375,0003 bd3 ba1.6k sqft9342 Fringe Tree Ln, Manassas, VA 20110For SaleMLS ID #VAMN2011544, Nathan Johnson, Keller Williams Capital Properties. Bright MLS
- $417,5003 bd4 ba1.8k sqft302 Moseby Ct, Manassas Park, VA 20111For SaleMLS ID #VAMP2004334, Jag Singh, Move4Free Realty, LLC. Bright MLS
- $307,0002 bd2 ba1k sqftStratford Condo, Manassas, VA 20109For SaleMLS ID #VAPW2131538, Jorge Reyna, Meyers & McCabe Realtors. Bright MLS
- $475,0003 bd3 ba1.7k sqft8711 Ditmars Ct, Manassas, VA 20110For SaleMLS ID #VAMN2011658, LuVerne Boes, Century 21 Redwood Realty. Bright MLS
- $349,9003 bd3 ba1.2k sqft14806 Ensor Ct, Woodbridge, VA 22193For SaleMLS ID #VAPW2128522, Kelly Martinez, EXP Realty, LLC. Bright MLS
- $370,0003 bd3 ba1.2k sqft14789 Tamarack Pl, Woodbridge, VA 22191For SaleMLS ID #VAPW2129412, Armae Fant, Redfin Corporation. Bright MLS
- $465,0002 bd3 ba1.6k sqft9837 Maitland Loop, Bristow, VA 20136For SaleMLS ID #VAPW2132554, Rachel Shepherd, Pearson Smith Realty LLC. Bright MLS
- $374,0002 bd1 ba884 sqft13802 Sauterne Way, Chantilly, VA 20151For SaleMLS ID #VAFX2340742, Amit Nagpal, Ikon Realty - Ashburn. Bright MLS
- $394,9003 bd3 ba1.8k sqftParks At Piedmont South Condo, Gainesville, VA 20155For SaleMLS ID #VAPW2127936, Junius Currier, Berkshire Hathaway HomeServices PenFed Realty. Bright MLS
- $399,9003 bd2 ba1.2k sqft13508 Getty Ln, Woodbridge, VA 22192For SaleMLS ID #VAPW2131968, David Moore, Hawkins Moore & Company Real Estate LLC. Bright MLS
- $425,0003 bd3 ba1.5k sqft15588 Three Otters Pl, Manassas, VA 20112For SaleMLS ID #VAPW2131906, Ashley Tauzier, Berkshire Hathaway HomeServices PenFed Realty. Bright MLS
- $399,9993 bd3 ba1.2k sqft15076 Cardin Pl, Woodbridge, VA 22193For SaleMLS ID #VAPW2131604, Christina Long, Redfin Corporation. Bright MLS
- $434,0003 bd3 ba1.9k sqft1402 Milbank Rd, Woodbridge, VA 22191For SaleMLS ID #VAPW2132658, Pam Haselton, Blue and Gray Realty, LLC. Bright MLS
- $500,0003 bd4 ba1.6k sqft9055 Falcon Glen Ct, Bristow, VA 20136For SaleMLS ID #VAPW2131844, Steven Joseph, Steven Joseph Real Estate LLC. Bright MLS
