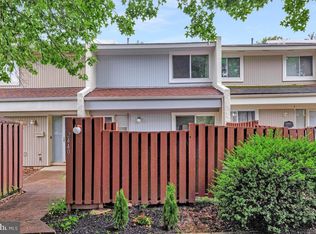
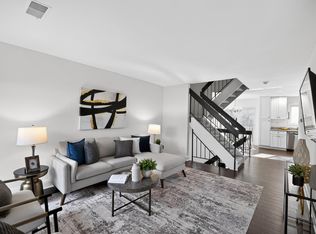
! Welcome to 2438 Southgate Square, located in the desirable Southgate community in Reston. This beautifully move in ready 3 bedroom, Den and 2.5 bath townhome with a walk-out lower level is nestled in a tranquil setting and backs to mature trees. Designed for modern living, this three level home combines comfort and style. The main level offers an open concept layout ideal for entertaining, with a bright living and dining area that flows seamlessly into the kitchen. Updated in 2020 includes new kitchen with stainless steel appliances, new cabinets, back splash and pendant lights. Upper level bathroom also updated in 2020. HW Heather replace in 2021, New AC unit 2022. New carpet and floors 2026. Fresh paint in and out. The walk-out lower level adds even more versatility, offering a rec room and a bonus guest room/den and full BR. and a separate laundry room. Sliding glass doors open to a fenced backyard, perfect for relaxing or entertaining. This move-in-ready home is conveniently located less than 1.5 miles from the Reston Metro Station, Reston Town Center, Wegmans and the countless amenities provided by the Reston Association. Reston residents enjoy access to 1,350 acres of open space, 4 lakes, 15 swimming pools, 49 tennis courts, 25 ball fields, and over 50 miles of trails for walking, running, and biking. Additional amenities include picnic pavilions, tot lots, and the W&OD Trail.
Sold for $500,000
$500,000
2438 Southgate Sq, Reston, VA 20191
3beds
1,197sqft
Townhouse
Built in 1972
1,392 Square Feet Lot
$497,500 Zestimate®
$418/sqft
$2,728 Estimated rent
Home value
$497,500
$468,000 - $527,000
$2,728/mo
Zestimate® history
Owner options
List your home for rent
$2,728/mo
Rent Zestimate®
Find your next renter with Zillow Rental Manager. Plus, with online applications, you can quickly screen prospective tenants – for free.
$2,728/mo
Rent Zestimate®
Refinance and save
$3,513/mo
Est. payment
Refinancing to a lower rate could help reduce your monthly payments and save thousands over the life of the loan.
$3,513/mo
Est. payment
Explore your selling options
Work with a Zillow partner agent
Leverage their expertise and Zillow's premium Showcase listings to get your home seen by more buyers.
Get startedList with your own agent
Get your home in front of millions of buyers by listing it on Zillow.
Learn how to do itSell it yourself
Take full control of how buyers see your home on Zillow by listing For Sale by Owner (FSBO).
List your homeWhat's special
Walk-out lower levelFenced backyardBacks to mature trees
Zillow last checked:
Listing updated:
Listed by:
Millie Severich 571-212-0746,
Samson Properties
Bought with:
Lloidy Guevara, MRIS
EXP Realty, LLC
Source: Bright MLS,MLS#: VAFX2298974
Facts & features
Interior
Bedrooms & bathrooms
- Bedrooms: 3
- Bathrooms: 3
- Full bathrooms: 2
- 1/2 bathrooms: 1
- Main level bathrooms: 1
Rooms
- Room types: Living Room, Dining Room, Primary Bedroom, Bedroom 2, Kitchen, Foyer, Bathroom 1
Primary bedroom
- Features: Flooring - Carpet
- Level: Upper
Bedroom 2
- Features: Flooring - Carpet
- Level: Upper
Bathroom 1
- Level: Upper
Dining room
- Features: Flooring - Laminated
- Level: Main
Foyer
- Features: Flooring - Tile/Brick
- Level: Main
Kitchen
- Features: Flooring - Vinyl
- Level: Main
Living room
- Features: Flooring - Laminated
- Level: Main
Heating
- Forced Air, Natural Gas
Cooling
- Central Air, Electric
Appliances
- Included: Dishwasher, Disposal, Dryer, Exhaust Fan, Microwave, Oven/Range - Electric, Refrigerator, Washer, Gas Water Heater
- Laundry: In Basement, Has Laundry
Features
- Attic, Breakfast Area, Dining Area, Open Floorplan, Walk-In Closet(s), Dry Wall
- Flooring: Carpet, Ceramic Tile, Luxury Vinyl
- Doors: Storm Door(s)
- Windows: Storm Window(s)
- Basement: Full,Connecting Stairway,Finished,Exterior Entry,Rear Entrance,Walk-Out Access,Windows
- Has fireplace: No
Interior area
- Total structure area: 1,197
- Total interior livable area: 1,197 sqft
- Finished area above ground: 1,197
Property
Parking
- Parking features: Assigned, Other
- Details: Assigned Parking, Assigned Space #: 408
Accessibility
- Accessibility features: None
Features
- Levels: Three
- Stories: 3
- Patio & porch: Patio
- Exterior features: Sidewalks
- Pool features: Community
- Fencing: Full
Lot
- Size: 1,392 Square Feet
Details
- Additional structures: Above Grade
- Parcel number: 0261 081C0030
- Zoning: 370
- Zoning description: PRC ( GENERAL COMBINATION DEV )
- Special conditions: Standard
Construction
Type & style
- Home type: Townhouse
- Architectural style: Contemporary
- Property subtype: Townhouse
Materials
- Wood Siding
- Foundation: Concrete Perimeter
- Roof: Composition
Condition
- Very Good
- New construction: No
- Year built: 1972
- Major remodel year: 2020
Details
- Builder model: 3AWO
Utilities & green energy
- Sewer: Public Sewer
- Water: Public
- Utilities for property: Cable Available, Electricity Available, Natural Gas Available, Water Available, Sewer Available, Phone Available
Community & HOA
Community
- Subdivision: Reston
HOA
- Has HOA: Yes
- Amenities included: Common Grounds, Jogging Path, Other
- Services included: Common Area Maintenance, Trash, Snow Removal, Parking Fee, Reserve Funds
- HOA fee: $210 quarterly
- HOA name: CHOICE PROPERTY MANAGEMENT
Location
- Region: Reston
Financial & listing details
- Price per square foot: $418/sqft
- Tax assessed value: $444,260
- Annual tax amount: $5,857
- Date on market: 4/16/2026
- Listing agreement: Exclusive Right To Sell
- Listing terms: Cash,Conventional,FHA,VA Loan,Other
- Ownership: Fee Simple
Price history
| Date | Event | Price |
|---|---|---|
| 6/26/2026 | Sold | $500,000-5.7%$418/sqft |
Source:  Bright MLS #VAFX2298974 Report a problem Bright MLS #VAFX2298974 Report a problem | ||
| 6/22/2026 | Pending sale | $530,000$443/sqft |
Source: Bright MLS #VAFX2298974 Report a problem | ||
| 6/1/2026 | Contingent | $530,000$443/sqft |
Source: Bright MLS #VAFX2298974 Report a problem | ||
| 4/16/2026 | Listed for sale | $530,000$443/sqft |
Source: Bright MLS #VAFX2298974 Report a problem | ||
Public tax history
| Year | Property taxes | Tax assessment |
|---|---|---|
| 2025 | $5,857 +3.6% | $436,130 +3.1% |
| 2024 | $5,654 +15.1% | $422,940 +12.5% |
| 2023 | $4,911 +3.8% | $376,070 +5.2% |
| 2022 | $4,732 | $357,550 +5.8% |
| 2021 | -- | $337,990 +3.3% |
| 2020 | $4,396 +5.1% | $327,150 +6.1% |
| 2019 | $4,181 +4.6% | $308,480 +4.1% |
| 2018 | $3,996 +5.1% | $296,270 +3.5% |
| 2017 | $3,803 +0.2% | $286,270 |
| 2016 | $3,796 +3.3% | $286,270 |
| 2015 | $3,674 +9.8% | $286,270 +10.7% |
| 2014 | $3,347 | $258,700 +18.2% |
| 2013 | -- | $218,900 +17.6% |
| 2012 | -- | $186,160 |
| 2011 | -- | $186,160 +11.6% |
| 2010 | -- | $166,740 |
| 2009 | -- | $166,740 -39.3% |
| 2008 | -- | $274,470 -18.7% |
| 2007 | -- | $337,430 +155.2% |
| 2003 | -- | $132,215 +12% |
| 2002 | -- | $118,050 +23.1% |
| 2001 | -- | $95,935 |
Find assessor info on the county website
Neighborhood: Hattontown
Nearby homes
- $555,0003 bd4 ba1.6k sqft2440 Southgate Sq, Reston, VA 20191Sold
- $437,2003 bd1 ba1.1k sqft2436 Southgate Sq, Reston, VA 20191Off Market
- $505,0003 bd2 ba1.5k sqft2434 Southgate Sq, Reston, VA 20191Sold
- $480,0002 bd3 ba1.1k sqft2442 Southgate Sq, Reston, VA 20191For Sale

- $442,0003 bd1 ba1.1k sqft2444 Southgate Sq, Reston, VA 20191Off Market
- $489,8004 bd2 ba1.7k sqft2432 Southgate Sq, Reston, VA 20191Off Market
- $453,5003 bd1 ba1.1k sqft2446 Southgate Sq, Reston, VA 20191Off Market
- $483,2003 bd2 ba1.2k sqft2430 Southgate Sq, Reston, VA 20191Off Market
Nearby schools
GreatSchools rating
- 1/10Dogwood Elementary SchoolGrades: PK-6Distance: 0.4 mi
- 7/10Hughes Middle SchoolGrades: 7-8Distance: 1.4 mi
- 4/10South Lakes High SchoolGrades: 9-12Distance: 1.4 mi
Schools provided by the listing agent
- Elementary: Dogwood
- Middle: Hughes
- High: South Lakes
- District: Fairfax County Public Schools
Source: Bright MLS. This data may not be complete. We recommend contacting the local school district to confirm school assignments for this home.
Get a cash offer in 3 minutes
Find out how much your home could sell for in as little as 3 minutes with a no-obligation cash offer.
Estimated market value
$497,500
Get a cash offer in 3 minutes
Find out how much your home could sell for in as little as 3 minutes with a no-obligation cash offer.
Estimated market value
$497,500
- Virginia
- Fairfax County
- Reston
- 20191
- Hattontown
- 2438 Southgate Sq
