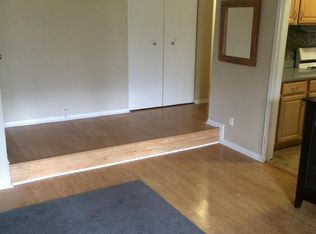
Nature meets modern convenience in this gorgeous 2-bedroom Reston retreat featuring 1 full bath and an attached primary half bath. Bathed in exceptional natural sunlight, the open-concept layout immediately welcomes you into a bright, airy sanctuary. The beautifully appointed kitchen features high-end granite countertops, premium full-size stacked laundry, and sleek stainless steel appliances, making meal prep an absolute breeze. The expansive main living room is a true showstopper, framed by extensive floor-to-ceiling glass panels that draw your eyes out toward the spectacular wooded backdrop. Your private covered balcony offers a peaceful front-row seat to changing seasonal foliage and direct views over manicured greenspaces and local trails. Nestled in Hunters Woods Village, you are just minutes away from Reston Town Center, Wiehle-Reston East Metro, and premium shopping. Rest easy knowing your primary utilities (gas, heat, water) are completely bundled directly into your condo fee!
For sale
$275,000
11806 Breton Ct APT 12C, Reston, VA 20191
2beds
1,073sqft
Condominium
Built in 1972
-- sqft lot
$269,500 Zestimate®
$256/sqft
$540/mo HOA
What's special
Private covered balconyOpen-concept layoutHigh-end granite countertopsPremium full-size stacked laundryExtensive floor-to-ceiling glass panelsSpectacular wooded backdropBeautifully appointed kitchen
- 10 days
- 151
- 16
Zillow last checked:
Listing updated:
Listed by:
Andrea Hayes 571-384-8752,
Samson Properties 7033788810
Source: Bright MLS,MLS#: VAFX2345012
Facts & features
Interior
Bedrooms & bathrooms
- Bedrooms: 2
- Bathrooms: 2
- Full bathrooms: 1
- 1/2 bathrooms: 1
- Main level bathrooms: 2
- Main level bedrooms: 2
Basement
- Area: 0
Heating
- Forced Air, Natural Gas
Cooling
- Central Air, Electric
Appliances
- Included: Dryer, Washer, Dishwasher, Disposal, Refrigerator, Cooktop, Gas Water Heater
- Laundry: Has Laundry, Washer In Unit, Dryer In Unit, In Unit
Features
- Flooring: Carpet
- Windows: Window Treatments
- Has basement: No
- Has fireplace: No
Interior area
- Total structure area: 1,073
- Total interior livable area: 1,073 sqft
- Finished area above ground: 1,073
- Finished area below ground: 0
Video & virtual tour
Property
Parking
- Parking features: Parking Lot
Accessibility
- Accessibility features: None
Features
- Levels: One
- Stories: 1
- Pool features: Community
- Has view: Yes
- View description: Trees/Woods
Details
- Additional structures: Above Grade, Below Grade
- Parcel number: 0261 19060012C
- Zoning: 372
- Zoning description: PRC(RESIDENTIAL DEVELOPMENT)
- Special conditions: Standard
Construction
Type & style
- Home type: Condo
- Architectural style: Traditional
- Property subtype: Condominium
- Attached to another structure: Yes
Materials
- Other
- Roof: Shingle,Composition
Condition
- New construction: No
- Year built: 1972
Utilities & green energy
- Sewer: Public Sewer
- Water: Public
Community & HOA
Community
- Features: Pool
- Condo and coop fee: $465 monthly
- Subdivision: Hunters Woods Village
HOA
- Has HOA: Yes
- Amenities included: Baseball Field, Basketball Court, Bike Trail, Common Grounds, Community Center, Dog Park, Jogging Path, Lake, Non-Lake Recreational Area, Party Room, Pool, Soccer Field, Tot Lots/Playground, Tennis Court(s), Volleyball Courts, Water/Lake Privileges, Recreation Facilities, Reserved/Assigned Parking, Golf Club, Golf Course
- Services included: Common Area Maintenance, Management, Parking Fee, Pool(s), Recreation Facility, Reserve Funds, Road Maintenance, Security, Snow Removal, Trash, Lawn Care Front
- HOA fee: $75 monthly
- HOA name: RESTON ASSOCIATION
- Second HOA name: Hunters Woods Village Condominium Association
Location
- Region: Reston
Financial & listing details
- Price per square foot: $256/sqft
- Tax assessed value: $297,730
- Annual tax amount: $3,574
- Date on market: 10/22/2026
- Listing agreement: Exclusive Right To Sell
- Ownership: Condominium
Estimated market value
$269,500
$256,000 - $283,000
$2,104/mo
Price history
| Date | Event | Price |
|---|---|---|
| 10/30/2026 | Listed for sale | $275,000+400%$256/sqft |
Source:  Bright MLS #VAFX2345012 Report a problem | ||
| 6/23/2021 | Listing removed | -- |
Source: Zillow Rental Manager Report a problem | ||
| 6/8/2021 | Listed for rent | $1,600+3.2%$1/sqft |
Source: Zillow Rental Manager Report a problem | ||
| 12/20/2019 | Listing removed | $1,550$1/sqft |
Source: Better Homes and Gardens Real Estate Premier #VAFX1100490 Report a problem | ||
| 11/26/2019 | Listed for rent | $1,550+5.1%$1/sqft |
Source: Peake Management Inc. Report a problem | ||
| 8/26/2017 | Listing removed | $1,475$1/sqft |
Source: Better Homes and Gardens Real Estate Premier #FX10020917 Report a problem | ||
| 8/2/2017 | Listed for rent | $1,475+13.5%$1/sqft |
Source: Peake Management Inc. Report a problem | ||
| 9/19/2011 | Listing removed | $1,300$1/sqft |
Source: RentalHunt.com #191539 Report a problem | ||
| 9/1/2011 | Listed for rent | $1,300$1/sqft |
Source: Peake Management, Inc. Report a problem | ||
| 8/31/1983 | Sold | $55,000$51/sqft |
Source: Agent Provided Report a problem | ||
Public tax history
| Year | Property taxes | Tax assessment |
|---|---|---|
| 2026 | $3,574 +3.8% | $297,730 +4% |
| 2025 | $3,444 +3.8% | $286,280 +4% |
| 2024 | $3,318 +9.7% | $275,270 +7% |
| 2023 | $3,024 +5.7% | $257,260 +7% |
| 2022 | $2,862 | $240,430 +5% |
| 2021 | -- | $228,980 +4% |
| 2020 | $2,709 | $220,170 |
| 2019 | $2,709 +7.9% | $220,170 +7.9% |
| 2018 | $2,512 -3.2% | $204,120 -4.9% |
| 2017 | $2,594 +0.2% | $214,700 |
| 2016 | $2,588 +1.6% | $214,700 -2% |
| 2015 | $2,548 +4.4% | $219,080 +4.2% |
| 2014 | $2,441 | $210,350 +16.1% |
| 2013 | -- | $181,130 +9% |
| 2012 | -- | $166,150 -5% |
| 2011 | -- | $174,890 +9% |
| 2010 | -- | $160,450 -13% |
| 2009 | -- | $184,430 -23% |
| 2008 | -- | $239,520 -2% |
| 2007 | -- | $244,430 +126.3% |
| 2003 | -- | $107,995 +8% |
| 2002 | -- | $99,995 |
Find assessor info on the county website
Monthly payment
Est. payment
Payment breakdown
Explore the cost of this home by adjusting the details. Changes won't be saved.Climate risks
Neighborhood: Glade Dr - Reston Pky
Nearby schools
Schools provided by the listing agent
- Elementary: Hunters Woods
- Middle: Hughes
- High: South Lakes
- District: Fairfax County Public Schools
Source: Bright MLS. This data may not be complete. We recommend contacting the local school district to confirm school assignments for this home.
Similar homes
- $298,0003 bd2 ba1k sqft2245 Castle Rock Sq APT 11C, Reston, VA 20191For Sale
 MLS ID #VAFX2346262, Brad Kirkendall, Nova Elite Realty. Bright MLS
- $298,000-- bd1 ba665 sqft11800 Sunset Hls Unit 1027, Reston, VA 20190For Sale
 MLS ID #VAFX2338684, Gordon Dean. Long & Foster Broker Feed
- $330,0002 bd1 ba837 sqftParcreston Condo, Reston, VA 20190For Sale
 MLS ID #VAFX2342408, Michael Parmelee, Pearson Smith Realty, LLC. Bright MLS
- $269,0002 bd1 ba1.2k sqftTreebrooke, Oakton, VA 22124For Sale
 MLS ID #VAFX2332894, Tom Wilson, Long & Foster Real Estate, Inc.. Bright MLS
- $315,0002 bd2 ba1k sqftLifestyle Condo, Herndon, VA 20170For SaleMLS ID #VAFX2340258, Jeffrey Ganz, Century 21 Redwood Realty. Bright MLS
- $267,0002 bd1 ba984 sqftMosby Woods Garden, Fairfax, VA 22030For SaleMLS ID #VAFC2009232, Dana Tran, Pearson Smith Realty, LLC. Bright MLS
- $273,9002 bd2 ba1k sqftSentinel Of Landmark, Alexandria, VA 22304For SaleMLS ID #VAAX2067338, Ronald Riddell, Promax Management, Inc.. Bright MLS
- $275,0002 bd1 ba890 sqft3320 S 28th St APT 203, Alexandria, VA 22302For SaleMLS ID #VAAX2066684, Yizreel Urquijo, LPT Realty, LLC. Bright MLS
- $279,9003 bd2 ba1.1k sqftChurchill View Codm, Germantown, MD 20874For SaleMLS ID #MDMC2251496, Tricia Matala, Northrop Realty. Bright MLS
- $279,0002 bd2 ba999 sqft862 College Pkwy APT 202, Rockville, MD 20850For SaleMLS ID #MDMC2257100, Ruth McGovern, Long & Foster Real Estate, Inc.. Bright MLS
- $315,0002 bd2 ba1.1k sqft1043 Warwick Ct, Sterling, VA 20164For SaleMLS ID #VALO2137920, Jean Nguyen, Chambers Theory, LLC. Bright MLS
- $249,9002 bd2 ba1k sqftWoodburn Village, Annandale, VA 22003For SaleMLS ID #VAFX2341242, Ericka S Black, Coldwell Banker Realty - Washington. Bright MLS
- $298,0001 bd1 ba874 sqftRiverbend At Lansdowne Woods, Leesburg, VA 20176For SaleMLS ID #VALO2139350, Andrew Norton, Samson Properties. Bright MLS
- $260,0002 bd1 ba968 sqftThe Knolls / N Lke, Germantown, MD 20874For SaleMLS ID #MDMC2260952, Din Khaled, Houwzer, LLC. Bright MLS
- $254,9001 bd1 ba756 sqftSkyline Plaza N Condo, Falls Church, VA 22041For SaleMLS ID #VAFX2348530, TAZEEN QUDSI, Berkshire Hathaway HomeServices PenFed Realty. Bright MLS
- $275,0002 bd1 ba963 sqft10101 Grosvenor Pl APT 701, Rockville, MD 20852For SaleMLS ID #MDMC2254086, Sheena Saydam, Keller Williams Capital Properties. Bright MLS
- $245,000-- bd1 ba542 sqftHyde Park, Arlington, VA 22203For SaleMLS ID #VAAR2081634, Michelle Palomo, Samson Properties. Bright MLS
- $259,9002 bd1 ba916 sqft7368 Route 29 Unit 103, Falls Church, VA 22046For SaleMLS ID #VAFX2343024, Sofia Pellegrino, Samson Properties. Bright MLS
- $270,0002 bd2 ba1k sqft18700 Caledonia Ct APT E, Germantown, MD 20874For SaleMLS ID #MDMC2258320, Mario Padilla, RLAH @properties. Bright MLS
- $299,5002 bd2 ba1.1k sqftRiverbend At Lansdowne Woods, Lansdowne, VA 20176For SaleMLS ID #VALO2138328, Kim Spear, Keller Williams Realty. Bright MLS
