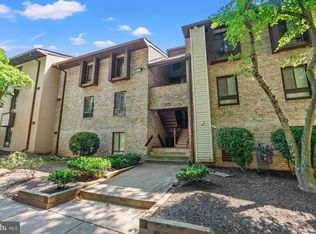
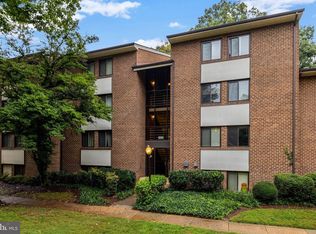
Enjoy the best of Reston living in this spacious three-bedroom, two-bath condominium featuring an open floor plan, abundant natural light, and a private balcony overlooking a peaceful wooded setting. Freshly painted throughout, the home offers attractive plank flooring, stainless steel kitchen appliances, and a versatile third bedroom ideal for a home office, guest room, or additional living space. Enjoy the convenience of an in-unit washer and dryer, assigned parking, additional storage, and ample visitor parking. The condominium fee includes all utilities—electricity, gas, water, sewer, and trash removal—along with extensive building and systems maintenance, simplifying everyday ownership. Residents enjoy access to Reston's exceptional recreational amenities, including swimming pools, tennis courts, parks, lakes, and miles of walking and biking trails. Ideally situated near Reston Town Center, South Lakes Village, Silver Line Metro stations, shopping, dining, and major commuter routes, this home offers an appealing combination of space, convenience, and the lifestyle that makes Reston such a desirable place to live.
For sale
$298,000
2245 Castle Rock Sq APT 11C, Reston, VA 20191
3beds
1,024sqft
Condominium
Built in 1974
-- sqft lot
$-- Zestimate®
$291/sqft
$685/mo HOA
What's special
Open floor planAttractive plank flooringFreshly painted throughoutStainless steel kitchen appliancesAbundant natural lightSpacious three-bedroom two-bath condominiumIn-unit washer and dryer
- 7 days
- 334
- 34
Likely to sell faster than
Zillow last checked:
Listing updated:
Listed by:
Brad Kirkendall 571-262-1900,
Nova Elite Realty 5712621900
Source: Bright MLS,MLS#: VAFX2346262
Facts & features
Interior
Bedrooms & bathrooms
- Bedrooms: 3
- Bathrooms: 2
- Full bathrooms: 2
- Main level bathrooms: 2
- Main level bedrooms: 3
Heating
- Forced Air, Electric
Cooling
- Central Air, Electric
Appliances
- Included: Dishwasher, Disposal, Microwave, Refrigerator, Stainless Steel Appliance(s), Cooktop, Washer, Dryer, Water Heater
- Laundry: Washer In Unit, In Unit
Features
- Has basement: No
- Has fireplace: No
Interior area
- Total structure area: 1,024
- Total interior livable area: 1,024 sqft
- Finished area above ground: 1,024
Property
Parking
- Total spaces: 1
- Parking features: Free, Parking Lot
Accessibility
- Accessibility features: None
Features
- Levels: One
- Stories: 1
- Patio & porch: Deck
- Pool features: None
Details
- Additional structures: Above Grade
- Parcel number: 0262 07450011C
- Zoning: 370
- Special conditions: Standard
Construction
Type & style
- Home type: Condo
- Architectural style: Traditional
- Property subtype: Condominium
- Attached to another structure: Yes
Materials
- Brick
Condition
- Good
- New construction: No
- Year built: 1974
Utilities & green energy
- Sewer: Public Sewer
- Water: Public
Community & HOA
Community
- Condo and coop fee: $610 monthly
- Subdivision: Shadowood
HOA
- Has HOA: Yes
- Amenities included: Tot Lots/Playground
- Services included: Air Conditioning, Common Area Maintenance, Electricity, Maintenance Structure, Heat, Management, Road Maintenance, Sewer, Snow Removal, Trash, Water
- HOA fee: $900 annually
- HOA name: RESTON ASSOCIATION
Location
- Region: Reston
Financial & listing details
- Price per square foot: $291/sqft
- Tax assessed value: $316,740
- Annual tax amount: $3,802
- Date on market: 10/23/2026
- Listing agreement: Exclusive Right To Sell
- Listing terms: Cash,Conventional,FHA,VA Loan
- Inclusions: Microwave, Washer & Dryer
- Ownership: Condominium
Estimated market value
Not available
Estimated sales range
Not available
Not available
Price history
| Date | Event | Price |
|---|---|---|
| 10/23/2026 | Listed for sale | $298,000+13.7%$291/sqft |
Source:  Bright MLS #VAFX2346262 Report a problem | ||
| 8/2/2021 | Sold | $262,000-2.2%$256/sqft |
Source: Public Record Report a problem | ||
| 7/7/2021 | Pending sale | $268,000$262/sqft |
Source: Bright MLS #VAFX1204210 Report a problem | ||
| 7/1/2021 | Listing removed | $268,000$262/sqft |
Source: Bright MLS #VAFX1204210 Report a problem | ||
| 6/24/2021 | Listed for sale | $268,000$262/sqft |
Source: Bright MLS #VAFX1204210 Report a problem | ||
| 6/23/2021 | Pending sale | $268,000$262/sqft |
Source: Bright MLS #VAFX1204210 Report a problem | ||
| 5/25/2021 | Listed for sale | $268,000$262/sqft |
Source: Bright MLS #VAFX1204210 Report a problem | ||
| 5/22/2021 | Listing removed | $268,000$262/sqft |
Source: Bright MLS #VAFX1184894 Report a problem | ||
| 5/22/2021 | Listed for sale | $268,000$262/sqft |
Source: Bright MLS #VAFX1184894 Report a problem | ||
| 4/23/2021 | Contingent | $268,000$262/sqft |
Source: Bright MLS #VAFX1184894 Report a problem | ||
| 4/16/2021 | Listed for sale | $268,000+28.2%$262/sqft |
Source: Bright MLS #VAFX1184894 Report a problem | ||
| 2/9/2019 | Listing removed | $1,845$2/sqft |
Source: Zillow Rental Manager Report a problem | ||
| 2/8/2019 | Listed for rent | $1,845$2/sqft |
Source: Zillow Rental Manager Report a problem | ||
| 12/21/2016 | Listing removed | $209,000$204/sqft |
Source: Keller Williams - Reston/Herndon #FX9777435 Report a problem | ||
| 12/7/2016 | Pending sale | $209,000$204/sqft |
Source: Keller Williams - Reston/Herndon #FX9777435 Report a problem | ||
| 11/9/2016 | Price change | $209,000-2.8%$204/sqft |
Source: Keller Williams - Reston/Herndon #FX9777435 Report a problem | ||
| 9/30/2016 | Listed for sale | $215,000-18%$210/sqft |
Source: Keller Williams Realty #FX9777435 Report a problem | ||
| 5/17/2007 | Sold | $262,100+47.2%$256/sqft |
Source: Public Record Report a problem | ||
| 4/2/2004 | Sold | $178,000+116.2%$174/sqft |
Source: Public Record Report a problem | ||
| 12/22/2000 | Sold | $82,350$80/sqft |
Source: Public Record Report a problem | ||
Public tax history
| Year | Property taxes | Tax assessment |
|---|---|---|
| 2026 | $3,802 +10.8% | $316,740 +11% |
| 2025 | $3,433 -0.2% | $285,350 |
| 2024 | $3,440 +7.7% | $285,350 +5% |
| 2023 | $3,195 +7.6% | $271,760 +9% |
| 2022 | $2,968 | $249,320 +15.5% |
| 2021 | -- | $215,860 +6% |
| 2020 | $2,506 +3.4% | $203,640 +3.4% |
| 2019 | $2,423 +7% | $196,940 +7% |
| 2018 | $2,265 +4.9% | $184,060 +3% |
| 2017 | $2,160 -5.7% | $178,780 -5.9% |
| 2016 | $2,289 +1.6% | $189,890 -2% |
| 2015 | $2,254 +6.1% | $193,770 +5.9% |
| 2014 | $2,124 | $183,010 +22% |
| 2013 | -- | $150,010 +18.4% |
| 2012 | -- | $126,700 |
| 2011 | -- | $126,700 +15% |
| 2010 | -- | $110,170 -14% |
| 2009 | -- | $128,100 -38% |
| 2008 | -- | $206,620 -21.2% |
| 2007 | -- | $262,100 +140.9% |
| 2003 | -- | $108,795 +30% |
| 2002 | -- | $83,690 |
Find assessor info on the county website
Monthly payment
Est. payment
Payment breakdown
Explore the cost of this home by adjusting the details. Changes won't be saved.Climate risks
Neighborhood: South Lakes Dr - Soapstone Dr
Nearby schools
Schools provided by the listing agent
- District: Fairfax County Public Schools
Source: Bright MLS. This data may not be complete. We recommend contacting the local school district to confirm school assignments for this home.
- $315,0003 bd2 ba1k sqft2245 Castle Rock Sq APT 22C, Reston, VA 20191Sold
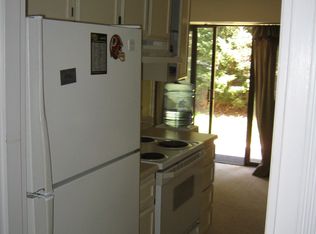
- $264,4002 bd2 ba894 sqft2245 Castle Rock Sq APT 1B, Reston, VA 20191Off Market
- $275,1002 bd2 ba894 sqft2245 Castle Rock Sq APT 2B, Reston, VA 20191Off Market

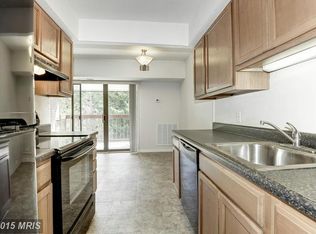
- $310,5003 bd2 ba1k sqft2245 Castle Rock Sq APT 21C, Reston, VA 20191Off Market
Similar homes
- $375,0002 bd2 ba1k sqft11200 Beaver Trail Ct #11200, Reston, VA 20191For Sale

 MLS ID #VAFX2346772, Emerald Taylor Taylor-Drummond, Compass. Bright MLS
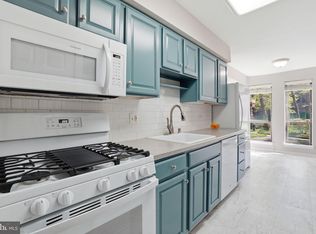
- $299,0003 bd2 ba1.3k sqftChestnut Grove Condominium, Reston, VA 20190For Sale
 MLS ID #VAFX2303802, Graham Tracey, Compass. Bright MLS
- $322,5002 bd2 ba956 sqftNorthgate Condo, Reston, VA 20190For Sale
 MLS ID #VAFX2335198, Mrs. Zinta K Rodgers-Rickert, RE/MAX Gateway, LLC. Bright MLS
- $325,0002 bd2 ba884 sqftEncore Of Mclean, Mc Lean, VA 22102For Sale
 MLS ID #VAFX2348146, Juli Clifford, Compass. Bright MLS
- $299,9002 bd2 ba1.1k sqftHawthorne Village, Fairfax, VA 22031For SaleMLS ID #VAFX2347360, Khalil El-Ghoul, Glass House Real Estate. Bright MLS
- $315,0002 bd2 ba1.1k sqft1043 Warwick Ct, Sterling, VA 20164For SaleMLS ID #VALO2137920, Jean Nguyen, Chambers Theory, LLC. Bright MLS
- $318,4492 bd2 ba1.1k sqftHawthorne Village Condominiums, Fairfax, VA 22031For SaleMLS ID #VAFX2340150, Thambi Gangadhar, Gaja Associates Inc.. Bright MLS
- $325,0002 bd2 ba1.1k sqftKey West Codm, Rockville, MD 20850For SaleMLS ID #MDMC2261674, Tamer Eid, DC Premier Real Estate, LLC. Bright MLS
- $289,9002 bd2 ba1k sqftBattery Heights, Manassas, VA 20110For SaleMLS ID #VAMN2012144, Jim & Dawn Gaskill, RE/MAX Gateway. Bright MLS
- $299,9002 bd2 ba1k sqftThe Meadows Condo, Centreville, VA 20121For SaleMLS ID #VAFX2347154, Mike Middleton, EXP Realty, LLC. Bright MLS
- $267,0002 bd1 ba984 sqftMosby Woods Garden, Fairfax, VA 22030For SaleMLS ID #VAFC2009232, Dana Tran, Pearson Smith Realty, LLC. Bright MLS
- $273,9002 bd2 ba1k sqftSentinel Of Landmark, Alexandria, VA 22304For SaleMLS ID #VAAX2067338, Ronald Riddell, Promax Management, Inc.. Bright MLS
- $243,0001 bd1 ba748 sqftNorthgate Condo, Reston, VA 20190For SaleMLS ID #VAFX2329702, Vanya Dimova, Samson Properties. Bright MLS
- $356,0002 bd1 ba884 sqft13802 Sauterne Way, Chantilly, VA 20151For SaleMLS ID #VAFX2348534, Amit Nagpal, Ikon Realty - Ashburn. Bright MLS
- $269,9002 bd1 ba914 sqft9489 Fairfax Blvd APT 202, Fairfax, VA 22031For SaleMLS ID #VAFC2009222, Scott Soh, S & S Realty & Investment, LLC. Bright MLS
- $269,0002 bd1 ba1.2k sqftTreebrooke, Oakton, VA 22124For SaleMLS ID #VAFX2332894, Tom Wilson, Long & Foster Real Estate, Inc.. Bright MLS
- $344,9003 bd2 ba1.4k sqftHawthorne Village Condo, Fairfax, VA 22031For SaleMLS ID #VAFX2333116, Ted Watkins, Stello Homes, LLC. Bright MLS
- $420,0003 bd2 ba1.1k sqft4249 Sauterne Ct, Chantilly, VA 20151For SaleMLS ID #VAFX2347418, Dennis Mahafkey, Pearson Smith Realty, LLC. Bright MLS
- $289,9003 bd2 ba1k sqftHunters Square, Manassas, VA 20110For SaleMLS ID #VAMN2011466, Jessica Fauteux, RE/MAX Allegiance. Bright MLS
- $374,9002 bd2 ba1k sqftMosbys Landing, Vienna, VA 22181For SaleMLS ID #VAFX2345044, Tony A Rivas, Pearson Smith Realty, LLC. Bright MLS
