Welcome to this WONDERFUL Top Floor Unit in the popular community of Battery Heights * The SUPER Manassas City location is close to Shopping, Schools, Restaurants, VRE, Olde Town & Signal Hill Park * EXCELLENT Condition with BRAND NEW Kitchen & UPDATED Baths, MODERN Wide Plank Flooring & FRESH Neutral Paint throughout * The FANTASTIC Layout offers OVER 1,000 Square Feet with Cathedral Ceilings & Loads of Natural Light * Dual En Suite Bedrooms feature Walk-in Closets & Private Tiled Baths * The BEAUTIFUL Kitchen Renovation boasts NEW Stainless Steel Appliances, Quartz Countertops, Custom Cabinetry & NEW Disposal * NEWER HVAC System (2021) * Enjoy outdoor relaxing on the Private Covered Balcony * FABULOUS Community Amenities include: Pool, Tennis & Basketball Courts, Party Room, Tot Lots & Walking Trails * AMPLE Unassigned Parking
For sale
$289,900
9563 Battery Heights Blvd APT 404, Manassas, VA 20110
2beds
1,070sqft
Condominium
Built in 1989
-- sqft lot
$289,300 Zestimate®
$271/sqft
$489/mo HOA
What's special
Private covered balconyPrivate tiled bathsFresh neutral paint throughoutFantastic layoutLoads of natural lightDual en suite bedroomsUpdated baths
- 15 days
- 275
- 19
Likely to sell faster than
Zillow last checked:
Listing updated:
Listed by:
Jim & Dawn Gaskill 703-926-6299,
RE/MAX Gateway (703) 652-5777
Source: Bright MLS,MLS#: VAMN2012144
Facts & features
Interior
Bedrooms & bathrooms
- Bedrooms: 2
- Bathrooms: 2
- Full bathrooms: 2
- Main level bathrooms: 2
- Main level bedrooms: 2
Rooms
- Room types: Living Room, Dining Room, Primary Bedroom, Bedroom 2, Kitchen
Primary bedroom
- Features: Attached Bathroom, Flooring - Laminate Plank, Walk-In Closet(s)
- Level: Main
- Area: 165 Square Feet
- Dimensions: 15 X 11
Bedroom 2
- Features: Attached Bathroom, Flooring - Laminate Plank, Walk-In Closet(s)
- Level: Main
- Area: 143 Square Feet
- Dimensions: 13 X 11
Dining room
- Features: Flooring - Laminate Plank, Lighting - Pendants, Balcony Access
- Level: Main
- Area: 64 Square Feet
- Dimensions: 8 X 8
Kitchen
- Features: Countertop(s) - Quartz, Flooring - Laminate Plank, Lighting - Pendants, Pantry, Cathedral/Vaulted Ceiling
- Level: Main
- Area: 64 Square Feet
- Dimensions: 8 X 8
Living room
- Features: Cathedral/Vaulted Ceiling, Flooring - Laminate Plank
- Level: Main
- Area: 240 Square Feet
- Dimensions: 20 X 12
Heating
- Forced Air, Electric
Cooling
- Central Air, Electric
Appliances
- Included: Microwave, Dishwasher, Disposal, Dryer, Ice Maker, Oven/Range - Electric, Refrigerator, Washer, Water Heater, Electric Water Heater
- Laundry: Main Level, In Unit
Features
- Bathroom - Tub Shower, Breakfast Area, Dining Area, Eat-in Kitchen, Kitchen - Table Space, Pantry, Upgraded Countertops, Walk-In Closet(s), Cathedral Ceiling(s), 9'+ Ceilings
- Flooring: Laminate
- Has basement: No
- Has fireplace: No
Interior area
- Total structure area: 1,070
- Total interior livable area: 1,070 sqft
- Finished area above ground: 1,070
Property
Parking
- Parking features: Unassigned, Parking Lot
Accessibility
- Accessibility features: None
Features
- Levels: One
- Stories: 1
- Exterior features: Balcony
- Pool features: Community
Details
- Additional structures: Above Grade
- Parcel number: 10044002016
- Zoning: R5
- Special conditions: Standard
Construction
Type & style
- Home type: Condo
- Architectural style: Colonial
- Property subtype: Condominium
- Attached to another structure: Yes
Materials
- Brick, Vinyl Siding
Condition
- Excellent
- New construction: No
- Year built: 1989
Utilities & green energy
- Sewer: Public Sewer
- Water: Public
Community & HOA
Community
- Condo and coop fee: $489 monthly
- Subdivision: Battery Heights
HOA
- Has HOA: No
- Amenities included: Basketball Court, Clubhouse, Common Grounds, Jogging Path, Party Room, Pool, Tennis Court(s), Tot Lots/Playground
- Services included: Common Area Maintenance, Maintenance Structure, Management, Reserve Funds, Road Maintenance, Snow Removal, Trash
- HOA name: Battery Heights Uoa
Location
- Region: Manassas
Financial & listing details
- Price per square foot: $271/sqft
- Tax assessed value: $274,200
- Annual tax amount: $3,455
- Date on market: 10/22/2026
- Listing agreement: Exclusive Right To Sell
- Ownership: Condominium
Estimated market value
$289,300
$275,000 - $304,000
$2,124/mo
Price history
| Date | Event | Price |
|---|---|---|
| 10/22/2026 | Listed for sale | $289,900+37.1%$271/sqft |
Source:  Bright MLS #VAMN2012144 Report a problem | ||
| 5/18/2021 | Sold | $211,500+45.9%$198/sqft |
Source: Public Record Report a problem | ||
| 5/15/2014 | Sold | $145,000+63.8%$136/sqft |
Source: Public Record Report a problem | ||
| 5/29/2001 | Sold | $88,500$83/sqft |
Source: Public Record Report a problem | ||
Public tax history
| Year | Property taxes | Tax assessment |
|---|---|---|
| 2025 | $3,455 +12.6% | $274,200 +12.6% |
| 2024 | $3,069 +5.3% | $243,600 +5.3% |
| 2023 | $2,916 +5.9% | $231,400 +12.8% |
| 2022 | $2,754 +6.3% | $205,200 +13.2% |
| 2021 | $2,591 +13.6% | $181,300 +17.7% |
| 2020 | $2,281 +6.3% | $154,100 +4.9% |
| 2018 | $2,145 | $146,900 +2% |
| 2017 | -- | $144,000 +0.8% |
| 2016 | -- | $142,800 |
| 2015 | -- | -- |
| 2014 | -- | -- |
| 2013 | -- | -- |
| 2012 | -- | -- |
| 2011 | -- | -- |
| 2010 | -- | -- |
| 2009 | -- | -- |
| 2008 | -- | -- |
| 2007 | -- | -- |
| 2006 | -- | -- |
| 2005 | -- | -- |
| 2004 | -- | -- |
| 2003 | -- | -- |
Find assessor info on the county website
Monthly payment
Est. payment
Payment breakdown
Explore the cost of this home by adjusting the details. Changes won't be saved.Climate risks
Neighborhood: 20110
Nearby schools
Schools provided by the listing agent
- Elementary: Baldwin
- Middle: Mayfield
- High: Osbourn
- District: Manassas City Public Schools
Source: Bright MLS. This data may not be complete. We recommend contacting the local school district to confirm school assignments for this home.
- $217,0001 bd1 ba750 sqft9563 Battery Heights Blvd APT 102, Manassas, VA 20110Sold

- $290,0002 bd2 ba1k sqft9563 Battery Heights Blvd APT 203, Manassas, VA 20110Sold
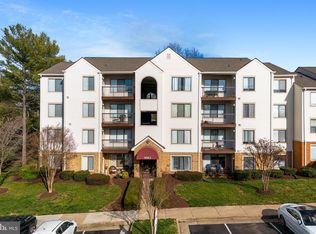
- $215,8001 bd1 ba750 sqft9563 Battery Heights Blvd APT 101, Manassas, VA 20110Off Market
- $219,4001 bd1 ba750 sqft9563 Battery Heights Blvd APT 302, Manassas, VA 20110Off Market
Similar homes
- $250,0002 bd1 ba930 sqftBattery Heights, Manassas, VA 20110For Sale

 MLS ID #VAMN2011674, Fernando Reyes-Heredia, RE/MAX Gateway, LLC. Bright MLS
- $249,5002 bd1 ba930 sqftBattery Heights, Manassas, VA 20110For Sale
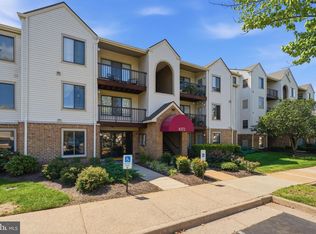 MLS ID #VAMN2011810, Heather Skowronsky, Samson Properties. Bright MLS
- $259,0001 bd2 ba1.1k sqft8600 Liberty Trl Unit 102, Manassas, VA 20110For Sale
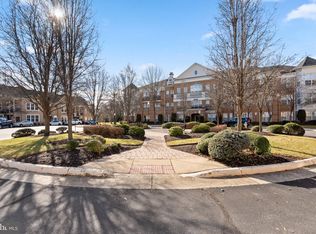 MLS ID #VAMN2011864, Shannon Willett, Long & Foster Real Estate, Inc.. Bright MLS
- $349,9002 bd3 ba1.2k sqftBull Run Condo, Manassas, VA 20109For Sale
 MLS ID #VAPW2133320, Tien Cotter, Pearson Smith Realty, LLC. Bright MLS
- $304,9002 bd2 ba1k sqftStratford Condo, Manassas, VA 20109For SaleMLS ID #VAPW2131538, Jorge Reyna, Meyers & McCabe Realtors. Bright MLS
- $320,0002 bd2 ba1.4k sqftThe Reserve Condominiums, Manassas Park, VA 20111For SaleMLS ID #VAMP2004336, Shehnaz Khan, KW Metro Center. Bright MLS
- $330,0002 bd2 ba1.4k sqftThe Reserve Condominiums, Manassas Park, VA 20111For SaleMLS ID #VAMP2004362, Jennifer Young, Keller Williams Realty. Bright MLS
- $306,0002 bd2 ba1k sqftStratford Condo, Manassas, VA 20109For SaleMLS ID #VAPW2128126, Jon Gift, Samson Properties. Bright MLS
- $399,0004 bd3 ba1.4k sqft9035 Bonham Cir, Manassas, VA 20110For SaleMLS ID #VAMN2012246, Jose Leiva, Samson Properties. Bright MLS
- $299,9002 bd2 ba1k sqftThe Meadows Condo, Centreville, VA 20121For SaleMLS ID #VAFX2347154, Mike Middleton, EXP Realty, LLC. Bright MLS
- $325,0002 bd2 ba1k sqftSanderling Condo, Centreville, VA 20121For SaleMLS ID #VAFX2344416, Thuy Huynh, Fairfax Realty Select. Bright MLS
- $309,0002 bd1 ba1k sqftFairfield Commons, Falls Church, VA 22042For SaleMLS ID #VAFX2349084, Ajay Sharma, Compass. Bright MLS
- $290,0001 bd1 ba863 sqft10303 Appalachian Cir #9-214, Oakton, VA 22124For SaleMLS ID #VAFX2347898, Roy Kohn, Redfin Corporation. Bright MLS
- $273,9002 bd2 ba1k sqftSentinel Of Landmark, Alexandria, VA 22304For SaleMLS ID #VAAX2067338, Ronald Riddell, Promax Management, Inc.. Bright MLS
- $355,0002 bd2 ba1.1k sqftWilloughbys Ridge Condo, Centreville, VA 20120For SaleMLS ID #VAFX2327908, Lana Schinnerer, Samson Properties. Bright MLS
- $295,0002 bd2 ba941 sqftSummerhouse Condo, Woodbridge, VA 22191For SaleMLS ID #VAPW2115150, Maheen Pirzada, RE/MAX Galaxy. Bright MLS
- $305,0002 bd2 ba1.2k sqftSummerhouse Condo, Woodbridge, VA 22191For SaleMLS ID #VAPW2127102, Theo Daubresse, KW United. Bright MLS
- $315,0002 bd2 ba1.1k sqft1043 Warwick Ct, Sterling, VA 20164For SaleMLS ID #VALO2137920, Jean Nguyen, Chambers Theory, LLC. Bright MLS
- $219,9002 bd2 ba794 sqft7589 Margate Ct #1C-103, Manassas, VA 20109For SaleMLS ID #VAPW2126818, Pinyo Bhulipongsanon, Samson Properties. Bright MLS
- $374,9002 bd2 ba1k sqftMosbys Landing, Vienna, VA 22181For SaleMLS ID #VAFX2349292, Tony A Rivas, Pearson Smith Realty, LLC. Bright MLS
