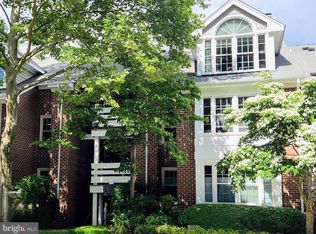
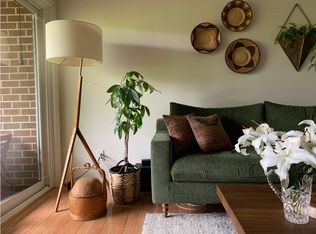
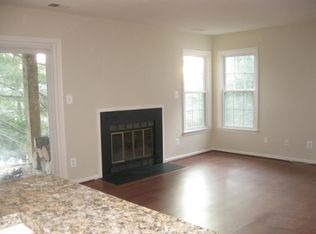
Nestled in one of Reston’s most scenic settings between Lake Audubon and Lake Thoreau, this beautifully maintained 2-bedroom, 2-bathroom condo in the sought-after Nantucket community offers nearly 1,050 square feet of light-filled living surrounded by mature trees and lush green space. The open floor plan features wood flooring, a well-appointed kitchen with built-in shelving, spacious living and dining areas, and a wood-burning fireplace. Step onto your private deck and take in the peaceful wooded views—a serene retreat that feels worlds away while keeping everyday conveniences close at hand. Updated bathrooms and lighting, along with newer appliances, including the refrigerator, washer and dryer, range, and dishwasher, add to the home’s move-in-ready appeal. Enjoy the best of Reston living with South Lakes Village Center just half a mile away, offering convenient access to groceries, dining, and everyday essentials. Outdoor recreation is right at your doorstep, with miles of trails, scenic lakes, pools, parks, tennis and pickleball courts, waterfront dining, kayaking, and paddle boarding nearby. Explore the Walker Nature Center or connect to the W&OD Trail, all while enjoying the natural beauty that makes this community so distinctive. For commuting and entertainment, Reston Town Center and Reston East Metro are just a short drive away, with convenient access to Tysons and the greater Northern Virginia area. Agents and Buyers: Please note, this community like most in Reston are subject to the Reston Association. The association fees are $817 annual or $68 / month.
For sale
$375,000
11200 Beaver Trail Ct #11200, Reston, VA 20191
2beds
1,045sqft
Condominium
Built in 1985
-- sqft lot
$371,300 Zestimate®
$359/sqft
$683/mo HOA
What's special
Peaceful wooded viewsWood-burning fireplacePrivate deckOpen floor planUpdated bathrooms and lightingWood flooring
- --
- on Zillow
- 388
- views
- 29
- saves
Likely to sell faster than
Zillow last checked:
Listing updated:
Listed by:
Emerald Taylor Taylor-Drummond 202-710-1489,
Compass (202) 386-6330
Source: Bright MLS,MLS#: VAFX2346772
Facts & features
Interior
Bedrooms & bathrooms
- Bedrooms: 2
- Bathrooms: 2
- Full bathrooms: 2
- Main level bathrooms: 2
- Main level bedrooms: 2
Basement
- Area: 0
Heating
- Forced Air, Electric
Cooling
- Central Air, Electric
Appliances
- Included: Electric Water Heater
- Laundry: Has Laundry, In Unit
Features
- Has basement: No
- Number of fireplaces: 1
Interior area
- Total structure area: 1,045
- Total interior livable area: 1,045 sqft
- Finished area above ground: 1,045
- Finished area below ground: 0
Property
Parking
- Parking features: Unassigned, On Street, Parking Lot
- Has uncovered spaces: Yes
Accessibility
- Accessibility features: None
Features
- Levels: One
- Stories: 1
- Pool features: Community
- Waterfront features: Lake
Details
- Additional structures: Above Grade, Below Grade
- Parcel number: 0271 19 0200
- Zoning: 372
- Special conditions: Standard
Construction
Type & style
- Home type: Condo
- Architectural style: Contemporary
- Property subtype: Condominium
- Attached to another structure: Yes
Materials
- Other
- Roof: Architectural Shingle
Condition
- Good
- New construction: No
- Year built: 1985
Utilities & green energy
- Sewer: Public Sewer
- Water: Public
Community & HOA
Community
- Condo and coop fee: $615 monthly
- Subdivision: Nantucket At Reston
HOA
- Has HOA: Yes
- Amenities included: Bike Trail, Community Center, Jogging Path, Pool, Tennis Court(s), Tot Lots/Playground, Water/Lake Privileges
- Services included: Common Area Maintenance, Maintenance Structure, Maintenance Grounds, Pool(s), Sewer, Trash, Water
- HOA fee: $68 monthly
- HOA name: NANTUCKET CONDOMINIUM ASSOCIATION
Location
- Region: Reston
Financial & listing details
- Price per square foot: $359/sqft
- Tax assessed value: $403,930
- Annual tax amount: $4,849
- Date on market: 10/19/2026
- Listing agreement: Exclusive Right To Sell
- Exclusions: Large Bell Jar Chandelier Does Not Convey
- Ownership: Fee Simple
Estimated market value
$371,300
$353,000 - $390,000
$2,515/mo
Price history
| Date | Event | Price |
|---|---|---|
| 7/22/2025 | Listing removed | $400,000$383/sqft |
Source:  Bright MLS #VAFX2231308 Report a problem | ||
| 7/2/2025 | Listed for rent | $2,500$2/sqft |
Source: Bright MLS #VAFX2253166 Report a problem | ||
| 5/30/2025 | Price change | $400,000-4.8%$383/sqft |
Source: Bright MLS #VAFX2231308 Report a problem | ||
| 5/9/2025 | Listed for sale | $420,000$402/sqft |
Source: Bright MLS #VAFX2231308 Report a problem | ||
| 4/18/2025 | Contingent | $420,000$402/sqft |
Source: Bright MLS #VAFX2231308 Report a problem | ||
| 4/9/2025 | Listed for sale | $420,000+8.5%$402/sqft |
Source: Bright MLS #VAFX2231308 Report a problem | ||
| 6/2/2022 | Sold | $387,250+10.6%$371/sqft |
Source: Bright MLS #VAFX2064472 Report a problem | ||
| 4/30/2022 | Pending sale | $350,000$335/sqft |
Source: Bright MLS #VAFX2064472 Report a problem | ||
| 4/29/2022 | Listed for sale | $350,000$335/sqft |
Source: Bright MLS #VAFX2064472 Report a problem | ||
Public tax history
Tax history is unavailable.
Monthly payment
Est. payment
Payment breakdown
Explore the cost of this home by adjusting the details. Changes won't be saved.Climate risks
Neighborhood: South Lakes Dr - Soapstone Dr
Nearby schools
Schools provided by the listing agent
- Elementary: Terraset
- Middle: Hughes
- High: South Lakes
- District: Fairfax County Public Schools
Source: Bright MLS. This data may not be complete. We recommend contacting the local school district to confirm school assignments for this home.

Similar homes
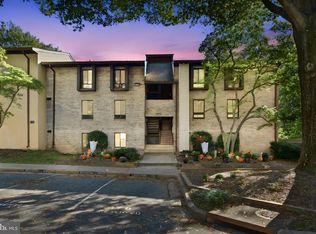
- $298,0003 bd2 ba1k sqft2245 Castle Rock Sq APT 11C, Reston, VA 20191For Sale
 MLS ID #VAFX2346262, Brad Kirkendall, Nova Elite Realty. Bright MLS
- $425,0002 bd2 ba1.1k sqftNorth Point Villas Condo, Reston, VA 20194For Sale
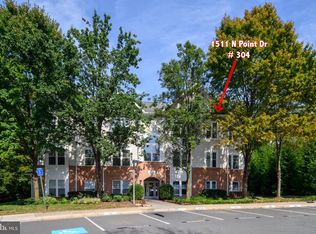 MLS ID #VAFX2344834, Travis Forsyth, Forsyth Real Estate Group. Bright MLS
- $420,0003 bd2 ba1.1k sqft4249 Sauterne Ct, Chantilly, VA 20151For Sale
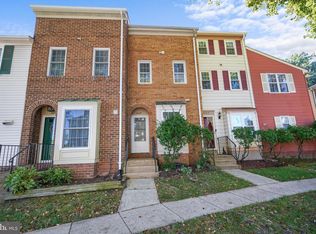 MLS ID #VAFX2347418, Dennis Mahafkey, Pearson Smith Realty, LLC. Bright MLS
- $299,0003 bd2 ba1.3k sqftChestnut Grove Condominium, Reston, VA 20190For Sale
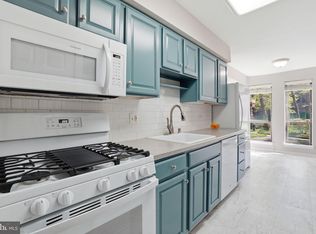 MLS ID #VAFX2303802, Graham Tracey, Compass. Bright MLS
- $364,5002 bd2 ba1k sqftMosbys Landing, Vienna, VA 22181For SaleMLS ID #VAFX2339204, Krissy Cruse, Pearson Smith Realty, LLC. Bright MLS
- $415,0002 bd2 ba1.2k sqftThe Oakton Condo, Oakton, VA 22124For SaleMLS ID #VAFX2344246, Traci Oliver, RE/MAX Gateway, LLC. Bright MLS
- $415,0002 bd2 ba1.2k sqftFairfield House Condo, Fairfax, VA 22033For SaleMLS ID #VAFX2312552, Melissa Comi, CENTURY 21 New Millennium. Bright MLS
- $410,0002 bd2 ba1.5k sqft3829 Salemway Ct, Woodbridge, VA 22192For SaleMLS ID #VAPW2133142, Maria Larkin, Houwzer, LLC. Bright MLS
- $279,0002 bd2 ba998 sqftVantage Hill, Reston, VA 20190For SaleMLS ID #VAFX2310696, Puneet Bhagi, DMV Realty, INC.. Bright MLS
- $299,9002 bd2 ba1.1k sqftHawthorne Village, Fairfax, VA 22031For SaleMLS ID #VAFX2347360, Khalil El-Ghoul, Glass House Real Estate. Bright MLS
- $369,0001 bd2 ba729 sqft3806 Porter St NW APT 301, Washington, DC 20016For SaleMLS ID #DCDC2287284, Jeff Wu, Keller Williams Capital Properties. Bright MLS
- $375,0002 bd1 ba679 sqft2103 N Scott St APT 84, Arlington, VA 22209For SaleMLS ID #VAAR2081166, Heidi Robbins, RLAH @properties. Bright MLS
- $349,9002 bd2 ba975 sqftReynolds Prospec, Alexandria, VA 22304For SaleMLS ID #VAAX2066304, Woley Faseru, Keller Williams Fairfax Gateway. Bright MLS
- $405,0002 bd2 ba1k sqft1701 Kenwood Ave, Alexandria, VA 22302For SaleMLS ID #VAAX2067242, Tom Sklopan, Century 21 Accent Homes. Bright MLS
- $515,0002 bd2 ba1.1k sqft1594 Woodcrest Dr, Reston, VA 20194For SaleMLS ID #VAFX2341590, Marisa Chew, Century 21 Redwood Realty. Bright MLS
- $380,0002 bd1 ba875 sqftThe Arlington, Arlington, VA 22206For SaleMLS ID #VAAR2079700, Jill Judge, Real Broker, LLC. Bright MLS
- $370,0002 bd1 ba968 sqft6078 Netherton St, Centreville, VA 20120For SaleMLS ID #VAFX2340548, Anne Albright, Century 21 Redwood Realty. Bright MLS
- $399,0002 bd2 ba937 sqft18 Dorrell Ct, Sterling, VA 20165For SaleMLS ID #VALO2135526, Steve Wilburn, Pearson Smith Realty, LLC. Bright MLS
- $419,9002 bd1 ba960 sqftFairlington Villages, Arlington, VA 22206For SaleMLS ID #VAAR2077650, Kay Houghton, EXP Realty, LLC. Bright MLS
- $365,0003 bd1 ba984 sqft2912 17th St S APT 302, Arlington, VA 22204For SaleMLS ID #VAAR2078898, Jessica Fauteux, RE/MAX Allegiance. Bright MLS
