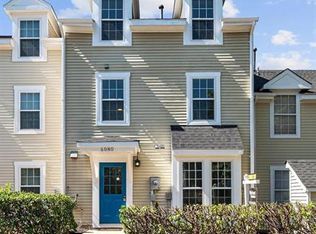
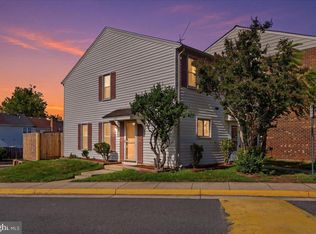
Back to ACTIVE. Original buyer had a family emergency. This place is pristine! Welcome to this beautifully updated end-unit townhouse in Centreville! Fresh, bright, and move-in ready, this 2-bedroom, 1-bath home offers the perfect combination of comfort, updates, and low-maintenance living and this is a townhouse, not a condo! Step inside to find fresh paint throughout, brand-new luxury vinyl plank flooring and new carpet, creating a clean and updated feel from the moment you walk in. The inviting living area features a wood-burning fireplace, perfect for cozy evenings, along with a dedicated space for dining. The beautifully updated bathroom is a standout, featuring gorgeous tile work and stylish finishes. Additional updates include new windows throughout, a new oven and roof (2019). Being an end unit makes this home extra special, with an extra-large side yard providing additional outdoor space that is hard to find in a townhouse. Conveniently located in Centreville with easy access to shopping, dining, commuter routes, and everyday necessities, this home is ready for its next owner to simply move in and enjoy!
For sale
Price cut: $9.9K (10/19)
$375,000
6078 Netherton St, Centreville, VA 20120
2beds
968sqft
Townhouse
Built in 1987
1,274 Square Feet Lot
$375,200 Zestimate®
$387/sqft
$109/mo HOA
What's special
Wood-burning fireplaceGorgeous tile workFresh paint throughoutStylish finishesNew carpetBeautifully updated bathroomNew oven
- 39 days
- 489
- 23
Zillow last checked:
Listing updated:
Listed by:
Anne Albright 703-655-9901,
Century 21 Redwood Realty (703) 359-7800,
Co-Listing Agent: Denise A Kempton 703-615-8746,
Century 21 Redwood Realty
Source: Bright MLS,MLS#: VAFX2340548
Facts & features
Interior
Bedrooms & bathrooms
- Bedrooms: 2
- Bathrooms: 1
- Full bathrooms: 1
Rooms
- Room types: Living Room, Dining Room, Bedroom 2, Kitchen, Bedroom 1, Bathroom 1
Bedroom 1
- Level: Upper
Bedroom 2
- Level: Upper
Bathroom 1
- Level: Upper
Dining room
- Level: Main
Kitchen
- Level: Main
Living room
- Level: Main
Heating
- Forced Air, Natural Gas
Cooling
- Central Air, Electric
Appliances
- Included: Dishwasher, Disposal, Exhaust Fan, Oven/Range - Gas, Refrigerator, Water Heater, Washer, Dryer, Gas Water Heater
- Laundry: Upper Level
Features
- Ceiling Fan(s), Combination Dining/Living, Walk-In Closet(s), Attic, Bathroom - Walk-In Shower, Dining Area, Open Floorplan
- Flooring: Carpet, Luxury Vinyl, Ceramic Tile
- Has basement: No
- Number of fireplaces: 1
- Fireplace features: Wood Burning
Interior area
- Total structure area: 968
- Total interior livable area: 968 sqft
- Finished area above ground: 968
- Finished area below ground: 0
Video & virtual tour
Property
Parking
- Parking features: Assigned, Off Street
- Details: Assigned Parking
Accessibility
- Accessibility features: None
Features
- Levels: Two
- Stories: 2
- Exterior features: Sidewalks
- Pool features: Community
Lot
- Size: 1,274 Square Feet
Details
- Additional structures: Above Grade, Below Grade, Outbuilding
- Parcel number: 0543 10 0639
- Zoning: 312
- Special conditions: Standard
Construction
Type & style
- Home type: Townhouse
- Architectural style: Other
- Property subtype: Townhouse
Materials
- Vinyl Siding
- Foundation: Slab
Condition
- Excellent
- New construction: No
- Year built: 1987
Details
- Builder model: Cameron
Utilities & green energy
- Sewer: Public Sewer
- Water: Public
Community & HOA
Community
- Subdivision: Newgate
HOA
- Has HOA: Yes
- Amenities included: Basketball Court, Pool, Tennis Court(s)
- Services included: Common Area Maintenance, Management, Pool(s), Recreation Facility, Snow Removal, Trash
- HOA fee: $109 monthly
- HOA name: NEWGATE
Location
- Region: Centreville
Financial & listing details
- Price per square foot: $387/sqft
- Tax assessed value: $350,010
- Annual tax amount: $4,038
- Date on market: 9/14/2026
- Listing agreement: Exclusive Right To Sell
- Listing terms: Cash,Conventional,FHA,VA Loan
- Ownership: Fee Simple
Estimated market value
$375,200
$356,000 - $394,000
$2,166/mo
Price history
| Date | Event | Price |
|---|---|---|
| 10/19/2026 | Listed for sale | $375,000-2.6%$387/sqft |
Source:  Bright MLS #VAFX2340548 Report a problem Bright MLS #VAFX2340548 Report a problem | ||
| 10/4/2026 | Contingent | $384,900$398/sqft |
Source: Bright MLS #VAFX2340548 Report a problem | ||
| 9/14/2026 | Listed for sale | $384,900+48%$398/sqft |
Source: Bright MLS #VAFX2340548 Report a problem | ||
| 8/29/2019 | Sold | $260,000-1.9%$269/sqft |
Source: Public Record Report a problem | ||
| 7/29/2019 | Pending sale | $265,000$274/sqft |
Source: Samson Properties #VAFX1076860 Report a problem | ||
| 7/18/2019 | Listed for sale | $265,000+63.6%$274/sqft |
Source: Samson Properties #VAFX1076860 Report a problem | ||
| 11/24/2003 | Sold | $162,000$167/sqft |
Source: Public Record Report a problem | ||
Public tax history
| Year | Property taxes | Tax assessment |
|---|---|---|
| 2025 | $3,995 +3.8% | $345,580 +4% |
| 2024 | $3,850 +9.2% | $332,320 +6.4% |
| 2023 | $3,526 +10.3% | $312,450 +11.7% |
| 2022 | $3,198 | $279,670 +8.8% |
| 2021 | -- | $256,980 +3.3% |
| 2020 | $2,944 +7.1% | $248,750 +7.1% |
| 2019 | $2,750 +6.2% | $232,340 +6.2% |
| 2018 | $2,589 +1.9% | $218,730 |
| 2017 | $2,539 +4.5% | $218,730 +4.3% |
| 2016 | $2,430 +3.8% | $209,730 |
| 2015 | $2,341 +5.2% | $209,730 +5% |
| 2014 | $2,224 | $199,750 +17.5% |
| 2013 | -- | $170,040 +6.1% |
| 2012 | -- | $160,270 +0.9% |
| 2011 | -- | $158,870 +4.3% |
| 2010 | -- | $152,260 -6.4% |
| 2009 | -- | $162,590 -33.3% |
| 2008 | -- | $243,670 -7.8% |
| 2007 | -- | $264,240 +104.6% |
| 2003 | -- | $129,145 +28% |
| 2002 | -- | $100,895 +26% |
| 2001 | -- | $80,075 |
Find assessor info on the county website
Monthly payment
Est. payment
Payment breakdown
Explore the cost of this home by adjusting the details. Changes won't be saved.Climate risks
Neighborhood: 20120
Nearby schools
Schools provided by the listing agent
- Elementary: London Towne
- Middle: Stone
- High: Westfield
- District: Fairfax County Public Schools
Source: Bright MLS. This data may not be complete. We recommend contacting the local school district to confirm school assignments for this home.

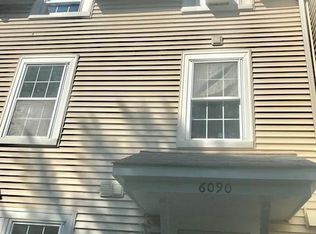
Similar homes
- $449,9003 bd2 ba1.1k sqft14419 Black Horse Ct, Centreville, VA 20120For Sale
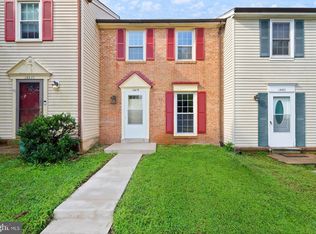
 MLS ID #VAFX2331208, Sohamy Marquina, Real Broker, LLC. Bright MLS
 - $384,9993 bd2 ba960 sqft7616 Shelley Ln, Manassas, VA 20111For Sale
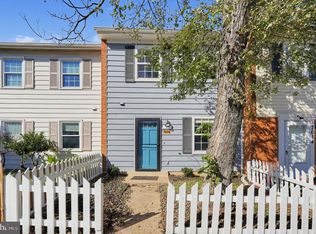 MLS ID #VAPW2131936, Ramzi Rasamny, EXP Realty, LLC. Bright MLS
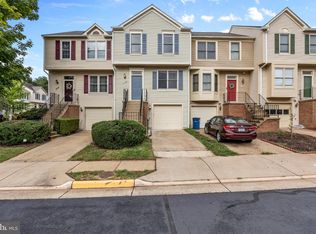
 - $364,9902 bd1 ba884 sqft13831 Claret Ct, Chantilly, VA 20151For Sale
 MLS ID #VAFX2345240, Kashif Rasul, Samson Properties. Bright MLS
 - $549,0003 bd3 ba1.3k sqft14720 Grobie Pond Ln, Centreville, VA 20120For Sale
 MLS ID #VAFX2340760, William Wu, Samson Properties. Bright MLS
 - $453,0002 bd2 ba992 sqft6866 Chasewood Cir, Centreville, VA 20121For SaleMLS ID #VAFX2332062, Verria Hairston, Open Door Brokerage, LLC. Bright MLS
- $289,9002 bd1 ba1k sqft14409 Turin Ln, Centreville, VA 20121For SaleMLS ID #VAFX2333812, Laura Griffin, Pearson Smith Realty, LLC. Bright MLS
- $375,0002 bd1 ba1.1k sqftWinding Brook, Chantilly, VA 20151For SaleMLS ID #VAFX2337914, Sarah Moorman, Samson Properties. Bright MLS
- $423,8002 bd2 ba1.2k sqftWinding Brook, Chantilly, VA 20151For SaleMLS ID #VAFX2338496, EMINE KILIC, Samson Properties. Bright MLS
- $375,0002 bd2 ba1k sqft11200 Beaver Trail Ct #11200, Reston, VA 20191For SaleMLS ID #VAFX2346772, Emerald Taylor Taylor-Drummond, Compass. Bright MLS
- $355,0003 bd2 ba1.1k sqft9248 Hood Rd, Manassas, VA 20110For SaleMLS ID #VAMN2011620, Jenifer Escobar Mata, Smart Realty, LLC. Bright MLS
- $399,9002 bd1 ba1.2k sqftGates Of Fair Lakes Cond, Fairfax, VA 22033For SaleMLS ID #VAFX2277874, Lilian Jorgenson, Long & Foster Real Estate, Inc.. Bright MLS
- $339,0003 bd3 ba1.2k sqftThe Townes Condominium, Manassas Park, VA 20111For SaleMLS ID #VAMP2004340, John Brand, Compass. Bright MLS
- $394,9002 bd1 ba878 sqft32 Palmer Ct, Sterling, VA 20165For SaleMLS ID #VALO2133968, David Shumway, CityWorth Homes. Bright MLS
- $364,5002 bd2 ba1k sqftMosbys Landing, Vienna, VA 22181For SaleMLS ID #VAFX2339204, Krissy Cruse, Pearson Smith Realty, LLC. Bright MLS
- $420,0002 bd2 ba980 sqftChristopher At Cedar Lak, Fairfax, VA 22033For SaleMLS ID #VAFX2340492, Jason Cheperdak, Samson Properties. Bright MLS
- $400,0002 bd2 ba1.3k sqftFox Mill Station Condominium, Herndon, VA 20171For SaleMLS ID #VAFX2343510, Mindy Thunman, RE/MAX Allegiance. Bright MLS
- $465,0002 bd2 ba960 sqft2471 Fox Trot Ter, Reston, VA 20191For SaleMLS ID #VAFX2346348, Mr. Chip Miller, Piedmont Fine Properties. Bright MLS
- $350,0002 bd3 ba1.3k sqftCounty Center Condominiums, Woodbridge, VA 22192For SaleMLS ID #VAPW2129188, Yazmin Guandique, Samson Properties. Bright MLS
- $380,0002 bd2 ba1.2k sqftAshburn Village, Ashburn, VA 20147For SaleMLS ID #VALO2137936, Sadaf Alhooie, Realty ONE Group Capital. Bright MLS
- $389,9003 bd2 ba1.2k sqft3474 Beale Ct, Woodbridge, VA 22193For SaleMLS ID #VAPW2131438, Kathy Melecio, LPT Realty, LLC. Bright MLS
