Welcome Home! Just minutes from the Metro, this beautiful townhouse-style condo has so much to offer! Freshly painted throughout, the main level features newer LVP flooring, 9-foot ceilings, and a gorgeous gourmet kitchen with tons of 42-inch raised-panel maple cabinets, stainless steel appliances (including a new refrigerator!), and plenty of counter space for cooking and entertaining. The spacious living and dining area has big windows overlooking a quiet, open green space, plus a sliding door leading to your private balcony — the perfect spot for morning coffee or winding down at the end of the day. The gas fireplace with mantel adds a cozy touch, while the open layout makes entertaining easy. Upstairs, both bedrooms feature vaulted ceilings and plenty of closet space. The primary bedroom is especially spacious, with room for a king-size bed and more, plus double closets and a large private bath. The newer washer and dryer are conveniently located on the bedroom level, along with extra storage space for cleaning supplies and more. And there’s plenty to enjoy beyond your front door! Community amenities include an outdoor pool, community center, fitness center, playground, gas grills, and outdoor pet stations. Two shopping centers are close enough to access without driving, and you’re also just minutes from Harris Teeter, Clocktower Shopping Center, Reston Town Center, and Tysons Corner. With easy access to the Herndon Metro Station on the Silver Line, Route 28, the Dulles Toll Road, and Fairfax County Parkway, this is an ideal commuter location. Plus, Dulles International Airport is just 9 minutes away! Come see why this home is such a great place to live — convenient, comfortable, and ready for its next owner!
For sale
$400,000
13030 Cabin Creek Rd, Herndon, VA 20171
2beds
1,312sqft
Townhouse
Built in 1999
-- sqft lot
$395,700 Zestimate®
$305/sqft
$417/mo HOA
What's special
Newer lvp flooringOutdoor pet stationsFreshly painted throughoutGas grillsExtra storage spacePlenty of closet spaceGorgeous gourmet kitchen
- 11 days
- 508
- 40
Likely to sell faster than
Zillow last checked:
Listing updated:
Listed by:
Mindy Thunman 703-475-7816,
RE/MAX Allegiance 703-592-0080
Source: Bright MLS,MLS#: VAFX2343510
Facts & features
Interior
Bedrooms & bathrooms
- Bedrooms: 2
- Bathrooms: 2
- Full bathrooms: 2
Basement
- Area: 0
Heating
- Forced Air, Natural Gas
Cooling
- Central Air, Electric
Appliances
- Included: Microwave, Dishwasher, Disposal, Dryer, Oven/Range - Electric, Refrigerator, Ice Maker, Washer, Gas Water Heater
- Laundry: Upper Level
Features
- Ceiling Fan(s), Combination Dining/Living, Open Floorplan, Kitchen - Galley, Recessed Lighting, Vaulted Ceiling(s), 9'+ Ceilings
- Flooring: Carpet
- Doors: Sliding Glass
- Has basement: No
- Number of fireplaces: 1
- Fireplace features: Corner, Glass Doors, Mantel(s), Gas/Propane
Interior area
- Total structure area: 1,312
- Total interior livable area: 1,312 sqft
- Finished area above ground: 1,312
- Finished area below ground: 0
Property
Parking
- Total spaces: 1
- Parking features: Asphalt, Assigned, Parking Lot
- Has uncovered spaces: Yes
- Details: Assigned Parking, Assigned Space #: 25
Accessibility
- Accessibility features: None
Features
- Levels: Three
- Stories: 3
- Exterior features: Sidewalks, Street Lights, Balcony
- Pool features: Community
Details
- Additional structures: Above Grade, Below Grade
- Parcel number: 0163 18 0135
- Zoning: 312
- Special conditions: Standard
Construction
Type & style
- Home type: Townhouse
- Architectural style: Colonial
- Property subtype: Townhouse
Materials
- Combination
- Foundation: Slab
Condition
- Excellent
- New construction: No
- Year built: 1999
Utilities & green energy
- Sewer: Public Sewer
- Water: Public
- Utilities for property: Cable Connected
Community & HOA
Community
- Condo and coop fee: $417 monthly
- Subdivision: Fox Mill Station
HOA
- Has HOA: No
- Amenities included: Clubhouse, Common Grounds, Fitness Center, Pool, Tot Lots/Playground, Basketball Court
- Services included: Common Area Maintenance, Maintenance Structure, Insurance, Management, Pool(s), Recreation Facility, Sewer, Water
Location
- Region: Herndon
Financial & listing details
- Price per square foot: $305/sqft
- Tax assessed value: $395,210
- Annual tax amount: $4,642
- Date on market: 10/2/2026
- Listing agreement: Exclusive Right To Sell
- Ownership: Condominium
Estimated market value
$395,700
$376,000 - $415,000
$2,456/mo
Price history
| Date | Event | Price |
|---|---|---|
| 10/2/2026 | Listed for sale | $400,000+3.2%$305/sqft |
Source:  Bright MLS #VAFX2343510 Report a problem Bright MLS #VAFX2343510 Report a problem | ||
| 11/29/2022 | Sold | $387,500+0%$295/sqft |
Source: Bright MLS #VAFX2091280 Report a problem | ||
| 10/29/2022 | Contingent | $387,400$295/sqft |
Source: Bright MLS #VAFX2091280 Report a problem | ||
| 10/21/2022 | Price change | $387,400-0.6%$295/sqft |
Source: Bright MLS #VAFX2091280 Report a problem | ||
| 9/22/2022 | Listed for sale | $389,900$297/sqft |
Source: Bright MLS #VAFX2091280 Report a problem | ||
| 9/15/2022 | Listing removed | -- |
Source:  Long & Foster Broker Feed Report a problem Long & Foster Broker Feed Report a problem | ||
| 9/14/2022 | Listed for sale | $389,900+2.9%$297/sqft |
Source: Bright MLS #VAFX2091280 Report a problem | ||
| 10/31/2005 | Sold | $378,770$289/sqft |
Source: Public Record Report a problem | ||
Public tax history
| Year | Property taxes | Tax assessment |
|---|---|---|
| 2025 | $4,430 +0.8% | $376,390 +1% |
| 2024 | $4,396 +9.8% | $372,660 +7% |
| 2023 | $4,003 +7.6% | $348,280 +9% |
| 2022 | $3,721 | $319,520 +4% |
| 2021 | -- | $307,230 |
| 2020 | $3,701 +5% | $307,230 +5% |
| 2019 | $3,523 +5.9% | $292,500 +5.9% |
| 2018 | $3,327 -1.2% | $276,230 -3.9% |
| 2017 | $3,367 +1.1% | $287,450 |
| 2016 | $3,330 +3.8% | $287,450 |
| 2015 | $3,208 +6.1% | $287,450 +5.9% |
| 2014 | $3,022 | $271,410 +10% |
| 2013 | -- | $246,740 +24.2% |
| 2012 | -- | $198,660 |
| 2011 | -- | $198,660 |
| 2010 | -- | $198,660 -13.5% |
| 2009 | -- | $229,670 -25% |
| 2008 | -- | $306,230 -4.7% |
| 2007 | -- | $321,340 |
Find assessor info on the county website
Monthly payment
Est. payment
Payment breakdown
Explore the cost of this home by adjusting the details. Changes won't be saved.Climate risks
Neighborhood: 20171
Nearby schools
Schools provided by the listing agent
- Elementary: Mcnair
- Middle: Carson
- High: Westfield
- District: Fairfax County Public Schools
Source: Bright MLS. This data may not be complete. We recommend contacting the local school district to confirm school assignments for this home.
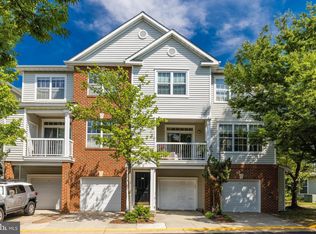
- $500,0003 bd2 ba1.4k sqft13026 Cabin Creek Rd #13026, Herndon, VA 20171Sold
- $443,9003 bd2 ba1.2k sqft13022 Cabin Creek Rd #13022, Herndon, VA 20171Off Market
- $444,8002 bd2 ba1.3k sqft13024 Cabin Creek Rd #13024, Herndon, VA 20171Off Market
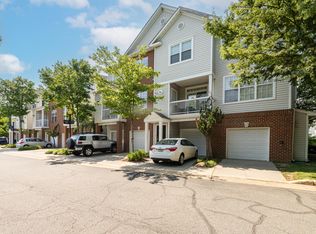
- $412,3002 bd2 ba1.2k sqft13028 Cabin Creek Rd #13028, Herndon, VA 20171Off Market
Similar homes
- $415,0003 bd2 ba1.2k sqftFox Mill Station, Herndon, VA 20171For Sale

 MLS ID #VAFX2336730, Lilian Jorgenson, Long & Foster Real Estate, Inc.. Bright MLS
 - $351,9002 bd2 ba1k sqftBryson At Woodla, Herndon, VA 20171For Sale
 MLS ID #VAFX2316524, David Luckenbaugh, Samson Properties. Bright MLS
 - $330,0002 bd2 ba990 sqftWorldgate Condo, Herndon, VA 20170For Sale
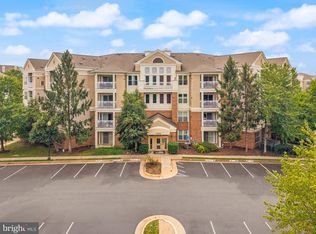 MLS ID #VAFX2340650, Chris Dominick, RE/MAX Gateway, LLC. Bright MLS
 - $399,0003 bd2 ba1.3k sqftLakeshore Condo In Ashburn Vil, Ashburn, VA 20147For Sale
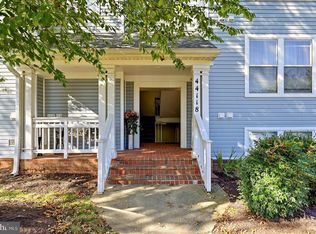 MLS ID #VALO2138238, Laura Walsh, Corcoran McEnearney. Bright MLS
 - $425,0002 bd2 ba1.1k sqftNorth Point Villas Condo, Reston, VA 20194For SaleMLS ID #VAFX2344834, Travis Forsyth, Forsyth Real Estate Group. Bright MLS
- $400,0002 bd2 ba1.1k sqftEdgewater At Town Center, Reston, VA 20190For SaleMLS ID #VAFX2310334, John Gordon, EXP Realty, LLC. Bright MLS
- $405,0002 bd2 ba1.1k sqftMercer Park Condominium, Aldie, VA 20105For SaleMLS ID #VALO2137380, Sandra Ingram-Petty, Samson Properties. Bright MLS
- $399,9002 bd1 ba1.2k sqftGates Of Fair Lakes Cond, Fairfax, VA 22033For SaleMLS ID #VAFX2277874, Lilian Jorgenson, Long & Foster Real Estate, Inc.. Bright MLS
- $399,9002 bd1 ba1.2k sqft4506 Superior Sq #4506, Fairfax, VA 22033For SaleMLS ID #VAFX2268678, Lilian Jorgenson, Long & Foster Real Estate, Inc.. Bright MLS
- $399,9002 bd1 ba1.2k sqftGates Of Fair Lakes Cond, Fairfax, VA 22033For SaleMLS ID #VAFX2277858, Lilian Jorgenson, Long & Foster Real Estate, Inc.. Bright MLS
- $399,9002 bd1 ba1.2k sqftGates Of Fair Lakes Cond, Fairfax, VA 22033For SaleMLS ID #VAFX2277878, Lilian Jorgenson, Long & Foster Real Estate, Inc.. Bright MLS
- $399,9002 bd1 ba1.2k sqftGates Of Fair Lakes Cond, Fairfax, VA 22033For SaleMLS ID #VAFX2277862, Lilian Jorgenson, Long & Foster Real Estate, Inc.. Bright MLS
- $425,0003 bd2 ba1.2k sqftStonegate At Faircrest C, Centreville, VA 20120For SaleMLS ID #VAFX2344594, mike boung, BH Investment Realty. Inc.. Bright MLS
- $380,0002 bd2 ba1.2k sqftAshburn Village, Ashburn, VA 20147For SaleMLS ID #VALO2137936, Sadaf Alhooie, Realty ONE Group Capital. Bright MLS
- $359,9902 bd2 ba1.2k sqftEdgewater At Town Center, Reston, VA 20190For SaleMLS ID #VAFX2322708, Shivam Vashi, DMV Realty, INC.. Bright MLS
- $417,5003 bd4 ba1.8k sqft302 Moseby Ct, Manassas Park, VA 20111For SaleMLS ID #VAMP2004334, Jag Singh, Move4Free Realty, LLC. Bright MLS
- $389,0002 bd2 ba1k sqft4200 Mozart Brigade Ln APT V, Fairfax, VA 22033For SaleMLS ID #VAFX2330238, Judy Fanucci, Samson Properties. Bright MLS
- $429,9002 bd3 ba1.2k sqftFair Lakes Condo, Fairfax, VA 22033For SaleMLS ID #VAFX2340230, Lindsay Potter, Real Broker, LLC. Bright MLS
- $420,0002 bd2 ba980 sqftChristopher At Cedar Lak, Fairfax, VA 22033For SaleMLS ID #VAFX2340492, Jason Cheperdak, Samson Properties. Bright MLS
- $375,0002 bd2 ba1k sqftSummerfield At Brambleton, Brambleton, VA 20148For SaleMLS ID #VALO2135620, Jennifer Young, Keller Williams Realty. Bright MLS
