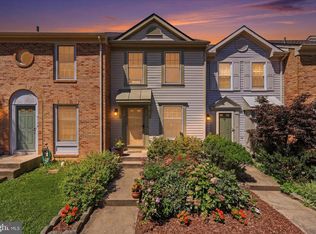
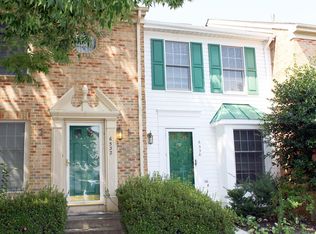
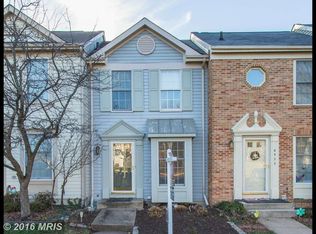
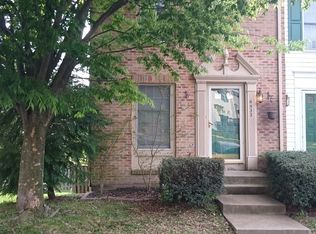
Enjoy comfortable living in this beautifully maintained brick-front townhouse featuring fresh paint throughout and brand-new carpet on the upper level. The spacious bedrooms boast vaulted ceilings and generous closet space, creating bright, inviting retreats. The walk-out lower level offers exceptional flexibility with a full bath, making it ideal as a recreation room, guest suite, home office, or potential third bedroom. Ample storage space adds to the home's everyday convenience. Roof is approximately 5 years old. The location is hard to beat! Commuters will appreciate access to Route 28, Route 29, I-66, Braddock Road, and Fairfax County Parkway. Shopping, grocery stores, restaurants, and a movie theater are just minutes away. The community pool, tennis courts, walking trails, Club house (which can be rented for parties), daycare center and elementary school are all within walking distance, offering an outstanding combination of convenience and lifestyle.
For sale
Price cut: $10.1K (9/1)
$464,900
6528 Skylemar Trl, Centreville, VA 20121
2beds
1,376sqft
Townhouse
Built in 1989
1,200 Square Feet Lot
$461,100 Zestimate®
$338/sqft
$90/mo HOA
What's special
Walk-out lower levelFresh paint throughoutBright inviting retreatsBrick-front townhouseSpacious bedroomsAmple storage spaceVaulted ceilings
- 36 days
- 823
- 61
Likely to sell faster than
Zillow last checked:
Listing updated:
Listed by:
Denise Kempton 703-615-8746,
Century 21 Redwood Realty (703) 359-7800,
Co-Listing Agent: Anne D Albright 703-655-9901,
Century 21 Redwood Realty
Source: Bright MLS,MLS#: VAFX2328294
Facts & features
Interior
Bedrooms & bathrooms
- Bedrooms: 2
- Bathrooms: 3
- Full bathrooms: 3
Basement
- Area: 400
Heating
- Heat Pump, Electric
Cooling
- Central Air, Heat Pump, Electric
Appliances
- Included: Dishwasher, Disposal, Dryer, Exhaust Fan, Oven/Range - Electric, Range Hood, Refrigerator, Electric Water Heater
- Laundry: In Basement
Features
- Bathroom - Tub Shower, Breakfast Area
- Flooring: Carpet, Laminate
- Windows: Screens
- Basement: Finished,Heated,Full,Exterior Entry
- Number of fireplaces: 1
- Fireplace features: Corner, Glass Doors
Interior area
- Total structure area: 1,376
- Total interior livable area: 1,376 sqft
- Finished area above ground: 976
- Finished area below ground: 400
Property
Parking
- Total spaces: 2
- Parking features: On Street, Parking Lot
- Has uncovered spaces: Yes
Accessibility
- Accessibility features: None
Features
- Levels: Three
- Stories: 3
- Exterior features: Sidewalks
- Pool features: Community
- Fencing: Board,Back Yard
Lot
- Size: 1,200 Square Feet
- Features: Suburban
Details
- Additional structures: Above Grade, Below Grade
- Parcel number: 0654 03050137
- Zoning: 150
- Special conditions: Standard
Construction
Type & style
- Home type: Townhouse
- Architectural style: Colonial
- Property subtype: Townhouse
Materials
- Aluminum Siding, Brick
- Foundation: Block
Condition
- New construction: No
- Year built: 1989
Utilities & green energy
- Sewer: Public Sewer
- Water: Public
- Utilities for property: Electricity Available, Cable Connected, Sewer Available, Water Available
Community & HOA
Community
- Subdivision: Green Trails
HOA
- Has HOA: Yes
- Services included: Trash, Management, Recreation Facility, Snow Removal
- HOA fee: $271 quarterly
Location
- Region: Centreville
Financial & listing details
- Price per square foot: $338/sqft
- Tax assessed value: $471,310
- Annual tax amount: $5,437
- Date on market: 8/1/2026
- Listing agreement: Exclusive Right To Sell
- Listing terms: Conventional,FHA,VA Loan
- Inclusions: Refrigerator, Stove, Dishwasher
- Ownership: Fee Simple
Estimated market value
$461,100
$438,000 - $484,000
$2,659/mo
Price history
| Date | Event | Price |
|---|---|---|
| 9/1/2026 | Price change | $464,900-2.1%$338/sqft |
Source:  Bright MLS #VAFX2328294 Report a problem Bright MLS #VAFX2328294 Report a problem | ||
| 8/1/2026 | Listed for sale | $475,000+235.3%$345/sqft |
Source: Bright MLS #VAFX2328294 Report a problem | ||
| 11/10/2023 | Listing removed | -- |
Source: Bright MLS #VAFX2149278 Report a problem | ||
| 11/1/2023 | Price change | $2,400-3%$2/sqft |
Source: Bright MLS #VAFX2149278 Report a problem | ||
| 10/12/2023 | Listed for rent | $2,475+17.9%$2/sqft |
Source: Bright MLS #VAFX2149278 Report a problem | ||
| 10/15/2021 | Listing removed | -- |
Source: Zillow Rental Network_1 Report a problem | ||
| 9/16/2021 | Listed for rent | $2,100+11.4%$2/sqft |
Source: Zillow Rental Network_1 #VAFX2022752 Report a problem | ||
| 10/13/2020 | Listing removed | $1,885$1/sqft |
Source: Long & Foster Real Estate, Inc. #VAFX1126304 Report a problem | ||
| 9/8/2020 | Price change | $1,885-2.1%$1/sqft |
Source: Long & Foster Real Estate, Inc. #VAFX1126304 Report a problem | ||
| 7/25/2020 | Price change | $1,925-3.8%$1/sqft |
Source: Long & Foster Real Estate, Inc. #VAFX1126304 Report a problem | ||
| 7/12/2020 | Price change | $2,000-2.2%$1/sqft |
Source: Long & Foster Real Estate, Inc. #VAFX1126304 Report a problem | ||
| 6/28/2020 | Price change | $2,045-1.9%$1/sqft |
Source: Long & Foster Real Estate, Inc. #VAFX1126304 Report a problem | ||
| 5/4/2020 | Listed for rent | $2,085+9.7%$2/sqft |
Source: Long & Foster Real Estate, Inc. #VAFX1126304 Report a problem | ||
| 7/2/2019 | Listing removed | $1,900$1/sqft |
Source: Century 21 Redwood Realty #VAFX1066778 Report a problem | ||
| 7/1/2019 | Price change | $1,900-9.5%$1/sqft |
Source: Century 21 Redwood Realty #VAFX1066778 Report a problem | ||
| 6/1/2019 | Listed for rent | $2,100$2/sqft |
Source: Century 21 Redwood Realty #VAFX1066778 Report a problem | ||
| 1/29/1990 | Sold | $141,650$103/sqft |
Source: Agent Provided Report a problem | ||
Public tax history
| Year | Property taxes | Tax assessment |
|---|---|---|
| 2025 | $5,193 +1.5% | $449,200 +1.7% |
| 2024 | $5,117 +13.2% | $441,730 +10.2% |
| 2023 | $4,522 +6.2% | $400,670 +7.6% |
| 2022 | $4,258 | $372,350 +9.9% |
| 2021 | -- | $338,950 +3.9% |
| 2020 | $3,862 +5.1% | $326,320 +5.1% |
| 2019 | $3,674 +1.3% | $310,430 +1.3% |
| 2018 | $3,627 +7.9% | $306,460 +5.9% |
| 2017 | $3,360 +4.3% | $289,420 +4.1% |
| 2016 | $3,222 +3.8% | $278,080 |
| 2015 | $3,103 +6.5% | $278,080 +6.2% |
| 2014 | $2,915 | $261,750 +12% |
| 2013 | -- | $233,770 +6.5% |
| 2012 | -- | $219,500 +1.1% |
| 2011 | -- | $217,110 +3.1% |
| 2010 | -- | $210,640 -9.1% |
| 2009 | -- | $231,640 -26.9% |
| 2008 | -- | $316,970 -4.6% |
| 2007 | -- | $332,330 +86.4% |
| 2003 | -- | $178,315 +12% |
| 2002 | -- | $159,210 +24% |
| 2001 | -- | $128,395 |
Find assessor info on the county website
Monthly payment
Est. payment
Payment breakdown
Explore the cost of this home by adjusting the details. Changes won't be saved.Climate risks
Neighborhood: 20121
Nearby schools
Schools provided by the listing agent
- Elementary: Centreville
- Middle: Liberty
- High: Centreville
- District: Fairfax County Public Schools
Source: Bright MLS. This data may not be complete. We recommend contacting the local school district to confirm school assignments for this home.
Similar homes
- $462,0002 bd2 ba992 sqft6866 Chasewood Cir, Centreville, VA 20121For Sale
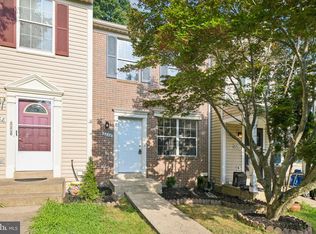
 MLS ID #VAFX2332062, Verria Hairston, Open Door Brokerage, LLC. Bright MLS
 - $510,0002 bd4 ba1.8k sqft14536 Castleford Ct, Centreville, VA 20121For Sale
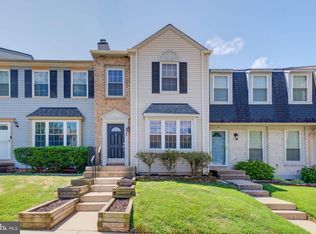 MLS ID #VAFX2332356, Teddy Clary, Compass. Bright MLS
 - $469,9003 bd2 ba1.1k sqft14419 Black Horse Ct, Centreville, VA 20120For Sale
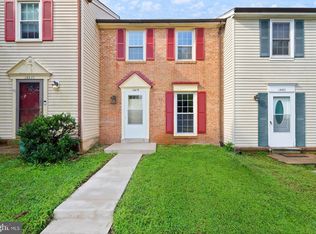 MLS ID #VAFX2331208, Sohamy Marquina, Real Broker, LLC. Bright MLS
 - $599,0003 bd3 ba1.7k sqft14247 Glade Spring Dr, Centreville, VA 20121For Sale
 MLS ID #VAFX2326944, Ki Yoon, Pacific Realty. Bright MLS
 - $500,0003 bd2 ba1.2k sqft14801 Basingstoke Loop, Centreville, VA 20120For SaleMLS ID #VAFX2327494, Ashley Daigle, Mars Hill Realty Group INC. Bright MLS
- $529,8883 bd4 ba1.4k sqft14739 Gatwick Sq, Centreville, VA 20120For SaleMLS ID #VAFX2334974, Billy Liao, Greenland Realty, LLC. Bright MLS
- $475,0003 bd4 ba1.5k sqft9211 Andrew Dr, Manassas Park, VA 20111For SaleMLS ID #VAMP2004148, Scarleth Araoz, Global Alliance Realty & Management Services Inc. Bright MLS
- $519,8224 bd3 ba1.1k sqft14462 Four Chimney Dr, Centreville, VA 20120For SaleMLS ID #VAFX2328610, STACY FUTTERER, Samson Properties. Bright MLS
- $499,5003 bd4 ba1.9k sqft7559 Kimberton Ct, Manassas, VA 20111For SaleMLS ID #VAPW2126084, Christina Huntington, Samson Properties. Bright MLS
- $440,0002 bd3 ba1.2k sqftWinding Brook, Chantilly, VA 20151For SaleMLS ID #VAFX2334970, Shelly Porter, Century 21 Redwood Realty. Bright MLS
- $447,0002 bd3 ba1.3k sqftFair Lakes Condo, Fairfax, VA 22033For SaleMLS ID #VAFX2332560, Bhavani Ghanta, Samson Properties. Bright MLS
- $459,9143 bd2 ba1.6k sqft14339 Madrigal Dr, Woodbridge, VA 22193For SaleMLS ID #VAPW2128868, Vicki Cloud, EXIT Realty Pros. Bright MLS
- $419,9003 bd4 ba1.8k sqftMosby Ridge Condo, Manassas Park, VA 20111For SaleMLS ID #VAMP2004150, Collin Santa Ana, Move4Free Realty, LLC. Bright MLS
- $375,0002 bd2 ba1.1k sqftWilloughbys Ridge Condo, Centreville, VA 20120For SaleMLS ID #VAFX2327908, Lana Schinnerer, Samson Properties. Bright MLS
- $595,0004 bd3 ba2k sqft14519 Sully Lake Ct, Centreville, VA 20120For SaleMLS ID #VAFX2319772, James Conrad, Homestead Realty. Bright MLS
- $605,0003 bd4 ba1.4k sqft5408 Crystalford Ln, Centreville, VA 20120For SaleMLS ID #VAFX2321182, Nathan Johnson, Keller Williams Capital Properties. Bright MLS
- $420,0002 bd3 ba1.5k sqft3829 Salemway Ct, Woodbridge, VA 22192For SaleMLS ID #VAPW2128272, Angela Allison, Houwzer, LLC. Bright MLS
- $485,0002 bd3 ba1.6k sqft9832 Maitland Loop, Bristow, VA 20136For SaleMLS ID #VAPW2127860, Veda Howard, Samson Properties. Bright MLS
- $510,0004 bd4 ba1.9k sqft10984 Pope St, Manassas, VA 20109For SaleMLS ID #VAPW2127976, Mrs. Katie L Carroll, LPT Realty, LLC. Bright MLS
- $374,9003 bd3 ba1.5k sqftStonington Condominiums, Manassas, VA 20109For SaleMLS ID #VAPW2128322, Abby Walters, Preslee Real Estate. Bright MLS
