Skip main navigation
Sold for $516,000
  • $516,000

    6526 Skylemar Trl, Centreville, VA 20121

    2beds
    1,256sqft
    Townhouse
    Built in 1989
    1,200 Square Feet Lot
    $491,100 Zestimate®
    $411/sqft
    $2,605 Estimated rent

    Home value

    $491,100

    $467,000 - $516,000

    $2,605/mo

    Zestimate® history
    Loading
    Loading...

    Owner options

    List your home for rent

    $2,605/mo

    Rent Zestimate®

    Find your next renter with Zillow Rental Manager. Plus, with online applications, you can quickly screen prospective tenants – for free.

    Learn more

    $2,605/mo

    Rent Zestimate®

    Refinance and save

    $3,343/mo

    Est. payment

    Refinancing to a lower rate could help reduce your monthly payments and save thousands over the life of the loan.

    See today's rates

    $3,343/mo

    Est. payment

    Explore your selling options

    Work with a Zillow partner agent

    Leverage their expertise and Zillow's premium Showcase listings to get your home seen by more buyers.

    Get started

    List with your own agent

    Get your home in front of millions of buyers by listing it on Zillow.

    Learn how to do it

    Sell it yourself

    Take full control of how buyers see your home on Zillow by listing For Sale by Owner (FSBO).

    List your home

    What's special

    Cozy fireplaceEat-in kitchenAmple storageTile backsplashAbundant counter spaceTwo outdoor spacesBright sunny layout
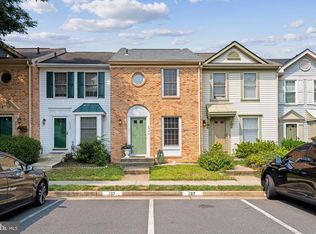
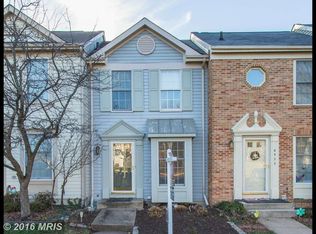
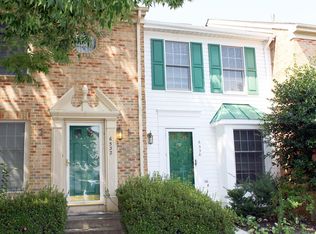
    Beautiful and inviting 2-bedroom, 3 FULL bath townhome in a convenient Centreville location with easy access to Route 28, shopping, dining, and all the conveniences. The main level features a bright, sunny layout and eat-in kitchen with abundant counter space, ample storage, tile backsplash and a custom island that is perfect for meal prep, dining, and entertaining. Spacious deck (and newly restained) flows into the kitchen perfect for coffee in the mornings or grilling. Upstairs features two bedrooms each with their own two full bathrooms. Great set up for privacy and guests. The walk-out lower level adds valuable flexible living space with a cozy fireplace, FULL bath, and sliding glass door leading to a private patio and fenced in yard, giving the home two outdoor spaces. Could be a THIRD BEDROOM, guest suite, home office, family room, or workout space. Two assigned parking spaces convey and access to community amenities including a pool, tennis courts, and playground. Also convenient street parking for guests. HVAC 2020 Water Heater 2021 Possible VA assumable loan available—see agent remarks for details. Will consider non-veterans. **offer deadline Tuesday 6/23 at 1:30 pm**

    Zillow last checked:

    Listing updated:

    Listed by:

    Sueyen Rhee 703-928-6071,

    Samson Properties

    Bought with:

    Natalie Perdue, 0225211864

    Compass

    Source: Bright MLS,MLS#: VAFX2318092MLS Logo

    Facts & features

    Interior

    Bedrooms & bathrooms
    • Bedrooms: 2
    • Bathrooms: 3
    • Full bathrooms: 3
    Rooms
    • Room types: Living Room, Kitchen
    Kitchen
    • Level: Main
    Living room
    • Level: Main
    Heating
    • Heat Pump, Electric
    Cooling
    • Central Air, Electric
    Appliances
    • Included: Electric Water Heater
    Features
    • Flooring: Carpet, Luxury Vinyl
    • Basement: Walk-Out Access,Interior Entry
    • Number of fireplaces: 1
    Interior area
    • Total structure area: 1,256
    • Total interior livable area: 1,256 sqft
    • Finished area above ground: 976
    • Finished area below ground: 280

    Property

    Parking
    • Total spaces: 2
    • Parking features: Parking Lot
    Accessibility
    • Accessibility features: None
    Features
    • Levels: Three
    • Stories: 3
    • Pool features: Community
    Lot
    • Size: 1,200 Square Feet
    Details
    • Additional structures: Above Grade, Below Grade
    • Parcel number: 0654 03050136
    • Zoning: 150
    • Special conditions: Standard

    Construction

    Type & style
    • Home type: Townhouse
    • Architectural style: Colonial
    • Property subtype: Townhouse
    Materials
    • Vinyl Siding
    • Foundation: Concrete Perimeter
    • Roof: Shingle
    Condition
    • New construction: No
    • Year built: 1989

    Utilities & green energy

    • Sewer: Public Sewer
    • Water: Public

    Community & HOA

    Community
    • Subdivision: Green Trails
    HOA
    • Has HOA: Yes
    • Amenities included: Community Center, Tennis Court(s), Tot Lots/Playground, Pool
    • HOA fee: $94 monthly
    • HOA name: MANORGATE/GREENTRAILS HOA
    Location
    • Region: Centreville

    Financial & listing details

    • Price per square foot: $411/sqft
    • Tax assessed value: $490,340
    • Annual tax amount: $5,656
    • Date on market: 6/19/2026
    • Listing agreement: Exclusive Right To Sell
    • Ownership: Fee Simple

    Price history

    DateEventPrice
    8/5/2026Sold$516,000+5.3%$411/sqft
    Source: Bright MLS #VAFX2318092 Report a problem
    6/23/2026Pending sale$490,000$390/sqft
    Source: Bright MLS #VAFX2318092 Report a problem
    6/19/2026Listed for sale$490,000+19.8%$390/sqft
    Source: Bright MLS #VAFX2318092 Report a problem
    11/24/2023Listing removed--
    Source: Bright MLS #VAFX2001145 Report a problem
    11/23/2021Sold$409,000$326/sqft
    Source: Bright MLS #VAFX2001145 Report a problem
    10/18/2021Contingent$409,000$326/sqft
    Source: Bright MLS #VAFX2001145 Report a problem
    10/14/2021Listed for sale$409,000+21.4%$326/sqft
    Source: Bright MLS #VAFX2001145 Report a problem
    4/11/2018Sold$337,000+2.8%$268/sqft
    Source: Public Record Report a problem
    2/10/2018Listed for sale$327,900+28.6%$261/sqft
    Source: Wright Realty, Inc. #1000139878 Report a problem
    3/9/2015Sold$255,000-3.3%$203/sqft
    Source: Public Record Report a problem
    1/21/2015Price change$263,700-5%$210/sqft
    Source: REALHome Services and Solutions #FX8476851 Report a problem
    12/11/2014Price change$277,500-5%$221/sqft
    Source: REALHome Services and Solutions #FX8476851 Report a problem
    11/13/2014Listed for sale$292,100+0.4%$233/sqft
    Source: REALHome Services and Solutions #FX8476851 Report a problem
    11/12/2014Sold$291,000-5.3%$232/sqft
    Source: Public Record Report a problem
    10/10/2014Listed for sale$307,400-19.1%$245/sqft
    Source: REALHome Services and Solutions #FX8476851 Report a problem
    5/31/2005Sold$380,000+100.1%$303/sqft
    Source: Public Record Report a problem
    6/20/2002Sold$189,900$151/sqft
    Source: Public Record Report a problem

    Public tax history

    YearProperty taxesTax assessment
    2025$5,410 +1.4%$467,950 +1.7%
    2024$5,333 +12.9%$460,330 +10%
    2023$4,723 +6.2%$418,560 +7.6%
    2022$4,447 $388,850 +9.8%
    2021-- $354,080 +3.8%
    2020$4,037 +5%$341,090 +5%
    2019$3,843 +8.6%$324,720 +8.6%
    2018$3,539 +7.9%$298,990 +5.9%
    2017$3,279 +4.4%$282,400 +4.1%
    2016$3,142 +2.3%$271,200 -1.4%
    2015$3,071 +6.4%$275,170 +6.2%
    2014$2,885 $259,130 +11.9%
    2013-- $231,500 +6.5%
    2012-- $217,410 +1.2%
    2011-- $214,820 +3.1%
    2010-- $208,380 -9.1%
    2009-- $229,140 -26.9%
    2008-- $313,550 -4.6%
    2007-- $328,520 +83.2%
    2003-- $179,355 +12%
    2002-- $160,140 +26.5%
    2001-- $126,615
    Find assessor info on the county website

    Neighborhood: 20121

    Nearby schools

    GreatSchools rating
    Schools provided by the listing agent
    • Elementary: Centreville
    • Middle: Liberty
    • High: Centreville
    • District: Fairfax County Public Schools

    Source: Bright MLS. This data may not be complete. We recommend contacting the local school district to confirm school assignments for this home.

    Get a cash offer in 3 minutes
    Find out how much your home could sell for in as little as 3 minutes with a no-obligation cash offer.
    Estimated market value
    $491,100
    Get a cash offer in 3 minutes
    Find out how much your home could sell for in as little as 3 minutes with a no-obligation cash offer.
    Estimated market value
    $491,100