The modern/contemporary studio comes with assigned parking, storage, balcony, fully equipped kitchen, built-ins in the closet and an in-unit washer and dryer. Enjoy The Astoria's extensive amenities which include: a concierge, gym, outdoor pool, tennis courts, grilling area, and two party rooms with full kitchens. This Prime location is just a 5-minute walk to Courthouse Metro, easy access to Rosslyn Metro and direct bus routes to DC, shopping, eateries, walking trails and entertainment hub! There is an active lease (tenant occupied) through APR 30, 2027!
For sale
Price cut: $4.1K (7/20)
$279,900
2100 Langston Blvd APT 540, Arlington, VA 22201
0beds
494sqft
:
Get pre-qualified$2,316/mo
Condominium
Built in 1987
-- sqft lot
$-- Zestimate®
$567/sqft
$510/mo HOA
What's special
Outdoor poolGrilling areaBuilt-ins in the closetTennis courtsFully equipped kitchenIn-unit washer and dryer
- 53 days |
- 201 |
- 14 |
Zillow last checked:
Listing updated:
Listed by:
Tino Peabody 703-436-6964,
Peabody Real Estate LLC 703-436-6964
Source: Bright MLS,MLS#: VAAR2073658
Facts & features
Interior
Bedrooms & bathrooms
- Bedrooms: 0
- Bathrooms: 1
- Full bathrooms: 1
- Main level bathrooms: 1
Rooms
- Room types: Living Room, Dining Room, Kitchen, Foyer, Other, Utility Room, Bathroom 1
Bathroom 1
- Features: Flooring - Laminated
- Level: Main
Dining room
- Features: Flooring - Laminated
- Level: Main
- Area: 45 Square Feet
- Dimensions: 9 X 5
Foyer
- Features: Flooring - Laminated
- Level: Main
- Area: 28 Square Feet
- Dimensions: 7 X 4
Kitchen
- Features: Flooring - Ceramic Tile
- Level: Main
- Area: 56 Square Feet
- Dimensions: 8 X 7
Living room
- Features: Flooring - Laminated
- Level: Main
- Area: 130 Square Feet
- Dimensions: 13 X 10
Other
- Features: Flooring - Ceramic Tile
- Level: Main
Utility room
- Level: Main
Heating
- Central, Electric
Cooling
- Central Air, Electric
Appliances
- Included: Dishwasher, Microwave, Refrigerator, Cooktop, Washer/Dryer Stacked, Electric Water Heater
- Laundry: Dryer In Unit, Washer In Unit, In Unit
Features
- Studio
- Has basement: No
- Has fireplace: No
Interior area
- Total structure area: 494
- Total interior livable area: 494 sqft
- Finished area above ground: 494
- Finished area below ground: 0
Property
Parking
- Total spaces: 1
- Parking features: Covered, Assigned, Garage
- Garage spaces: 1
- Details: Assigned Parking, Assigned Space #: 50
Accessibility
- Accessibility features: None
Features
- Levels: One
- Stories: 1
- Exterior features: Storage, Tennis Court(s)
- Pool features: Community
Details
- Additional structures: Above Grade, Below Grade
- Parcel number: 16026490
- Zoning: RA7-16
- Special conditions: Standard
Construction
Type & style
- Home type: Condo
- Property subtype: Condominium
- Attached to another structure: Yes
Materials
- Brick
Condition
- Very Good
- New construction: No
- Year built: 1987
Utilities & green energy
- Sewer: Public Sewer
- Water: Public
Community & HOA
Community
- Security: Smoke Detector(s)
- Condo and coop fee: $0 monthly
- Subdivision: Arlington
HOA
- Has HOA: Yes
- Amenities included: Clubhouse, Concierge, Storage, Fitness Center, Library, Picnic Area, Pool, Tennis Court(s)
- Services included: Common Area Maintenance, Maintenance Structure, Health Club, Maintenance Grounds, Management, Parking Fee, Pool(s), Recreation Facility, Security, Sewer, Snow Removal, Trash, Water
- HOA fee: $510 monthly
- Second HOA name: Astoria Condo Association
Location
- Region: Arlington
Financial & listing details
- Price per square foot: $567/sqft
- Tax assessed value: $275,000
- Annual tax amount: $2,841
- Date on market: 6/4/2026
- Listing agreement: Exclusive Agency
- Ownership: Condominium
Estimated market value
Not available
Estimated sales range
Not available
Not available
Price history
| Date | Event | Price |
|---|---|---|
| 7/20/2026 | Price change | $279,900-1.4%$567/sqft |
Source:  Bright MLS #VAAR2073658 Report a problem Bright MLS #VAAR2073658 Report a problem | ||
| 7/8/2026 | Price change | $284,000-1.7%$575/sqft |
Source: Bright MLS #VAAR2073658 Report a problem | ||
| 6/4/2026 | Listed for sale | $289,000+3.2%$585/sqft |
Source: Bright MLS #VAAR2073658 Report a problem | ||
| 4/24/2025 | Listing removed | $1,900$4/sqft |
Source: Bright MLS #VAAR2055982 Report a problem | ||
| 4/14/2025 | Listed for rent | $1,900-9.3%$4/sqft |
Source: Bright MLS #VAAR2055982 Report a problem | ||
| 3/25/2025 | Listing removed | $2,095$4/sqft |
Source: Bright MLS #VAAR2049706 Report a problem | ||
| 1/16/2025 | Listed for rent | $2,095$4/sqft |
Source: Zillow Rentals Report a problem | ||
| 1/2/2025 | Listing removed | $2,095$4/sqft |
Source: Bright MLS #VAAR2049706 Report a problem | ||
| 10/29/2024 | Listed for rent | $2,095$4/sqft |
Source: Bright MLS #VAAR2049706 Report a problem | ||
| 3/7/2024 | Sold | $280,000$567/sqft |
Source: Bright MLS #VAAR2038366 Report a problem | ||
| 1/28/2024 | Contingent | $280,000$567/sqft |
Source: Bright MLS #VAAR2038366 Report a problem | ||
| 12/7/2023 | Listed for sale | $280,000$567/sqft |
Source: Bright MLS #VAAR2038366 Report a problem | ||
Public tax history
Tax history is unavailable.
Monthly payment
Est. payment
Payment breakdown
Explore the cost of this home by adjusting the details. Changes won't be saved.Climate risks
Neighborhood: Colonial Village
Nearby schools
GreatSchools rating
- 7/10Innovation Elementary SchoolGrades: PK-5Distance: 0.3 mi
- 9/10Dorothy Hamm MiddleGrades: 6-8Distance: 1.5 mi
- 8/10Yorktown High SchoolGrades: 9-12Distance: 3.1 mi
Schools provided by the listing agent
- High: Yorktown
- District: Arlington County Public Schools
Source: Bright MLS. This data may not be complete. We recommend contacting the local school district to confirm school assignments for this home.
- $500,0002 bd2 ba944 sqft2100 Langston Blvd APT 503, Arlington, VA 22201Sold

- $490,0002 bd2 ba944 sqft2100 Langston Blvd APT 447, Arlington, VA 22201Sold
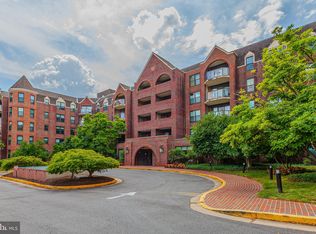
- $285,000-- bd1 ba494 sqft2100 Langston Blvd APT G14, Arlington, VA 22201Sold
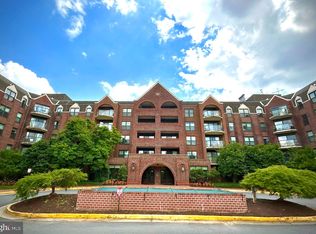
- $381,0001 bd1 ba721 sqft2100 Langston Blvd APT 418, Arlington, VA 22201Sold
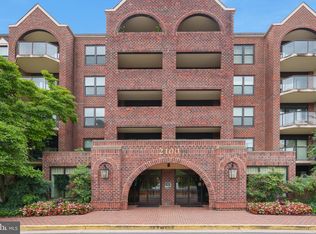
- $367,5001 bd1 ba721 sqft2100 Langston Blvd APT 535, Arlington, VA 22201Sold
- $257,500-- bd1 ba494 sqft2100 Langston Blvd APT 431, Arlington, VA 22201Sold
- $450,0002 bd2 ba944 sqft2100 Langston Blvd APT 403, Arlington, VA 22201Sold
- $446,9002 bd2 ba910 sqft2100 Langston Blvd APT 428, Arlington, VA 22201Sold
- $350,0001 bd1 ba721 sqft2100 Langston Blvd APT 334, Arlington, VA 22201Sold
A local agent can set up tours, give advice and negotiate with sellers.
Similar homes
- $212,500-- bd1 ba480 sqftCircle Condo, Arlington, VA 22201For Sale
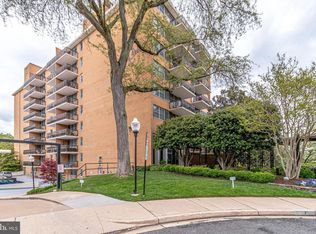
 MLS ID #VAAR2076096, Kevin Richards, Pearson Smith Realty, LLC. Bright MLS
 - $224,7501 bd1 ba702 sqftCircle Condo, Arlington, VA 22201For Sale
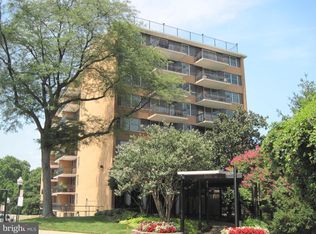 MLS ID #VAAR2073452, Nicholas Lagos, Gawen Realty, Inc.. Bright MLS
 - $290,0001 bd1 ba685 sqft1730 Arlington Blvd APT 506, Arlington, VA 22209For Sale
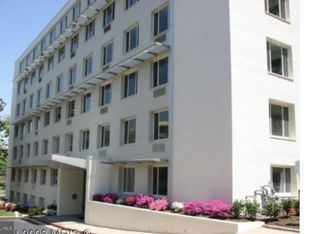 MLS ID #VAAR2071056, Jim Chen, UnionPlus Realty, Inc.. Bright MLS
 - $259,000-- bd1 ba533 sqftMonroe House, Washington, DC 20006For Sale
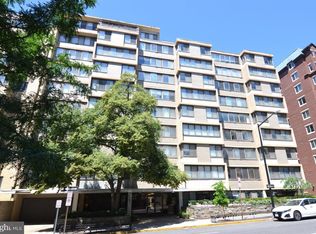 MLS ID #DCDC2266038, Chenfeng Liu, Evergreen Properties. Bright MLS
 - $289,999-- bd1 ba518 sqftFoggy Bottom, Washington, DC 20037For SaleMLS ID #DCDC2260990, Tina Alvi, Fairfax Realty Select. Bright MLS
- $274,995-- bd1 ba465 sqftFoggy Bottom, Washington, DC 20037For SaleMLS ID #DCDC2259596, Vikas Goel, Fairfax Realty of Tysons. Bright MLS
- $284,900-- bd1 ba473 sqftOld City 2, Washington, DC 20036For SaleMLS ID #DCDC2266104, Nicolas Dively, Real Broker, LLC - Annapolis. Bright MLS
- $269,9001 bd1 ba698 sqftObservatory Circle, Washington, DC 20007For SaleMLS ID #DCDC2266210, Ray Minarcik, Nomadic Real Estate Broker Services. Bright MLS
- $289,0001 bd1 ba735 sqft3308 Wyndham Cir APT 124, Alexandria, VA 22302For SaleMLS ID #VAAX2061068, Siu Ling Wong, Global One. Bright MLS
- $269,9001 bd1 ba611 sqftGlover Park, Washington, DC 20007For SaleMLS ID #DCDC2266564, Andy MacPherson, W F Chesley Real Estate, LLC.. Bright MLS
- $279,9001 bd1 ba641 sqftSkyline Square, Falls Church, VA 22041For SaleMLS ID #VAFX2321058, Mr. Kumaresan Vadivel, Trust Realty, Inc.. Bright MLS
- $275,000-- bd1 ba381 sqft637 3rd St NE APT 305, Washington, DC 20002For SaleMLS ID #DCDC2269818, Tracy Shively, Douglas Elliman of Metro DC, LLC - Washington. Bright MLS
- $265,0001 bd1 ba533 sqftGlover Park, Washington, DC 20007For SaleMLS ID #DCDC2253494, Tom Zorc, EJF Real Estate Services. Bright MLS
- $299,0001 bd1 ba740 sqftTown Square Towers Condominium, Washington, DC 20024For SaleMLS ID #DCDC2266528, Miriam Miller, Corcoran McEnearney. Bright MLS
- $180,0001 bd1 ba572 sqftRiver Place Co-op, Arlington, VA 22209For SaleMLS ID #VAAR2077060, Amber Williams, Sweet Homes America Incorporated. Bright MLS
- $249,5001 bd1 ba571 sqftForest Hills, Washington, DC 20008For SaleMLS ID #DCDC2268752, Austin Harvey, Keller Williams Capital Properties. Bright MLS
- $395,0001 bd1 ba557 sqftSummerwalk I&ii, Arlington, VA 22201For SaleMLS ID #VAAR2072822, Chris Weathers, TTR Sotheby's International Realty. Bright MLS
- $265,0001 bd1 ba561 sqftOld City 1, Washington, DC 20003For SaleMLS ID #DCDC2264168, Stacey Barton, RLAH @properties. Bright MLS
- $230,000-- bd1 ba459 sqftGarfield, Washington, DC 20008For SaleMLS ID #DCDC2274110, Gregory Hangemanole, Long & Foster Real Estate, Inc.. Bright MLS
- $259,0001 bd1 ba478 sqftThe Letterman House, Washington, DC 20006For SaleMLS ID #DCDC2248158, Ricky de Marchi Trevisan, Engel & Volkers Washington, DC. Bright MLS
