Skip main navigation
Sold for $335,000
  • $335,000

    3176 Summit Square Dr #4-C7, Oakton, VA 22124

    2beds
    986sqft
    Condominium
    Built in 1986
    -- sqft lot
    $340,700 Zestimate®
    $340/sqft
    $2,298 Estimated rent

    Home value

    $340,700

    $317,000 - $365,000

    $2,298/mo

    Zestimate® history
    Loading
    Loading...

    Owner options

    List your home for rent

    $2,298/mo

    Rent Zestimate®

    Find your next renter with Zillow Rental Manager. Plus, with online applications, you can quickly screen prospective tenants – for free.

    Learn more

    $2,298/mo

    Rent Zestimate®

    Refinance and save

    $2,079/mo

    Est. payment

    Refinancing to a lower rate could help reduce your monthly payments and save thousands over the life of the loan.

    See today's rates

    $2,079/mo

    Est. payment

    Explore your selling options

    Work with a Zillow partner agent

    Leverage their expertise and Zillow's premium Showcase listings to get your home seen by more buyers.

    Get started

    List with your own agent

    Get your home in front of millions of buyers by listing it on Zillow.

    Learn how to do it

    Sell it yourself

    Take full control of how buyers see your home on Zillow by listing For Sale by Owner (FSBO).

    List your home

    What's special

    Sparkling poolPrivate balconyCozy wood-burning fireplaceUpdated bathroomGranite countertopsDog parkExpansive primary bedroom
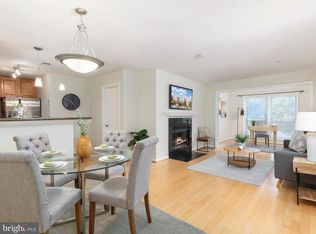
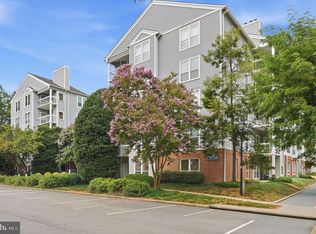
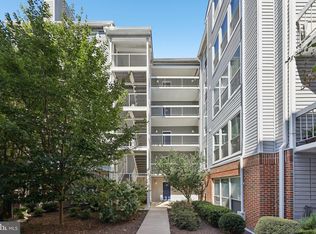
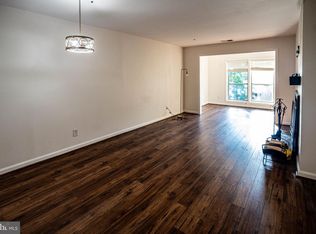
    Discover the perfect combination of comfort and convenience in this beautifully updated 2-bedroom condo featuring easy access with an elevator in the building. The modern kitchen features stainless steel appliances, granite countertops, and ample cabinet space—perfect for all your culinary needs. Unwind by the cozy wood-burning fireplace or savor your morning coffee on the private balcony. The expansive primary bedroom boasts a spacious, customized walk-in closet, while the updated bathroom showcases fresh tile, a modern vanity, and stylish hardware for a contemporary touch. Additional highlights include an in-unit washer and dryer (2023), plus a newer HVAC system and appliances. With two owner parking permits and a visitor pass, parking is never an issue. Enjoy resort-style amenities, including a sparkling pool, dog park, and fitness center—all within the community. Commuting is a breeze with the Vienna/Fairfax-GMU Metro Station just 2.2 miles away, a Metro bus stop within the community, and easy access to I-66, I-495, and Route 50. Plus, endless shopping and dining options are just minutes away!

    Zillow last checked:

    Listing updated:

    Listed by:

    Shelley Lawrence 703-296-8559,

    Coldwell Banker Realty

    Bought with:

    Fleur Howgill, 0225200989

    TTR Sotheby's International Realty

    Source: Bright MLS,MLS#: VAFX2214134MLS Logo

    Facts & features

    Interior

    Bedrooms & bathrooms
    • Bedrooms: 2
    • Bathrooms: 1
    • Full bathrooms: 1
    • Main level bathrooms: 1
    • Main level bedrooms: 2
    Rooms
    • Room types: Living Room, Dining Room, Primary Bedroom, Bedroom 2, Kitchen
    Basement
    • Area: 0
    Heating
    • Heat Pump, Electric
    Cooling
    • Central Air, Programmable Thermostat, Electric
    Appliances
    • Included: Microwave, Dishwasher, Disposal, Dryer, Exhaust Fan, Ice Maker, Oven/Range - Electric, Refrigerator, Stainless Steel Appliance(s), Washer, Water Heater, Electric Water Heater
    • Laundry: Dryer In Unit, Washer In Unit, In Unit
    Features
    • Dining Area, Open Floorplan, Upgraded Countertops, Walk-In Closet(s), Entry Level Bedroom
    • Flooring: Carpet, Hardwood, Ceramic Tile, Wood
    • Doors: Sliding Glass
    • Windows: Double Pane Windows, Window Treatments
    • Has basement: No
    • Number of fireplaces: 1
    • Fireplace features: Mantel(s), Wood Burning
    Interior area
    • Total structure area: 986
    • Total interior livable area: 986 sqft
    • Finished area above ground: 986
    • Finished area below ground: 0

    Property

    Parking
    • Parking features: Permit Required, Unassigned, Off Street
    Accessibility
    • Accessibility features: Doors - Lever Handle(s), Accessible Elevator Installed
    Features
    • Levels: One
    • Stories: 1
    • Exterior features: Sidewalks, Street Lights, Balcony
    • Pool features: Community
    Details
    • Additional structures: Above Grade, Below Grade
    • Parcel number: 0474 26 0163
    • Zoning: 320
    • Special conditions: Standard

    Construction

    Type & style
    • Home type: Condo
    • Architectural style: Colonial
    • Property subtype: Condominium
    • Attached to another structure: Yes
    Materials
    • Vinyl Siding
    Condition
    • New construction: No
    • Year built: 1986

    Utilities & green energy

    • Sewer: Public Sewer
    • Water: Public

    Community & HOA

    Community
    • Condo and coop fee: $415 monthly
    • Subdivision: Four Winds At Oakton
    HOA
    • Has HOA: No
    • Amenities included: Fitness Center, Elevator(s), Pool
    • Services included: Maintenance Structure, Maintenance Grounds, Management, Pool(s), Snow Removal, Trash, Water, Parking Fee
    • HOA name: Four Winds At Oakton
    Location
    • Region: Oakton

    Financial & listing details

    • Price per square foot: $340/sqft
    • Tax assessed value: $279,520
    • Annual tax amount: $3,239
    • Date on market: 12/21/2024
    • Listing agreement: Exclusive Right To Sell
    • Ownership: Condominium

    Price history

    DateEventPrice
    1/10/2025Sold$335,000$340/sqft
    Source: Bright MLS #VAFX2214134 Report a problem
    12/23/2024Contingent$335,000$340/sqft
    Source: Bright MLS #VAFX2214134 Report a problem
    12/21/2024Listed for sale$335,000+26.4%$340/sqft
    Source: Bright MLS #VAFX2214134 Report a problem
    3/14/2022Listing removed--
    Source: Zillow Rental Manager Report a problem
    3/6/2022Price change$1,800+0.1%$2/sqft
    Source: Zillow Rental Manager Report a problem
    1/12/2022Listed for rent$1,799+5.9%$2/sqft
    Source: Zillow Rental Manager Report a problem
    1/11/2021Listing removed--
    Source: Bright MLS Report a problem
    12/10/2020Listed for rent$1,699+3%$2/sqft
    Source: Libra Realty LLC #VAFX1171912 Report a problem
    4/16/2019Sold$265,000+8.2%$269/sqft
    Source: Public Record Report a problem
    2/15/2019Listed for sale$244,900-9.3%$248/sqft
    Source: Classic Realty, Ltd. #VAFX992216 Report a problem
    10/21/2013Listing removed$1,650$2/sqft
    Source: Owner Report a problem
    8/23/2013Listed for rent$1,650$2/sqft
    Source: Owner Report a problem
    7/31/2007Sold$269,900-20%$274/sqft
    Source: Public Record Report a problem
    8/7/2006Sold$337,173$342/sqft
    Source: Public Record Report a problem

    Public tax history

    YearProperty taxesTax assessment
    2025$3,393 +4.8%$293,500 +5%
    2024$3,238 +2.7%$279,520
    2023$3,154 -5.3%$279,520 -4%
    2022$3,330 $291,170 +10%
    2021-- $264,700 +4%
    2020$3,012 +6.1%$254,520 +6%
    2019$2,840 +2.8%$240,000 +2.8%
    2018$2,762 +2.8%$233,410 +0.8%
    2017$2,688 +2.3%$231,550 +2%
    2016$2,629 +3.8%$226,910
    2015$2,532 +0.2%$226,910
    2014$2,527 $226,910 +3%
    2013-- $220,300 +14.4%
    2012-- $192,600 -5%
    2011-- $202,740 +5.5%
    2010-- $192,170 -15.5%
    2009-- $227,420 -14.7%
    2008-- $266,610 -1.5%
    2007-- $270,760
    Find assessor info on the county website

    Neighborhood: 22124

    Nearby schools

    GreatSchools rating
    Schools provided by the listing agent
    • Elementary: Oakton
    • Middle: Thoreau
    • High: Oakton
    • District: Fairfax County Public Schools

    Source: Bright MLS. This data may not be complete. We recommend contacting the local school district to confirm school assignments for this home.

    Get a cash offer in 3 minutes
    Find out how much your home could sell for in as little as 3 minutes with a no-obligation cash offer.
    Estimated market value
    $340,700
    Get a cash offer in 3 minutes
    Find out how much your home could sell for in as little as 3 minutes with a no-obligation cash offer.
    Estimated market value
    $340,700