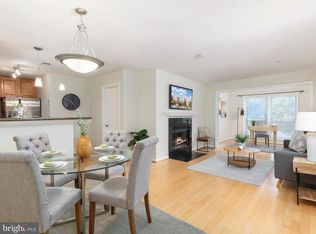
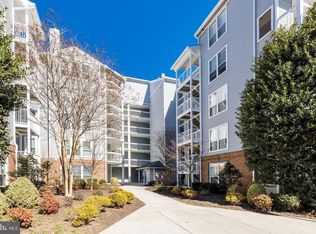
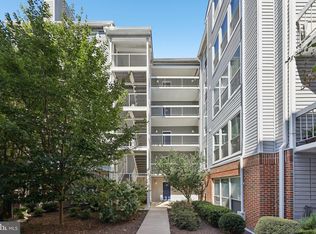
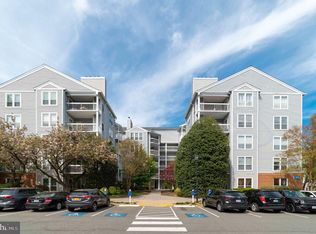
Rarely available 2-bedroom, 2-bath condo with elevator access in the highly sought-after Four Winds at Oakton, offering 1,083 square feet of bright and inviting living space. This open-concept home features a spacious living room with a cozy fireplace, a dedicated dining area, and a functional layout designed for comfortable everyday living. The spacious primary suite offers a private retreat, while the second bedroom, full hall bath, and in-unit laundry provide flexibility and convenience. Step onto the private balcony to enjoy peaceful views and take advantage of the community’s exceptional amenities, including a swimming pool, fitness center, dog park, picnic area, community center, and ample resident and guest parking. Ideally located just 1.5 miles from the Metro, with a bus stop right outside the community, this quiet Oakton neighborhood is within walking distance of tennis courts and Borge Street Park, and just minutes from Oak Marr Recreation Center, Blake Lane Park, shopping, dining, and major commuter routes. All within the highly acclaimed Oakton Pyramid school district.
For sale
$345,000
3176 Summit Square Dr #4-A2, Oakton, VA 22124
2beds
1,083sqft
:
Get pre-qualified$2,752/mo
Condominium
Built in 1986
-- sqft lot
$361,700 Zestimate®
$319/sqft
$500/mo HOA
What's special
Swimming poolCozy fireplaceOpen-concept homeIn-unit laundryDedicated dining areaPicnic area
- 3 days |
- 170 |
- 11 |
Zillow last checked:
Listing updated:
Listed by:
Enrique Calle-Matute 443-977-9822,
Samson Properties (703) 378-8810,
Co-Listing Team: Shepherd Homes Group, Co-Listing Agent: Jason Cheperdak 774-278-1509,
Samson Properties
Source: Bright MLS,MLS#: VAFX2327536
Facts & features
Interior
Bedrooms & bathrooms
- Bedrooms: 2
- Bathrooms: 2
- Full bathrooms: 2
- Main level bathrooms: 2
- Main level bedrooms: 2
Basement
- Area: 0
Heating
- Heat Pump, Electric
Cooling
- Central Air, Electric
Appliances
- Included: Electric Water Heater
- Laundry: In Unit
Features
- Has basement: No
- Has fireplace: No
Interior area
- Total structure area: 1,083
- Total interior livable area: 1,083 sqft
- Finished area above ground: 1,083
- Finished area below ground: 0
Property
Parking
- Parking features: Lighted, Unassigned, Parking Lot
Accessibility
- Accessibility features: Accessible Entrance
Features
- Levels: One
- Stories: 1
- Pool features: Community
Details
- Additional structures: Above Grade, Below Grade
- Parcel number: 0474 26 0134
- Zoning: 320
- Special conditions: Standard
Construction
Type & style
- Home type: Condo
- Architectural style: Colonial
- Property subtype: Condominium
- Attached to another structure: Yes
Materials
- Mixed
Condition
- New construction: No
- Year built: 1986
Utilities & green energy
- Sewer: Public Sewer
- Water: Public
Community & HOA
Community
- Features: Pool
- Subdivision: Four Winds At Oakton
HOA
- Has HOA: Yes
- Amenities included: Community Center, Elevator(s), Fitness Center, Pool, Tennis Court(s), Tot Lots/Playground
- Services included: Common Area Maintenance, Maintenance Structure, Insurance, Maintenance Grounds, Management, Pool(s), Sewer, Snow Removal, Trash, Water
- HOA fee: $500 monthly
- HOA name: ESSEX HOUSE ASSOCIATION
Location
- Region: Oakton
Financial & listing details
- Price per square foot: $319/sqft
- Tax assessed value: $344,860
- Annual tax amount: $3,978
- Date on market: 7/23/2026
- Listing agreement: Exclusive Right To Sell
- Ownership: Condominium
Estimated market value
$361,700
$344,000 - $380,000
$2,483/mo
Price history
| Date | Event | Price |
|---|---|---|
| 7/23/2026 | Listed for sale | $345,000+18.2%$319/sqft |
Source:  Bright MLS #VAFX2327536 Report a problem Bright MLS #VAFX2327536 Report a problem | ||
| 6/26/2026 | Sold | $292,000-2.7%$270/sqft |
Source: Public Record Report a problem | ||
| 4/30/2026 | Contingent | $300,000$277/sqft |
Source: Bright MLS #VAFX2305192 Report a problem | ||
| 4/23/2026 | Listed for sale | $300,000+3.8%$277/sqft |
Source: Bright MLS #VAFX2305192 Report a problem | ||
| 6/6/2019 | Sold | $289,000$267/sqft |
Source: Public Record Report a problem | ||
| 5/8/2019 | Pending sale | $289,000$267/sqft |
Source: Samson Properties #VAFX1003476 Report a problem | ||
| 4/27/2019 | Price change | $289,000+1.4%$267/sqft |
Source: Samson Properties #VAFX1003476 Report a problem | ||
| 4/18/2019 | Pending sale | $285,000$263/sqft |
Source: Samson Properties #VAFX1003476 Report a problem | ||
| 4/13/2019 | Listed for sale | $285,000$263/sqft |
Source: Samson Properties #VAFX1003476 Report a problem | ||
| 4/2/2019 | Pending sale | $285,000$263/sqft |
Source: Samson Properties #VAFX1003476 Report a problem | ||
| 3/29/2019 | Listed for sale | $285,000+14%$263/sqft |
Source: Samson Properties #VAFX1003476 Report a problem | ||
| 1/5/2016 | Listing removed | $1,700$2/sqft |
Source: Samson Properties #FX8754937 Report a problem | ||
| 11/24/2015 | Price change | $1,700-5.6%$2/sqft |
Source: Samson Properties #FX8754937 Report a problem | ||
| 9/29/2015 | Listed for rent | $1,800$2/sqft |
Source: Samson Properties #FX8754937 Report a problem | ||
| 7/5/2013 | Listing removed | $1,800$2/sqft |
Source: Samson Properties #FX8110852 Report a problem | ||
| 6/18/2013 | Listed for rent | $1,800$2/sqft |
Source: Samson Properties #FX8110852 Report a problem | ||
| 5/30/2013 | Sold | $250,000+10.6%$231/sqft |
Source: Public Record Report a problem | ||
| 12/18/2008 | Sold | $226,000$209/sqft |
Source: Public Record Report a problem | ||
Public tax history
| Year | Property taxes | Tax assessment |
|---|---|---|
| 2025 | $3,797 +4.8% | $328,440 +5% |
| 2024 | $3,624 +2.7% | $312,800 |
| 2023 | $3,530 +2.6% | $312,800 +4% |
| 2022 | $3,439 | $300,770 +10% |
| 2021 | -- | $273,430 +4% |
| 2020 | $3,112 +6% | $262,910 +6% |
| 2019 | $2,935 +2.8% | $247,970 +2.8% |
| 2018 | $2,854 +2.8% | $241,170 +0.8% |
| 2017 | $2,778 +2.2% | $239,260 +2% |
| 2016 | $2,717 +3.8% | $234,510 |
| 2015 | $2,617 +0.2% | $234,510 |
| 2014 | $2,611 | $234,510 +3% |
| 2013 | -- | $227,680 +4.1% |
| 2012 | -- | $218,690 -5% |
| 2011 | -- | $230,200 +5.5% |
| 2010 | -- | $218,200 -15.5% |
| 2009 | -- | $258,220 -14.7% |
| 2008 | -- | $302,720 -1.7% |
| 2007 | -- | $308,110 |
Find assessor info on the county website
Monthly payment
Est. payment
Payment breakdown
Explore the cost of this home by adjusting the details. Changes won't be saved.Climate risks
Neighborhood: 22124
Nearby schools
GreatSchools rating
- 10/10Oakton Elementary SchoolGrades: PK-6Distance: 0.6 mi
- 9/10Thoreau Middle SchoolGrades: 7-8Distance: 3.4 mi
- 9/10Oakton High SchoolGrades: 9-12Distance: 1.1 mi
Schools provided by the listing agent
- District: Fairfax County Public Schools
Source: Bright MLS. This data may not be complete. We recommend contacting the local school district to confirm school assignments for this home.
- $365,5002 bd2 ba1k sqft3176 Summit Square Dr #4-C10, Oakton, VA 22124Sold
- $335,0002 bd1 ba986 sqft3176 Summit Square Dr #4-C7, Oakton, VA 22124Sold
- $300,0001 bd1 ba870 sqft3176 Summit Square Dr #4-E3, Oakton, VA 22124Sold
- $292,0001 bd1 ba870 sqft3176 Summit Square Dr #4-C5, Oakton, VA 22124For Sale

- $340,0002 bd2 ba1k sqft3176 Summit Square Dr #4-C2, Oakton, VA 22124Sold
- $280,0001 bd1 ba870 sqft3176 Summit Square Dr UNIT 4-A3, Oakton, VA 22124For Sale
- $340,0002 bd1 ba986 sqft3176 Summit Square Dr #4-D7, Oakton, VA 22124Sold
- $336,0002 bd1 ba986 sqft3176 Summit Square Dr #4-A8, Oakton, VA 22124Sold
A local agent can set up tours, give advice and negotiate with sellers.
Similar homes
- $295,0001 bd1 ba863 sqft3178 Summit Square Dr #3-B12, Oakton, VA 22124For Sale

 MLS ID #VAFX2320590, Michael Choi, K Realty & Investment, LLC. Bright MLS
 - $295,0001 bd1 ba870 sqft3176 Summit Square Dr #4-D3, Oakton, VA 22124For Sale
 MLS ID #VAFX2306154, Jae Lee, Everland Realty LLC. Bright MLS
 - $344,0002 bd1 ba935 sqftExchange At Van Dorn, Alexandria, VA 22304For Sale
 MLS ID #VAAX2064498, Lilly Mail, Coldwell Banker Realty. Bright MLS
 - $435,0002 bd2 ba1k sqft2791 Centerboro Dr APT 188, Vienna, VA 22181For Sale
 MLS ID #VAFX2329418, Jupil Yun, Ko-Am Realty & Investment, Inc.. Bright MLS
 - $449,5002 bd2 ba1.1k sqftSaintsbury Plaza Condo, Fairfax, VA 22031For SaleMLS ID #VAFX2327138, Kathryn Bigbie, Long & Foster Real Estate, Inc.. Bright MLS
- $324,0001 bd1 ba754 sqftMarket Street, Reston, VA 20190For SaleMLS ID #VAFX2326810, Linda Cotton, Century 21 Redwood Realty. Bright MLS
- $365,0001 bd1 ba704 sqftHalstead At The Metro 1, Fairfax, VA 22031For SaleMLS ID #VAFX2317400, Eduardo Manus, KW Metro Center. Bright MLS
- $--2 bd2 ba1k sqft14322 Climbing Rose Way APT 102, Centreville, VA 20121AuctionAuction.com 2
- $380,0002 bd2 ba1.1k sqftLafayette Forest Condo, Annandale, VA 22003For SaleMLS ID #VAFX2318290, Loretta Rossomondo, EXP Realty, LLC. Bright MLS
- $379,0001 bd1 ba704 sqft2655 Prosperity Ave APT 311, Fairfax, VA 22031For SaleMLS ID #VAFX2305440, Debbie Anguizola, Compass. Bright MLS
- $395,0002 bd2 ba1k sqftLafayette Forest Condo, Annandale, VA 22003For SaleMLS ID #VAFX2326816, James Cha, Mega Realty & Investment Inc. Bright MLS
- $329,9002 bd1 ba1k sqftLancaster, Arlington, VA 22204For SaleMLS ID #VAAR2075106, Rick Bosl, KW Metro Center. Bright MLS
- $299,0001 bd1 ba669 sqft9486 Virginia Center Blvd Unit 321, Vienna, VA 22181For SaleMLS ID #VAFX2326174, Michael Gorman, RealtyPeople. Bright MLS
- $287,5002 bd1 ba993 sqftNorthgate, Reston, VA 20190For SaleMLS ID #VAFX2322912, Chris Colgan, Real Broker, LLC. Bright MLS
- $340,0001 bd1 ba655 sqftGates Of Mclean Condo, Mc Lean, VA 22102For SaleMLS ID #VAFX2326856, Sean khaznadar, Spring Hill Real Estate, LLC.. Bright MLS
- $429,9001 bd1 ba891 sqftSavoy At Reston, Reston, VA 20190For SaleMLS ID #VAFX2329830, Kirk Bolle, Pearson Smith Realty, LLC. Bright MLS
- $360,0002 bd2 ba1k sqftBryson At Woodland Park, Herndon, VA 20171For SaleMLS ID #VAFX2311662, Cheryl Wood, Redfin Corporation. Bright MLS
- $307,9002 bd2 ba1k sqftSentinel Of Landmark, Alexandria, VA 22304For SaleMLS ID #VAAX2063602, Tauqir Akhtar, American Realty. Bright MLS
- $353,0001 bd1 ba735 sqftGates Of Mclean Condo, Mc Lean, VA 22102For SaleMLS ID #VAFX2324138, Eun Lee, Fairfax Realty Select. Bright MLS
- $275,0003 bd2 ba1.3k sqft11232 Chestnut Grove Sq APT 135, Reston, VA 20190For SaleMLS ID #VAFX2327824, Ardeshir Behdad, BKI Group, LLC.. Bright MLS
