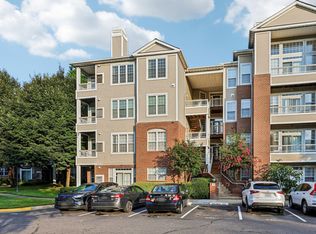
Looking for a lovely home in a vibrant 55 or better community? Then, welcome to Saintsbury Plaza! This lovely, rarely available, penthouse unit offers soaring 9 foot ceilings with tons of natural light from the floor to ceiling windows. This home has been beautifully maintained and recently updated with fresh paint, upgraded lighting, and new carpet. The entry invites you in with upgraded cherry floors that flow into the large kitchen. The kitchen features and pantry, 42" cabinets (so much storage!!) and was updated with new stainless steel appliances in 2021. The elegant dining room, with beautiful moldings, is perfect for both formal and casual gatherings. The living room is filled with light and is open to the kitchen and dining spaces. The large primary suite is spacious and bright with French doors leading to your own private balcony, a walk-in closet, and large ensuite bath with double vanities. The guest bedroom is also well sized with a walk-in closet and large floor to ceiling windows. Across the short hall is the large guest bath with a large vanity and tub/shower combo. Also included with this unit is a secure storage room (S53) and assigned parking (2-8). In addition to the club room, fitness room, and library. Saintsbury Plaza offers many social activities each month like Happy Hours, Mahjong, and Bingo! The Vienna Metro station is just a couple of blocks away making access to the local airports and DC travel a breeze! Also nearby are miles of nature trails, the Jim Scott Community Center, and shopping. This move in ready condo offers exceptional comfort in a community designed for those 55+ with safety, convenience, and modern living in mind.
Pending
$449,500
2901 Saintsbury Plz APT 404, Fairfax, VA 22031
2beds
1,125sqft
Condominium
Built in 2006
-- sqft lot
$446,500 Zestimate®
$400/sqft
$579/mo HOA
What's special
Large kitchenUpgraded cherry floors
- 38 days |
- 273 |
- 4 |
Zillow last checked:
Listing updated:
Listed by:
Kathryn Bigbie 210-608-4050,
Long & Foster Real Estate, Inc. 703-425-8000,
Listing Team: Property Sisters The Mary & Cathy Team
Source: Bright MLS,MLS#: VAFX2327138
Facts & features
Interior
Bedrooms & bathrooms
- Bedrooms: 2
- Bathrooms: 2
- Full bathrooms: 2
- Main level bathrooms: 2
- Main level bedrooms: 2
Rooms
- Room types: Living Room, Dining Room, Primary Bedroom, Bedroom 2, Kitchen, Bathroom 2, Primary Bathroom
Primary bedroom
- Features: Flooring - Carpet
- Level: Main
- Area: 176 Square Feet
- Dimensions: 11 X 16
Bedroom 2
- Features: Flooring - Carpet
- Level: Main
- Area: 132 Square Feet
- Dimensions: 11 X 12
Primary bathroom
- Level: Main
- Area: 80 Square Feet
- Dimensions: 8 X 10
Bathroom 2
- Features: Flooring - Tile/Brick
- Level: Main
- Area: 60 Square Feet
- Dimensions: 6 X 10
Dining room
- Level: Main
- Area: 120 Square Feet
- Dimensions: 10 X 12
Kitchen
- Level: Main
- Area: 120 Square Feet
- Dimensions: 10 X 12
Living room
- Level: Main
- Area: 165 Square Feet
- Dimensions: 11 X 15
Heating
- Forced Air, Natural Gas
Cooling
- Central Air, Electric
Appliances
- Included: Microwave, Dishwasher, Disposal, Dryer, Exhaust Fan, Ice Maker, Refrigerator, Cooktop, Washer, Washer/Dryer Stacked, Water Heater, Oven/Range - Gas, Electric Water Heater
- Laundry: Dryer In Unit, Washer In Unit, In Unit
Features
- Dining Area, Entry Level Bedroom, Open Floorplan, Formal/Separate Dining Room, Pantry, Primary Bath(s), Upgraded Countertops
- Flooring: Carpet, Wood
- Windows: Window Treatments
- Has basement: No
- Has fireplace: No
Interior area
- Total structure area: 1,125
- Total interior livable area: 1,125 sqft
- Finished area above ground: 1,125
- Finished area below ground: 0
Property
Parking
- Parking features: Assigned, Off Street
- Details: Assigned Parking, Assigned Space #: 2-8
Accessibility
- Accessibility features: Accessible Elevator Installed, Accessible Entrance
Features
- Levels: Four
- Stories: 4
- Exterior features: Lighting, Storage, Sidewalks, Street Lights, Water Fountains, Balcony
- Pool features: None
- Has view: Yes
- View description: Courtyard
Lot
- Features: Suburban
Details
- Additional structures: Above Grade, Below Grade
- Parcel number: 0481 53020404
- Zoning: 110
- Special conditions: Standard
Construction
Type & style
- Home type: Condo
- Property subtype: Condominium
- Attached to another structure: Yes
Materials
- Brick, Combination
Condition
- Excellent
- New construction: No
- Year built: 2006
Details
- Builder model: Easton
- Builder name: Porten
Utilities & green energy
- Sewer: Public Sewer
- Water: Public
Community & HOA
Community
- Security: Desk in Lobby, Main Entrance Lock, Resident Manager, Fire Alarm, Fire Sprinkler System
- Condo and coop fee: $579 monthly
- Senior community: Yes
- Subdivision: Saintsbury Plaza
HOA
- Has HOA: No
- Amenities included: Common Grounds, Elevator(s), Fitness Center, Storage, Game Room, Library, Meeting Room, Party Room
- Services included: All Ground Fee, Common Area Maintenance, Maintenance Structure, Lawn Care Front, Maintenance Grounds, Management, Reserve Funds, Trash, Snow Removal
- HOA name: Saintsbury Plaza
Location
- Region: Fairfax
Financial & listing details
- Price per square foot: $400/sqft
- Tax assessed value: $403,980
- Annual tax amount: $4,659
- Date on market: 7/15/2026
- Listing agreement: Exclusive Right To Sell
- Listing terms: Cash,Conventional,VA Loan
- Ownership: Condominium
Estimated market value
$446,500
$424,000 - $469,000
$2,667/mo
Price history
| Date | Event | Price |
|---|---|---|
| 7/29/2026 | Pending sale | $449,500$400/sqft |
Source:  Bright MLS #VAFX2327138 Report a problem Bright MLS #VAFX2327138 Report a problem | ||
| 7/15/2026 | Listed for sale | $449,500+27.7%$400/sqft |
Source: Bright MLS #VAFX2327138 Report a problem | ||
| 8/26/2021 | Sold | $352,000-3.6%$313/sqft |
Source: Bright MLS #VAFX1192006 Report a problem | ||
| 8/20/2021 | Pending sale | $365,000$324/sqft |
Source: Bright MLS #VAFX1192006 Report a problem | ||
| 8/4/2021 | Price change | $365,000-2.7%$324/sqft |
Source: Bright MLS #VAFX1192006 Report a problem | ||
| 6/13/2021 | Price change | $375,000-3.8%$333/sqft |
Source: Bright MLS #VAFX1192006 Report a problem | ||
| 4/22/2021 | Listed for sale | $389,900-2.2%$347/sqft |
Source: Bright MLS #VAFX1192006 Report a problem | ||
| 3/27/2006 | Sold | $398,557$354/sqft |
Source: Public Record Report a problem | ||
Public tax history
| Year | Property taxes | Tax assessment |
|---|---|---|
| 2025 | -- | $403,980 +5% |
| 2024 | -- | $384,740 +5% |
| 2023 | $4,135 | $366,420 +5.5% |
| 2022 | -- | $347,320 -1% |
| 2021 | -- | $350,830 +6% |
| 2020 | $3,917 +2% | $330,970 +2% |
| 2019 | $3,840 +4% | $324,480 +4% |
| 2018 | $3,693 -0.1% | $312,000 -2% |
| 2017 | $3,696 +0.2% | $318,370 |
| 2016 | $3,688 +10% | $318,370 +6% |
| 2015 | $3,352 +6.2% | $300,350 +6% |
| 2014 | $3,155 | $283,350 +7.9% |
| 2013 | -- | $262,580 +6% |
| 2012 | -- | $247,720 |
| 2011 | -- | $247,720 +19% |
| 2010 | -- | $208,170 -19% |
| 2009 | -- | $257,000 -10% |
| 2008 | -- | $285,560 -5.8% |
| 2007 | -- | $303,000 |
Find assessor info on the county website
Monthly payment
Est. payment
Payment breakdown
Explore the cost of this home by adjusting the details. Changes won't be saved.Climate risks
Neighborhood: 22031
Nearby schools
GreatSchools rating
- 10/10Mosby Woods Elementary SchoolGrades: PK-6Distance: 0.7 mi
- 9/10Thoreau Middle SchoolGrades: 7-8Distance: 2.2 mi
- 9/10Oakton High SchoolGrades: 9-12Distance: 0.3 mi
Schools provided by the listing agent
- District: Fairfax County Public Schools
Source: Bright MLS. This data may not be complete. We recommend contacting the local school district to confirm school assignments for this home.
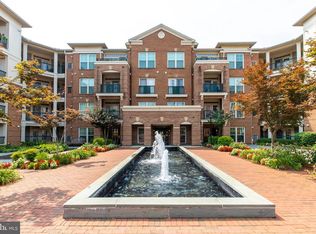
- $462,8002 bd2 ba1.3k sqft2901 Saintsbury Plz APT 206, Fairfax, VA 22031For Sale
- $314,3002 bd1 ba1k sqft2901 Saintsbury Plz APT 103, Fairfax, VA 22031Off Market
- $313,3002 bd1 ba985 sqft2901 Saintsbury Plz APT 104, Fairfax, VA 22031Off Market
- $508,8002 bd2 ba1.3k sqft2901 Saintsbury Plz APT 105, Fairfax, VA 22031Off Market

- $485,8002 bd2 ba1.3k sqft2901 Saintsbury Plz APT 201, Fairfax, VA 22031Off Market
- $314,3002 bd1 ba1k sqft2901 Saintsbury Plz APT 202, Fairfax, VA 22031Off Market
- $335,6002 bd2 ba1.4k sqft2901 Saintsbury Plz APT 203, Fairfax, VA 22031Off Market
- $425,4002 bd2 ba1.1k sqft2901 Saintsbury Plz APT 204, Fairfax, VA 22031Off Market
A local agent can set up tours, give advice and negotiate with sellers.
Similar homes
- $449,0002 bd2 ba1.2k sqft4137 Fountainside Ln Unit B202, Fairfax, VA 22030For Sale
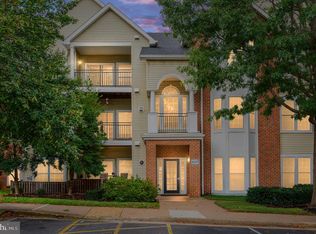
 MLS ID #VAFX2334926, AJ Lall, Berkshire Hathaway HomeServices PenFed Realty. Bright MLS
 - $495,0002 bd2 ba1k sqftHalstead At The Metro Ii, Fairfax, VA 22031For Sale
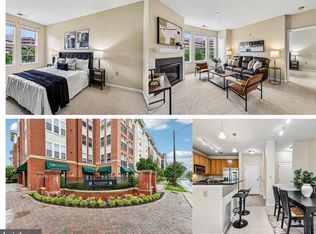 MLS ID #VAFX2306266, Khalil El-Ghoul, Glass House Real Estate. Bright MLS
 - $455,0002 bd2 ba1.2k sqftFairfax Ridge Condo, Fairfax, VA 22030For Sale
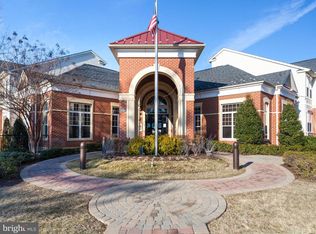 MLS ID #VAFX2329834, Jacob Park, MetroHomes Realty, LLC. Bright MLS
 - $389,0002 bd2 ba1k sqft4200 Mozart Brigade Ln APT V, Fairfax, VA 22033For Sale
 MLS ID #VAFX2330238, Judy Fanucci, Samson Properties. Bright MLS
 - $469,9003 bd2 ba1.3k sqftFairfax Ridge Condo, Fairfax, VA 22030For SaleMLS ID #VAFX2305320, Tony A Rivas, Pearson Smith Realty, LLC. Bright MLS
- $460,0003 bd2 ba1.3k sqftFairfax Ridge Condo, Fairfax, VA 22030For SaleMLS ID #VAFX2320852, Ashley Saahir, Coldwell Banker Realty. Bright MLS
- $649,9902 bd2 ba1.3k sqftAtrium At Metrowest Cond, Fairfax, VA 22031For SaleMLS ID #VAFX2274800, Jiun Ahn, Pearson Smith Realty, LLC. Bright MLS
- $425,0002 bd2 ba980 sqftChristopher At Cedar Lak, Fairfax, VA 22033For SaleMLS ID #VAFX2316770, Jason Cheperdak, Samson Properties. Bright MLS
- $499,9993 bd3 ba1.3k sqftCourts At Wecott Ridge, Fairfax, VA 22030For SaleMLS ID #VAFX2334242, Peter Haththotuwa, Samson Properties. Bright MLS
- $529,9503 bd3 ba1.3k sqftCourts At Wescot, Fairfax, VA 22030For SaleMLS ID #VAFX2333096, Lizzie Helmig, Metro House. Bright MLS
- $365,0001 bd1 ba704 sqft2655 Prosperity Ave APT 311, Fairfax, VA 22031For SaleMLS ID #VAFX2305440, Debbie Anguizola, Compass. Bright MLS
- $365,0001 bd1 ba704 sqftHalstead At The Metro 1, Fairfax, VA 22031For SaleMLS ID #VAFX2317400, Eduardo Manus, KW Metro Center. Bright MLS
- $425,0002 bd2 ba1.1k sqftWindy Hill Condo, Alexandria, VA 22312For SaleMLS ID #VAFX2327132, Blake Davenport, TTR Sotheby's International Realty. Bright MLS
- $540,0002 bd2 ba1.5k sqft8850 Ashgrove House Ln APT 101, Vienna, VA 22182For SaleMLS ID #VAFX2334214, Sonal Grover, Spring Hill Real Estate, LLC.. Bright MLS
- $305,0001 bd1 ba708 sqftMarquis Ar Vienna Station, Vienna, VA 22181For SaleMLS ID #VAFX2334236, Laura Schwartz, Real Broker, LLC. Bright MLS
- $499,9992 bd2 ba1k sqft12000 Market St APT 329, Reston, VA 20190For SaleMLS ID #VAFX2327158, Lena Perales, Pearson Smith Realty, LLC. Bright MLS
- $499,9002 bd2 ba1k sqft12000 Market St APT 253, Reston, VA 20190For SaleMLS ID #VAFX2335452, Nikki Lagouros, Berkshire Hathaway HomeServices PenFed Realty. Bright MLS
- $460,0002 bd2 ba1k sqft2465 Army Navy Dr #1-202, Arlington, VA 22206For SaleMLS ID #VAAR2076062, Chris Craddock, EXP Realty, LLC. Bright MLS
- $410,0002 bd2 ba1.1k sqftEdgewater At Town Center, Reston, VA 20190For SaleMLS ID #VAFX2329836, Steph Drahozal, Pearson Smith Realty, LLC. Bright MLS
- $440,0002 bd3 ba1k sqftGables Of Tucker, Rockville, MD 20852For SaleMLS ID #MDMC2250718, Lisa Frazier, TTR Sotheby's International Realty. Bright MLS
