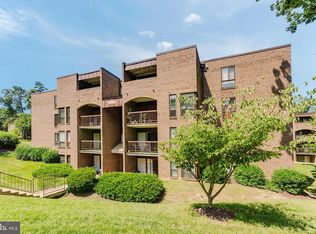
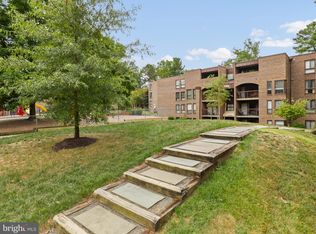
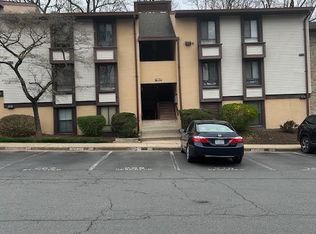
PRICED TO SELL! Competitively priced with comparable 1-bedroom units—an excellent opportunity for buyers seeking great value in today’s market. to this wonderful three-bedroom, two FULL bathroom condominium, ideally situated near the vibrant heart of Reston in the Chestnut Grove community. Located a short walk (half a mile) from the Wiehle Reston Metro Station where you can catch the Silver Line to the Metro DC area or Dulles Airport and find an abundance of premier shopping, delightful dining options, and exciting entertainment venues. For more adventure the W&OD trail is only .25 miles away. All utilities (gas, electricity, heat/AC, water/sewer, trash/recycling) are included in the condo fees as well as year-round landscaping and snow clearing, a full time maintenance team, an on-site property manager, a 24 hour emergency service line, landscaping, property insurance, and all of the commuity amenities. As a resident of the Chestnut Grove community, you will have access to 19 acres of property with an array of exceptional amenities, including a refreshing pool for those hot summer days, a playground for the little ones, basketball court, tennis court, soccer goal, fields, picnic area with grills and bike racks, beautifully landscaped courtyards and paths, as well as direct access to Reston Association paved trails through the woods and over to the golf course, community garden and pools. VA-267 and Leesburg Pike/VA-7 are easily accessible as well
For sale
Price cut: $10.9K (9/24)
$239,000
11232 Chestnut Grove Sq APT 135, Reston, VA 20190
3beds
1,330sqft
Condominium
Built in 1972
-- sqft lot
$238,400 Zestimate®
$180/sqft
$1,369/mo HOA
What's special
Basketball courtTennis court
- 76 days
- 1,220
- 36
Zillow last checked:
Listing updated:
Listed by:
Ardeshir Behdad 703-587-7773,
BKI Group, LLC. 7035877773
Source: Bright MLS,MLS#: VAFX2327824
Facts & features
Interior
Bedrooms & bathrooms
- Bedrooms: 3
- Bathrooms: 2
- Full bathrooms: 2
- Main level bathrooms: 2
- Main level bedrooms: 3
Basement
- Area: 0
Heating
- Forced Air, Natural Gas
Cooling
- Central Air, Electric
Appliances
- Included: Electric Water Heater
- Laundry: In Unit
Features
- Has basement: No
- Has fireplace: No
Interior area
- Total structure area: 1,330
- Total interior livable area: 1,330 sqft
- Finished area above ground: 1,330
- Finished area below ground: 0
Property
Parking
- Total spaces: 1
- Parking features: Parking Lot
Accessibility
- Accessibility features: None
Features
- Levels: One
- Stories: 1
- Pool features: Community
Details
- Additional structures: Above Grade, Below Grade
- Parcel number: 0174 22 0135
- Zoning: 372
- Special conditions: Standard
Construction
Type & style
- Home type: Condo
- Architectural style: Mid-Century Modern
- Property subtype: Condominium
- Attached to another structure: Yes
Materials
- Brick, Brick Front
Condition
- New construction: No
- Year built: 1972
Utilities & green energy
- Sewer: Public Sewer
- Water: Public
Community & HOA
Community
- Condo and coop fee: $1,295 monthly
- Subdivision: Chestnut Grove
HOA
- Has HOA: Yes
- Amenities included: Basketball Court, Pool, Tennis Court(s), Picnic Area
- Services included: A/C unit(s), Air Conditioning, Electricity, Gas, Heat, Maintenance Grounds, Parking Fee, Pool(s), Road Maintenance, Sewer, Snow Removal, Trash, Water
- HOA fee: $890 annually
- HOA name: CHESTNUT GROVE CONDOMINIUMS
Location
- Region: Reston
Financial & listing details
- Price per square foot: $180/sqft
- Tax assessed value: $311,440
- Annual tax amount: $3,739
- Date on market: 7/10/2026
- Listing agreement: Exclusive Right To Sell
- Ownership: Condominium
Estimated market value
$238,400
$226,000 - $250,000
$2,783/mo
Price history
| Date | Event | Price |
|---|---|---|
| 9/24/2026 | Price change | $239,000-4.4%$180/sqft |
Source:  Bright MLS #VAFX2327824 Report a problem Bright MLS #VAFX2327824 Report a problem | ||
| 8/21/2026 | Price change | $249,900-9.1%$188/sqft |
Source: Bright MLS #VAFX2327824 Report a problem | ||
| 7/25/2026 | Price change | $275,000-8%$207/sqft |
Source: Bright MLS #VAFX2327824 Report a problem | ||
| 7/10/2026 | Listed for sale | $299,000+176.9%$225/sqft |
Source: Bright MLS #VAFX2327824 Report a problem | ||
| 6/21/2002 | Sold | $108,000$81/sqft |
Source: Public Record Report a problem | ||
Public tax history
| Year | Property taxes | Tax assessment |
|---|---|---|
| 2025 | $3,747 -1.2% | $311,440 -1% |
| 2024 | $3,792 +2.6% | $314,590 |
| 2023 | $3,698 +10.6% | $314,590 +12% |
| 2022 | $3,344 | $280,880 +7% |
| 2021 | -- | $262,500 +4% |
| 2020 | $3,106 +8.1% | $252,400 +8.1% |
| 2019 | $2,872 +4.9% | $233,410 +4.9% |
| 2018 | $2,738 -8.4% | $222,490 -10% |
| 2017 | $2,988 +8.8% | $247,320 +8.5% |
| 2016 | $2,747 -4.6% | $227,860 -8% |
| 2015 | $2,880 +0.2% | $247,670 |
| 2014 | $2,874 | $247,670 +14.8% |
| 2013 | -- | $215,760 +15.2% |
| 2012 | -- | $187,230 |
| 2011 | -- | $187,230 +3% |
| 2010 | -- | $181,780 |
| 2009 | -- | $181,780 -28.5% |
| 2008 | -- | $254,240 -2.4% |
| 2007 | -- | $260,390 +118.8% |
| 2003 | -- | $119,000 +27.5% |
| 2002 | -- | $93,365 |
Find assessor info on the county website
Monthly payment
Est. payment
Payment breakdown
Explore the cost of this home by adjusting the details. Changes won't be saved.Climate risks
Neighborhood: 20190
Nearby schools
Schools provided by the listing agent
- District: Fairfax County Public Schools
Source: Bright MLS. This data may not be complete. We recommend contacting the local school district to confirm school assignments for this home.
- $235,0002 bd2 ba1k sqft11232 Chestnut Grove Sq APT 233, Reston, VA 20190Sold
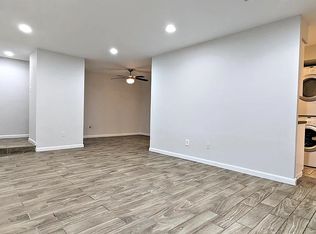
- $275,0003 bd2 ba1.2k sqft11232 Chestnut Grove Sq APT 234, Reston, VA 20190Sold
- $290,7002 bd1 ba1k sqft11232 Chestnut Grove Sq APT 18, Reston, VA 20190Off Market
- $297,6002 bd2 ba1k sqft11232 Chestnut Grove Sq APT 19, Reston, VA 20190Off Market
Similar homes
- $220,0003 bd2 ba1.2k sqft130 Duvall Ln APT 101, Gaithersburg, MD 20877For Sale
 MLS ID #MDMC2256600, Bob Chew, Samson Properties. Bright MLS
 - $269,0002 bd2 ba1.3k sqft527 Florida Ave APT 103, Herndon, VA 20170For Sale
 MLS ID #VAFX2325958, Jin Kim, Mega Realty & Investment Inc. Bright MLS
 - $314,9003 bd2 ba1k sqft11609 Stoneview Sq Suite 11C, Reston, VA 20191For Sale
 MLS ID #VAFX2297752, Babak Taghavi, Venture Realty. Bright MLS
 - $254,9992 bd2 ba1k sqftKimberly Place, Silver Spring, MD 20906For Sale
 MLS ID #MDMC2256208, Malek Mraihi, Long & Foster Real Estate, Inc.. Bright MLS
 - $230,0002 bd2 ba1k sqftUniversity Towers Codm, Silver Spring, MD 20902For SaleMLS ID #MDMC2253556, Mekonnen Abebe, Samson Properties. Bright MLS
- $260,0003 bd1 ba1k sqft2901 Charing Cross Rd APT 11, Falls Church, VA 22042For SaleMLS ID #VAFX2309872, Dawn Pace, Compass. Bright MLS
- $280,0002 bd2 ba1.3k sqftJefferson Mews Condo, Herndon, VA 20170For SaleMLS ID #VAFX2287724, Maria Vasquez, The Vasquez Group LLC. Bright MLS
- $250,0003 bd2 ba1.1k sqftIvymount Court, Annandale, VA 22003For SaleMLS ID #VAFX2331444, Akhtar Yusufi, Key Realty Group I LLC. Bright MLS
- $265,0003 bd2 ba1.2k sqftSaxony Square, Alexandria, VA 22312For SaleMLS ID #VAAX2063946, Jaenho Oh, EXP Realty, LLC. Bright MLS
- $330,0002 bd2 ba1.1k sqftWorldgate, Herndon, VA 20170For SaleMLS ID #VAFX2337260, Paul Hontiveros, Keller Williams Realty. Bright MLS
- $225,0002 bd1 ba1k sqft12205 Academy Way #199-15, Rockville, MD 20852For SaleMLS ID #MDMC2255440, Andy Werner, RE/MAX Realty Services. Bright MLS
- $260,0003 bd2 ba1.2k sqft2307 Greenery Ln APT 203-2, Silver Spring, MD 20906For SaleMLS ID #MDMC2249638, Judy Egbarin, Blue Ribbon Realty. Bright MLS
- $259,5001 bd1 ba962 sqft9709 Kings Crown Ct APT 2, Fairfax, VA 22031For SaleMLS ID #VAFX2338814, Ghezal Gobar, Keller Williams Capital Properties. Bright MLS
- $239,0002 bd1 ba1k sqftFarmingdale Codm, Germantown, MD 20874For SaleMLS ID #MDMC2239120, Norman Domingo, XRealty.NET LLC. Bright MLS
- $243,0002 bd1 ba1k sqft4600 S Four Mile Run Dr APT 827, Arlington, VA 22204For SaleMLS ID #VAAR2074142, Mike Mu, Samson Properties. Bright MLS
- $239,9002 bd1 ba760 sqftFairfax Heritage, Annandale, VA 22003For SaleMLS ID #VAFX2332824, Johnny Diaz, Realty Advantage of Maryland LLC. Bright MLS
- $235,0002 bd1 ba705 sqft3072 Patrick Henry Dr Suite 202, Falls Church, VA 22044For SaleMLS ID #VAFX2339778, Huy Vu, Fairfax Realty Select. Bright MLS
- $290,0002 bd1 ba940 sqft10570 Main St APT 220, Fairfax, VA 22030For SaleMLS ID #VAFC2009082, Lien Nguyen, Fairfax Realty Select. Bright MLS
- $225,0002 bd2 ba1.1k sqft10201 Grosvenor Pl APT 527, Rockville, MD 20852For SaleMLS ID #MDMC2211048, Milissa Alonso, Coldwell Banker Realty. Bright MLS
