Welcome to easy, low-maintenance living in the sought-after Chestnut Grove community of Reston! This inviting 2-bedroom, 2-bath condominium offers a spacious and functional layout designed for both everyday comfort and effortless entertaining. Large windows fill the home with natural light, while the open living and dining areas create a warm, welcoming atmosphere. Freshly painted, with new HVAC (2024) and appliances (2025) so it's ready to welcome years of comfortable living for its new owner. The generously sized primary suite features its own private bath and ample closet space, while the second bedroom and full bath provide flexibility for guests, a home office, or roommate living. Whether you're a first-time buyer, downsizing, or looking for a convenient investment opportunity, this home offers exceptional value in one of Northern Virginia's most desirable locations. Residents of Chestnut Grove enjoy beautifully landscaped grounds, mature trees, walking paths, a community pool, tennis courts, playgrounds, and ample parking. Ideally located just minutes from Reston Town Center, Lake Fairfax Park, the Silver Line Metro, Dulles Toll Road, and major commuter routes, you'll also enjoy easy access to shopping, dining, entertainment, and the extensive Reston trail system. All utilities are covered so just set up Wi-Fi and you are ready to enjoy easy living!! Experience the perfect combination of comfort, convenience, and the vibrant Reston lifestyle in this wonderful Chestnut Grove condominium.
Sold for $235,000
Zillow last checked:
Listing updated:
Bought with:
Viktar Kutsevich, 0225209818
Samson Properties
Source: Bright MLS,MLS#: VAFX2308086
Price history
| Date | Event | Price |
|---|---|---|
| 9/15/2026 | Listing removed | $2,400$2/sqft |
Source: Bright MLS #VAFX2340048 Report a problem | ||
| 9/8/2026 | Listed for rent | $2,400$2/sqft |
Source: Bright MLS #VAFX2340048 Report a problem | ||
| 8/21/2026 | Sold | $235,000-7.8%$220/sqft |
Source:  Bright MLS #VAFX2308086 Report a problem Bright MLS #VAFX2308086 Report a problem | ||
| 7/24/2026 | Pending sale | $255,000$238/sqft |
Source: Bright MLS #VAFX2308086 Report a problem | ||
| 7/16/2026 | Listed for sale | $255,000+2%$238/sqft |
Source: Bright MLS #VAFX2308086 Report a problem | ||
| 12/27/2021 | Sold | $249,900$234/sqft |
Source: Bright MLS #VAFX2031204 Report a problem | ||
| 11/22/2021 | Contingent | $249,900$234/sqft |
Source: Bright MLS #VAFX2031204 Report a problem | ||
| 11/19/2021 | Listed for sale | $249,900+16.3%$234/sqft |
Source: Bright MLS #VAFX2031204 Report a problem | ||
| 12/3/2012 | Sold | $214,959$201/sqft |
Source: Public Record Report a problem | ||
| 11/3/2012 | Pending sale | $214,959$201/sqft |
Source: RE/MAX EXECUTIVES #FX7925522 Report a problem | ||
| 10/24/2012 | Listed for sale | $214,959$201/sqft |
Source: RE/MAX EXECUTIVES #FX7925522 Report a problem | ||
| 10/18/2012 | Pending sale | $214,959$201/sqft |
Source: RE/MAX EXECUTIVES #FX7925522 Report a problem | ||
| 10/3/2012 | Listed for sale | $214,959$201/sqft |
Source: RE/MAX EXECUTIVES #FX7925522 Report a problem | ||
| 9/30/2012 | Pending sale | $214,959$201/sqft |
Source: RE/MAX EXECUTIVES #FX7925522 Report a problem | ||
| 9/13/2012 | Listed for sale | $214,959-26%$201/sqft |
Source: Ranik Realty #FX7925522 Report a problem | ||
| 8/10/2012 | Sold | $290,628+13.5%$272/sqft |
Source: Public Record Report a problem | ||
| 10/4/2005 | Sold | $256,000$239/sqft |
Source: Public Record Report a problem | ||
Nearby homes
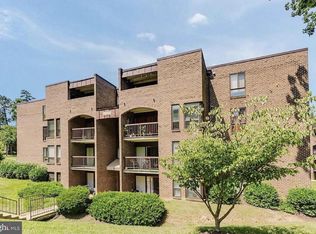
- $239,0003 bd2 ba1.3k sqft11232 Chestnut Grove Sq APT 135, Reston, VA 20190For Sale
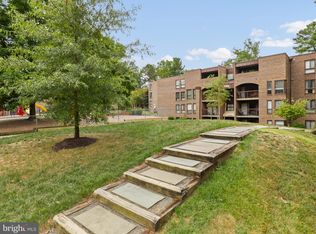
- $275,0003 bd2 ba1.2k sqft11232 Chestnut Grove Sq APT 234, Reston, VA 20190Sold
- $291,6002 bd1 ba1k sqft11232 Chestnut Grove Sq APT 18, Reston, VA 20190Off Market
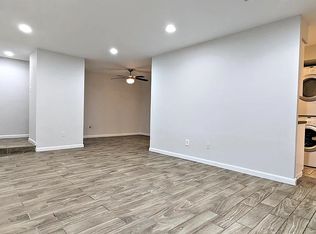
- $297,6002 bd2 ba1k sqft11232 Chestnut Grove Sq APT 19, Reston, VA 20190Off Market
Get a cash offer in 3 minutes
Find out how much your home could sell for in as little as 3 minutes with a no-obligation cash offer.
Estimated market value
$234,700
