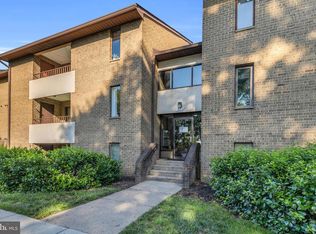
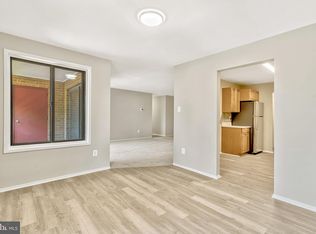
Welcome to 2BR/2BA Condo w/1351 sq located popular on 1st floor *** Open floor plan- Balcony off LR w/ nice view *** Freshly painted***A/C Compressor replaced 2022, oven replaced 2025*** Master BR w/ Walk in closet offering extra storage, Sep DR, beautiful Pergo floors in LR & DR***Assigned parking*** Enjoy pool & clubhouse, Walk to historic Downtown Herndon ***Convenience to Commuting routes, shop & restaurant, trails ***Thanks for showing***
For sale
Price increase: $2K (8/5)
$280,000
527 Florida Ave APT 103, Herndon, VA 20170
2beds
1,351sqft
:
Get pre-qualified$2,379/mo
Condominium
Built in 1974
-- sqft lot
$280,800 Zestimate®
$207/sqft
$551/mo HOA
What's special
Open floor planFreshly painted
- 29 days |
- 640 |
- 20 |
Zillow last checked:
Listing updated:
Listed by:
Jin Kim 703-328-7585,
Mega Realty & Investment Inc 703-642-6342
Source: Bright MLS,MLS#: VAFX2325958
Facts & features
Interior
Bedrooms & bathrooms
- Bedrooms: 2
- Bathrooms: 2
- Full bathrooms: 2
- Main level bathrooms: 2
- Main level bedrooms: 2
Rooms
- Room types: Living Room, Dining Room, Primary Bedroom, Laundry, Storage Room
Primary bedroom
- Level: Unspecified
Dining room
- Level: Main
- Area: 110 Square Feet
- Dimensions: 10 X 11
Laundry
- Level: Unspecified
Living room
- Level: Main
- Area: 204 Square Feet
- Dimensions: 12 X 17
Storage room
- Level: Unspecified
Heating
- Other, Electric
Cooling
- Central Air, Electric
Appliances
- Included: Dishwasher, Disposal, Dryer, Exhaust Fan, Microwave, Refrigerator, Washer, Cooktop, Electric Water Heater
- Laundry: Laundry Room, In Unit
Features
- Dining Area, Primary Bath(s), Open Floorplan, Floor Plan - Traditional
- Windows: Window Treatments
- Has basement: No
- Has fireplace: No
Interior area
- Total structure area: 1,351
- Total interior livable area: 1,351 sqft
- Finished area above ground: 1,351
- Finished area below ground: 0
Property
Parking
- Parking features: Assigned, On Street, Other
- Has uncovered spaces: Yes
- Details: Assigned Parking
Accessibility
- Accessibility features: None
Features
- Levels: One
- Stories: 1
- Exterior features: Balcony
- Pool features: Community
Details
- Additional structures: Above Grade, Below Grade
- Parcel number: 0162 20 0043
- Zoning: 820
- Special conditions: Standard
Construction
Type & style
- Home type: Condo
- Architectural style: Contemporary
- Property subtype: Condominium
- Attached to another structure: Yes
Materials
- Brick
Condition
- New construction: No
- Year built: 1974
Details
- Builder model: 2BR/2BA
Utilities & green energy
- Sewer: Public Sewer
- Water: Public
Community & HOA
Community
- Condo and coop fee: $551 monthly
- Subdivision: Jefferson Mews
HOA
- Has HOA: No
- Amenities included: Bike Trail, Party Room, Pool, Common Grounds
- Services included: Management, Insurance, Parking Fee, Pool(s), Recreation Facility, Reserve Funds, Trash, Water
- HOA name: Jefferson Mews Condo
Location
- Region: Herndon
Financial & listing details
- Price per square foot: $207/sqft
- Tax assessed value: $291,660
- Annual tax amount: $4,151
- Date on market: 7/7/2026
- Listing agreement: Exclusive Right To Sell
- Ownership: Condominium
Estimated market value
$280,800
$267,000 - $295,000
$2,386/mo
Price history
| Date | Event | Price |
|---|---|---|
| 8/5/2026 | Price change | $280,000+0.7%$207/sqft |
Source:  Bright MLS #VAFX2325958 Report a problem Bright MLS #VAFX2325958 Report a problem | ||
| 7/28/2026 | Listed for sale | $278,000$206/sqft |
Source: Bright MLS #VAFX2325958 Report a problem | ||
| 7/28/2026 | Contingent | $278,000$206/sqft |
Source: Bright MLS #VAFX2325958 Report a problem | ||
| 7/26/2026 | Price change | $278,000-0.7%$206/sqft |
Source: Bright MLS #VAFX2325958 Report a problem | ||
| 7/10/2026 | Price change | $280,000-3.4%$207/sqft |
Source: Bright MLS #VAFX2325958 Report a problem | ||
| 7/7/2026 | Listed for sale | $290,000+87.1%$215/sqft |
Source: Bright MLS #VAFX2325958 Report a problem | ||
| 2/18/2004 | Sold | $155,000+93.8%$115/sqft |
Source: Public Record Report a problem | ||
| 11/27/1995 | Sold | $79,990$59/sqft |
Source: Public Record Report a problem | ||
Public tax history
| Year | Property taxes | Tax assessment |
|---|---|---|
| 2025 | $4,078 +13.6% | $285,940 +13% |
| 2024 | $3,589 +8.3% | $253,040 +6% |
| 2023 | $3,315 +9.4% | $238,720 +11% |
| 2022 | $3,029 | $215,060 +3% |
| 2021 | -- | $208,800 +3% |
| 2020 | $2,399 +2.9% | $202,720 +2.9% |
| 2019 | $2,332 +2.1% | $197,010 +2.1% |
| 2018 | $2,283 +10.1% | $192,930 +8% |
| 2017 | $2,074 +0.2% | $178,640 |
| 2016 | $2,070 +4.6% | $178,640 +0.8% |
| 2015 | $1,978 +9.3% | $177,220 +9.1% |
| 2014 | $1,809 | $162,480 +8% |
| 2013 | -- | $150,440 +19.2% |
| 2012 | -- | $126,210 +10% |
| 2011 | -- | $114,740 +28% |
| 2010 | -- | $89,640 -23% |
| 2009 | -- | $116,420 -49% |
| 2008 | -- | $228,270 -6.5% |
| 2007 | -- | $244,110 +139.5% |
| 2003 | -- | $101,920 +20% |
| 2002 | -- | $84,930 |
Find assessor info on the county website
Monthly payment
Est. payment
Payment breakdown
Explore the cost of this home by adjusting the details. Changes won't be saved.Climate risks
Neighborhood: 20170
Nearby schools
GreatSchools rating
- 1/10Herndon Elementary SchoolGrades: PK-6Distance: 1.1 mi
- 3/10Herndon Middle SchoolGrades: 7-8Distance: 0.2 mi
- 2/10Herndon High SchoolGrades: 9-12Distance: 1.8 mi
Schools provided by the listing agent
- District: Fairfax County Public Schools
Source: Bright MLS. This data may not be complete. We recommend contacting the local school district to confirm school assignments for this home.
- $349,9003 bd2 ba1.5k sqft527 Florida Ave APT T2, Herndon, VA 20170For Sale
- $335,0003 bd2 ba1.5k sqft527 Florida Ave #45, Herndon, VA 20170Sold
- $315,0002 bd2 ba1.3k sqft529 Florida Ave APT T1, Herndon, VA 20170Sold
- $235,0001 bd1 ba1k sqft529 Florida Ave APT T3, Herndon, VA 20170Sold

- $320,0002 bd2 ba1.3k sqft529 Florida Ave APT 202, Herndon, VA 20170Sold
- $325,0002 bd2 ba1.3k sqft529 Florida Ave #53-101, Herndon, VA 20170Sold
- $330,4003 bd2 ba1.5k sqft527 Florida Ave APT T1, Herndon, VA 20170Off Market
- $292,1002 bd2 ba1.3k sqft527 Florida Ave APT T3, Herndon, VA 20170Off Market
A local agent can set up tours, give advice and negotiate with sellers.
Similar homes
- $280,0002 bd2 ba1.3k sqftJefferson Mews Condo, Herndon, VA 20170For Sale

 MLS ID #VAFX2287724, Maria Vasquez, The Vasquez Group LLC. Bright MLS
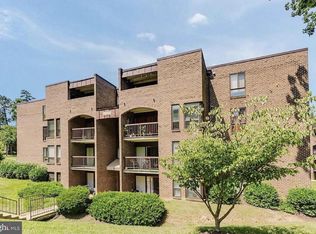
 - $275,0003 bd2 ba1.3k sqft11232 Chestnut Grove Sq APT 135, Reston, VA 20190For Sale
 MLS ID #VAFX2327824, Ardeshir Behdad, BKI Group, LLC.. Bright MLS
 - $368,0002 bd2 ba1.1k sqft12941 Centre Park Cir APT 116, Herndon, VA 20171For Sale
 MLS ID #VAFX2332038, Mr. Anup Vij, Fairfax Realty Select. Bright MLS
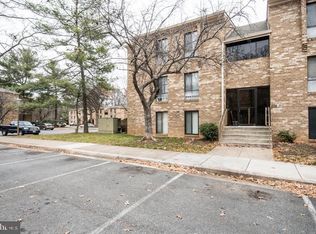
 - $267,0003 bd1 ba1k sqftGlenvale Condo, Reston, VA 20191For Sale
 MLS ID #VAFX2304540, Jalal Achir, Samson Properties. Bright MLS
 - $269,9003 bd2 ba1.1k sqftIvymount Court, Annandale, VA 22003For SaleMLS ID #VAFX2331444, Akhtar Yusufi, Key Realty Group I LLC. Bright MLS
- $315,0002 bd1 ba788 sqftBaldwin Grove, Reston, VA 20194For SaleMLS ID #VAFX2320682, Aaron Banikiotes, Weichert, REALTORS. Bright MLS
- $314,9003 bd2 ba1k sqft11609 Stoneview Sq Suite 11C, Reston, VA 20191For SaleMLS ID #VAFX2297752, Babak Taghavi, Venture Realty. Bright MLS
- $278,9002 bd2 ba785 sqftTimberlane Vil, Falls Church, VA 22046For SaleMLS ID #VAFX2329944, Dler Snawy, Real Property Management Pros. Bright MLS
- $279,9001 bd1 ba703 sqftStonecroft Condo, Fairfax, VA 22033For SaleMLS ID #VAFX2321084, Brian Shim, Livewell Realty, LLC. Bright MLS
- $339,9002 bd2 ba1.2k sqft2237 Lovedale Ln APT G, Reston, VA 20191For SaleMLS ID #VAFX2310094, Stella Mahaney, Coldwell Banker Realty. Bright MLS
- $279,9002 bd2 ba1k sqftBattery Heights, Manassas, VA 20110For SaleMLS ID #VAMN2011146, Liss Metzler, Berkshire Hathaway HomeServices PenFed Realty. Bright MLS
- $285,0001 bd1 ba870 sqft3176 Summit Square Dr #4-C5, Oakton, VA 22124For SaleMLS ID #VAFX2325638, Mr. Don Wong, First Decision Realty LLC. Bright MLS
- $265,0003 bd2 ba1.2k sqftSaxony Square, Alexandria, VA 22312For SaleMLS ID #VAAX2063946, Jaenho Oh, EXP Realty, LLC. Bright MLS
- $339,0002 bd1 ba844 sqftPenderbrook Square Condo, Fairfax, VA 22033For SaleMLS ID #VAFX2321904, Mariano Campos, Samson Properties. Bright MLS
- $339,0001 bd1 ba746 sqftThe Savoy At Reston Town Cente, Reston, VA 20190For SaleMLS ID #VAFX2328292, Anna Parsapour, Spring Hill Real Estate, LLC.. Bright MLS
- $280,0001 bd1 ba870 sqft3176 Summit Square Dr Unit 4-A3, Oakton, VA 22124For SaleMLS ID #VAFX2315208, Jina Hwang, BH Investment Realty. Inc.. Bright MLS
- $279,9002 bd1 ba842 sqftParkside Codm, Bethesda, MD 20814For SaleMLS ID #MDMC2246704, Jason Hubbarth, Samson Properties. Bright MLS
- $285,0001 bd1 ba689 sqft1524 Lincoln Way APT 209, Mc Lean, VA 22102For SaleMLS ID #VAFX2306140, Jue Wang, Premiere Realty LLC. Bright MLS
- $299,8002 bd2 ba1k sqftThe Meadows Condo, Centreville, VA 20121For SaleMLS ID #VAFX2327922, Janneth Enriquez Miranda, Four Seasons Realty LLC. Bright MLS
- $308,6912 bd2 ba1k sqftSentinel Of Landmark, Alexandria, VA 22304For SaleMLS ID #VAAX2064144, James Williams, Keller Williams Capital Properties. Bright MLS
