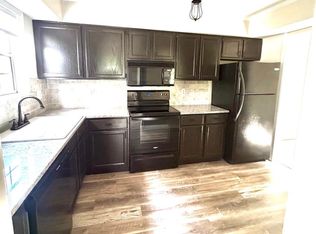
MOVE-IN READY - Excellent location and solid condition meet in this move-in ready 2BR/1.5BA condo/townhouse! Perfectly situated for an easy commute or daily errands: catch the Metro bus right at your door or walk easily to nearby shops and popular local restaurants. Tucked away in Centreville’s convenient The Meadows neighborhood, this clean unit backs directly to an open common area green space, offering a pleasant backdrop from your private balcony. The interior is in great shape with fresh paint throughout, newer durable flooring, and brand-new mini-blinds. The kitchen is equipped with granite countertops, water filtration system, a breakfast bar alcove, a dedicated pantry, newer appliances, and a brand-new stove. Great storage options are a huge plus here, including good closet space throughout the home. Laundry is a breeze with a nearly-new washer and dryer (just a few months old). The upper level features two comfortable bedrooms with ample closet space, a full bathroom with a soaking tub and whirlpool jets, and easy access to a rare find—the attic comes equipped with a light and plywood flooring, providing plenty of ready storage space. Top-rated Fairfax County schools (Centre Ridge Elementary, Liberty Middle, and Centreville High) complete this wonderful opportunity. Ready for its next owner to move right in!
For sale
Price cut: $10K (8/12)
$289,800
14423 Saguaro Pl, Centreville, VA 20121
2beds
1,054sqft
Townhouse
Built in 1971
-- sqft lot
$290,000 Zestimate®
$275/sqft
$408/mo HOA
What's special
Private balconyBrand-new mini-blindsFresh paint throughoutNewer durable flooringNewer appliancesDedicated pantryBrand-new stove
- 35 days |
- 1,662 |
- 56 |
Likely to sell faster than
Zillow last checked:
Listing updated:
Listed by:
Janneth Enriquez Miranda 703-929-9797,
Four Seasons Realty LLC 703-929-9797
Source: Bright MLS,MLS#: VAFX2327922
Facts & features
Interior
Bedrooms & bathrooms
- Bedrooms: 2
- Bathrooms: 2
- Full bathrooms: 1
- 1/2 bathrooms: 1
- Main level bathrooms: 1
Basement
- Area: 0
Heating
- Forced Air, Natural Gas
Cooling
- Central Air, Electric
Appliances
- Included: Gas Water Heater
Features
- Has basement: No
- Has fireplace: No
Interior area
- Total structure area: 1,054
- Total interior livable area: 1,054 sqft
- Finished area above ground: 1,054
- Finished area below ground: 0
Property
Parking
- Total spaces: 3
- Parking features: Assigned, Permit Included, Parking Lot
- Details: Assigned Parking, Assigned Space #: 23
Accessibility
- Accessibility features: None
Features
- Levels: Two
- Stories: 2
- Pool features: Community
Details
- Additional structures: Above Grade, Below Grade
- Parcel number: 0543 06 0037C
- Zoning: 220
- Special conditions: Standard
Construction
Type & style
- Home type: Townhouse
- Architectural style: Colonial
- Property subtype: Townhouse
Materials
- Aluminum Siding
- Foundation: Permanent, Slab
Condition
- New construction: No
- Year built: 1971
Utilities & green energy
- Sewer: Public Septic, Public Sewer
- Water: Public
Community & HOA
Community
- Condo and coop fee: $408 monthly
- Subdivision: The Meadows
HOA
- Has HOA: No
- Amenities included: Common Grounds, Pool
- Services included: Common Area Maintenance
Location
- Region: Centreville
Financial & listing details
- Price per square foot: $275/sqft
- Tax assessed value: $294,680
- Annual tax amount: $3,399
- Date on market: 7/11/2026
- Listing agreement: Exclusive Right To Sell
- Ownership: Condominium
Estimated market value
$290,000
$276,000 - $305,000
$2,294/mo
Price history
| Date | Event | Price |
|---|---|---|
| 8/12/2026 | Price change | $289,800-3.3%$275/sqft |
Source:  Bright MLS #VAFX2327922 Report a problem Bright MLS #VAFX2327922 Report a problem | ||
| 7/22/2026 | Price change | $299,800-1.6%$284/sqft |
Source: Bright MLS #VAFX2327922 Report a problem | ||
| 7/20/2026 | Price change | $304,800-1.6%$289/sqft |
Source: Bright MLS #VAFX2327922 Report a problem | ||
| 7/15/2026 | Price change | $309,800-3.1%$294/sqft |
Source: Bright MLS #VAFX2327922 Report a problem | ||
| 7/12/2026 | Listed for sale | $319,800+190.7%$303/sqft |
Source: Bright MLS #VAFX2327922 Report a problem | ||
| 11/18/2008 | Sold | $110,000$104/sqft |
Source: Public Record Report a problem | ||
| 10/23/2008 | Listed for sale | $110,000-62%$104/sqft |
Source: ERA #FX6892358 Report a problem | ||
| 9/2/2008 | Sold | $289,321+6.4%$274/sqft |
Source: Public Record Report a problem | ||
| 11/17/2005 | Sold | $272,000+312.7%$258/sqft |
Source: Public Record Report a problem | ||
| 5/20/1996 | Sold | $65,900$63/sqft |
Source: Public Record Report a problem | ||
Public tax history
| Year | Property taxes | Tax assessment |
|---|---|---|
| 2025 | $3,407 +8.8% | $294,680 +9% |
| 2024 | $3,132 +11.9% | $270,350 +9% |
| 2023 | $2,799 +4.6% | $248,030 +6% |
| 2022 | $2,676 | $233,990 +13% |
| 2021 | -- | $207,070 +4% |
| 2020 | $2,356 +4.3% | $199,110 +4.3% |
| 2019 | $2,260 +0.8% | $190,990 +0.8% |
| 2018 | $2,242 +14.1% | $189,480 +12% |
| 2017 | $1,965 +0.2% | $169,250 |
| 2016 | $1,961 +3.8% | $169,250 |
| 2015 | $1,889 +12.5% | $169,250 +12.3% |
| 2014 | $1,679 | $150,760 +19% |
| 2013 | -- | $126,690 +8.9% |
| 2012 | -- | $116,290 |
| 2011 | -- | $116,290 +16.5% |
| 2010 | -- | $99,820 -16% |
| 2009 | -- | $118,830 -43% |
| 2008 | -- | $208,470 -13.5% |
| 2007 | -- | $241,030 +131.3% |
| 2003 | -- | $104,190 +16.3% |
| 2002 | -- | $89,625 +29.2% |
| 2001 | -- | $69,395 |
Find assessor info on the county website
Monthly payment
Est. payment
Payment breakdown
Explore the cost of this home by adjusting the details. Changes won't be saved.Climate risks
Neighborhood: 20121
Nearby schools
GreatSchools rating
- 4/10Centre Ridge Elementary SchoolGrades: PK-6Distance: 0.7 mi
- 7/10Liberty Middle SchoolGrades: 7-8Distance: 2.6 mi
- 5/10Centreville High SchoolGrades: 9-12Distance: 2 mi
Schools provided by the listing agent
- Elementary: Centre Ridge
- Middle: Liberty
- High: Centreville
- District: Fairfax County Public Schools
Source: Bright MLS. This data may not be complete. We recommend contacting the local school district to confirm school assignments for this home.
- $267,0003 bd3 ba1.3k sqft14425 Saguaro Pl, Centreville, VA 20121Sold

- $299,9002 bd1 ba1k sqft14421 Saguaro Pl, Centreville, VA 20121For Sale

- $325,0003 bd2 ba1.3k sqft14427 Saguaro Pl, Centreville, VA 20121Sold

- $368,9003 bd2 ba1.3k sqft14426 Saguaro Pl, Centreville, VA 20121Off Market

- $359,6003 bd2 ba1.3k sqft14428 Saguaro Pl, Centreville, VA 20121Off Market
- $354,5003 bd2 ba1.3k sqft14424 Saguaro Pl, Centreville, VA 20121Off Market
- $271,4002 bd1 ba1k sqft14420 Saguaro Pl, Centreville, VA 20121Off Market
- $290,0002 bd1 ba1k sqft14422 Saguaro Pl, Centreville, VA 20121Off Market
A local agent can set up tours, give advice and negotiate with sellers.
Similar homes
- $299,9002 bd1 ba1k sqftThe Meadows Condo, Centreville, VA 20121For Sale
 MLS ID #VAFX2321940, Vikki Lee Bauer, AMPLUS REALTY, LLC.. Bright MLS
 - $324,9002 bd2 ba1.1k sqftRollingwood, Manassas, VA 20110For Sale
 MLS ID #VAMN2011712, Magda Buzeiche, Fairfax Realty 50/66 LLC. Bright MLS
 - $240,0001 bd1 ba728 sqft14805 Rydell Rd APT B2, Centreville, VA 20121For Sale
 MLS ID #VAFX2296134, Tae Lee, SEN Investment Realty. Bright MLS
 - $295,0002 bd1 ba940 sqftMain Street Green, Fairfax, VA 22030For Sale
 MLS ID #VAFC2008854, Travis Pugh, Samson Properties. Bright MLS
 - $295,0002 bd2 ba945 sqftHunters Square, Manassas, VA 20110For SaleMLS ID #VAMN2010950, Laura Bailey, Coldwell Banker Realty. Bright MLS
- $355,0003 bd2 ba1.3k sqftStonington Condominiums, Manassas, VA 20109For SaleMLS ID #VAPW2125968, Vone Temsupasiri, Pearson Smith Realty, LLC. Bright MLS
- $399,9003 bd2 ba1.1k sqft115 E Concord Ct, Sterling, VA 20164For SaleMLS ID #VALO2134004, Yuri Huaroto Parra, Samson Properties. Bright MLS
- $279,9001 bd1 ba703 sqftStonecroft Condo, Fairfax, VA 22033For SaleMLS ID #VAFX2321084, Brian Shim, Livewell Realty, LLC. Bright MLS
- $280,0002 bd2 ba1.3k sqft527 Florida Ave APT 103, Herndon, VA 20170For SaleMLS ID #VAFX2325958, Jin Kim, Mega Realty & Investment Inc. Bright MLS
- $239,9903 bd2 ba1k sqftPinewood Park, Manassas, VA 20111For SaleMLS ID #VAMP2004122, Nam Giang, H2YL PROPERTIES LLC. Bright MLS
- $280,0002 bd2 ba1.3k sqftJefferson Mews Condo, Herndon, VA 20170For SaleMLS ID #VAFX2287724, Maria Vasquez, The Vasquez Group LLC. Bright MLS
- $249,9002 bd1 ba844 sqft1519 S George Mason Dr APT 21, Arlington, VA 22204For SaleMLS ID #VAAR2078100, Jim Abed, Berkshire Hathaway HomeServices PenFed Realty. Bright MLS
- $275,0003 bd2 ba1.3k sqft11232 Chestnut Grove Sq APT 135, Reston, VA 20190For SaleMLS ID #VAFX2327824, Ardeshir Behdad, BKI Group, LLC.. Bright MLS
- $360,0003 bd3 ba1.2k sqftThe Townes Condominium, Manassas Park, VA 20111For SaleMLS ID #VAMP2003930, Monica Cox, CENTURY 21 New Millennium. Bright MLS
- $339,9003 bd2 ba1.1k sqft2533 Fox Ridge Ct, Woodbridge, VA 22192For SaleMLS ID #VAPW2127696, Ralph Harvey, ListWithFreedom.com. Bright MLS
- $270,0002 bd1 ba1k sqftGardens Of Crestwood Village, Manassas, VA 20109For SaleMLS ID #VAPW2111616, Cathy Caniford, Crossroads, Realtors. Bright MLS
- $290,0002 bd1 ba863 sqftSpringfield Green Condo, Springfield, VA 22150For SaleMLS ID #VAFX2323832, Luis Cruz, Spring Hill Real Estate, LLC.. Bright MLS
- $329,9002 bd2 ba946 sqftSentry Ridge Condo, Manassas, VA 20109For SaleMLS ID #VAPW2123968, Srini Jujjuru, Samson Properties. Bright MLS
- $278,9002 bd2 ba785 sqftTimberlane Vil, Falls Church, VA 22046For SaleMLS ID #VAFX2329944, Dler Snawy, Real Property Management Pros. Bright MLS
- $370,0003 bd2 ba1.1k sqft9824 Town Ln, Manassas, VA 20110For SaleMLS ID #VAMN2010716, Joe Wilks, Samson Properties. Bright MLS
