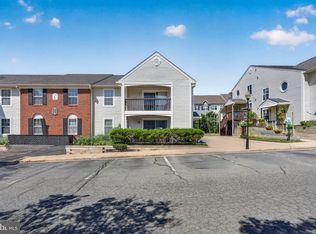
Beautifully remodeled 2 bedrooms /2 bathrooms top floor condo at Rollingwood of Manassas Luxury Condos … Recently refreshed, this unit boasts newly repainted cabinets, granite countertops, and tile backsplash !!The home features a modern, open layout with fresh LVP flooring, in unit laundry room ,volume ceilings in main living area !!! Enjoy a spacious living room with a cozy fireplace, perfect for relaxing, and a large balcony overlooking trees that’s ideal for outdoor entertaining. Rollingwood has an incredible location just minutes away from Prince William Hospital, Manassas Mall,,Costco, and all other shopping centers and restaurants along RT 234 !!!easy access to Rt 28, I-66, and nearby amenities. Perfect for comfortable living with excellent location and modern upgrades.!!
For sale
$334,900
9919 Sugarwood Ln, Manassas, VA 20110
2beds
1,120sqft
:
Get pre-qualified$2,481/mo
Condominium
Built in 1994
-- sqft lot
$332,700 Zestimate®
$299/sqft
$309/mo HOA
What's special
Cozy fireplaceLarge balcony overlooking treesModern open layoutFresh lvp flooringGranite countertopsBeautifully remodeledIdeal for outdoor entertaining
- 5 days |
- 240 |
- 7 |
Zillow last checked:
Listing updated:
Listed by:
Magda Buzeiche 703-675-4449,
Fairfax Realty 50/66 LLC 703-766-2710
Source: Bright MLS,MLS#: VAMN2011582
Facts & features
Interior
Bedrooms & bathrooms
- Bedrooms: 2
- Bathrooms: 2
- Full bathrooms: 2
- Main level bathrooms: 2
- Main level bedrooms: 2
Rooms
- Room types: Living Room, Dining Room, Primary Bedroom, Bedroom 2, Kitchen, Laundry, Utility Room, Bedroom 6
Primary bedroom
- Level: Unspecified
Bedroom 2
- Level: Main
- Area: 90 Square Feet
- Dimensions: 9 X 10
Bedroom 6
- Level: Unspecified
Dining room
- Level: Main
- Area: 96 Square Feet
- Dimensions: 8 X 12
Kitchen
- Level: Main
- Area: 96 Square Feet
- Dimensions: 8 X 12
Laundry
- Level: Unspecified
Living room
- Level: Main
- Area: 210 Square Feet
- Dimensions: 14 X 15
Utility room
- Level: Unspecified
Heating
- Heat Pump, Electric
Cooling
- Central Air, Electric
Appliances
- Included: Dishwasher, Disposal, Dryer, Exhaust Fan, Refrigerator, Washer, Electric Water Heater
- Laundry: Laundry Room, In Unit
Features
- Kitchen - Table Space, Dining Area, Cathedral Ceiling(s)
- Doors: French Doors, Insulated, Six Panel
- Windows: Double Pane Windows
- Has basement: No
- Has fireplace: No
Interior area
- Total structure area: 1,120
- Total interior livable area: 1,120 sqft
- Finished area above ground: 1,120
- Finished area below ground: 0
Property
Parking
- Parking features: Assigned, Other
- Details: Assigned Parking
Accessibility
- Accessibility features: None
Features
- Levels: One
- Stories: 1
- Exterior features: Sidewalks, Other
- Pool features: None
Lot
- Size: 1 Square Feet
- Features: Backs - Parkland, Corner Lot, Cul-De-Sac
Details
- Additional structures: Above Grade, Below Grade
- Parcel number: 000
- Zoning: R5
- Special conditions: Standard
Construction
Type & style
- Home type: Condo
- Architectural style: Other
- Property subtype: Condominium
- Attached to another structure: Yes
Materials
- Combination, Brick
Condition
- New construction: No
- Year built: 1994
Details
- Builder model: DOGWOOD
Utilities & green energy
- Sewer: Public Sewer
- Water: Public
- Utilities for property: Cable Available
Community & HOA
Community
- Security: Fire Alarm
- Condo and coop fee: $309 monthly
- Subdivision: Rollingwood
HOA
- Has HOA: No
- Amenities included: Other
- Services included: Common Area Maintenance, Management, Parking Fee, Reserve Funds, Trash, Water
Location
- Region: Manassas
Financial & listing details
- Price per square foot: $299/sqft
- Tax assessed value: $283,800
- Annual tax amount: $3,576
- Date on market: 7/25/2026
- Listing agreement: Exclusive Right To Sell
- Listing terms: Assumable,Conventional,FHA,VA Loan,VHDA
- Ownership: Fee Simple
Estimated market value
$332,700
$316,000 - $349,000
$2,461/mo
Price history
| Date | Event | Price |
|---|---|---|
| 7/25/2026 | Listed for sale | $334,900+45.6%$299/sqft |
Source:  Bright MLS #VAMN2011582 Report a problem Bright MLS #VAMN2011582 Report a problem | ||
| 10/18/2023 | Sold | $230,000+24.3%$205/sqft |
Source: Public Record Report a problem | ||
| 3/20/2008 | Sold | $185,000+106.7%$165/sqft |
Source: Public Record Report a problem | ||
| 8/18/2000 | Sold | $89,500+0.3%$80/sqft |
Source: Public Record Report a problem | ||
| 4/9/1997 | Sold | $89,210$80/sqft |
Source: Public Record Report a problem | ||
Public tax history
| Year | Property taxes | Tax assessment |
|---|---|---|
| 2025 | $3,576 +5.4% | $283,800 +5.4% |
| 2024 | $3,393 +11.1% | $269,300 +11.1% |
| 2023 | $3,056 +4% | $242,500 +10.7% |
| 2022 | $2,939 -1.1% | $219,000 +5.3% |
| 2021 | $2,971 +8.5% | $207,900 +12.4% |
| 2020 | $2,738 +6.9% | $185,000 +5.5% |
| 2018 | $2,561 | $175,400 +4.2% |
| 2017 | -- | $168,400 +1.4% |
| 2016 | -- | $166,000 |
| 2015 | -- | -- |
| 2014 | -- | -- |
| 2013 | -- | -- |
| 2012 | -- | -- |
| 2011 | -- | -- |
| 2010 | -- | -- |
| 2009 | -- | -- |
| 2008 | -- | -- |
| 2007 | -- | -- |
| 2006 | -- | -- |
| 2005 | -- | -- |
| 2004 | -- | -- |
| 2003 | -- | -- |
| 2002 | -- | $94,000 +11.2% |
| 2001 | -- | $84,500 |
Find assessor info on the county website
Monthly payment
Est. payment
Payment breakdown
Explore the cost of this home by adjusting the details. Changes won't be saved.Climate risks
Neighborhood: 20110
Nearby schools
GreatSchools rating
- 3/10Richard C. Haydon Elementary SchoolGrades: PK-4Distance: 0.3 mi
- 1/10Grace E. Metz Middle SchoolGrades: 7-8Distance: 2.4 mi
- 2/10Osbourn High SchoolGrades: 9-12Distance: 1.9 mi
Schools provided by the listing agent
- District: Manassas City Public Schools
Source: Bright MLS. This data may not be complete. We recommend contacting the local school district to confirm school assignments for this home.
- $295,0002 bd2 ba1.1k sqft8905 Sugarwood Ln, Manassas, VA 20110Sold

- $294,8002 bd2 ba1k sqft9917 Sugarwood Ln, Manassas, VA 20110Off Market
- $325,0002 bd2 ba1.1k sqft9915 Sugarwood Ln, Manassas, VA 20110For Sale

- $329,2002 bd2 ba1.2k sqft9913 Sugarwood Ln, Manassas, VA 20110Off Market
- $296,9002 bd2 ba1k sqft8909 Sugarwood Ln, Manassas, VA 20110Off Market
- $297,4002 bd2 ba1k sqft8907 Sugarwood Ln, Manassas, VA 20110Off Market
- $--2 bd2 ba1.2k sqft8907 Sugarwood Ln #84, Manassas, VA 20110Off Market
- $2,1002 bd2 ba1k sqft8909 Sugarwood Ln #8909, Manassas, VA 20110For Rent
A local agent can set up tours, give advice and negotiate with sellers.
Similar homes
- $292,0002 bd2 ba936 sqft9410 Scarlet Oak Dr, Manassas, VA 20110For Sale
 MLS ID #VAMN2011434, Mila Tecson, Fairfax Realty Select. Bright MLS
 - $299,9003 bd2 ba1k sqftHunters Square, Manassas, VA 20110For Sale
 MLS ID #VAMN2011466, Jesse Fauteux, RE/MAX Allegiance. Bright MLS
 - $310,0002 bd2 ba945 sqftHunters Square, Manassas, VA 20110For Sale
 MLS ID #VAMN2010950, Laura Bailey, Coldwell Banker Realty. Bright MLS
 - $329,9002 bd2 ba946 sqftSentry Ridge Condo, Manassas, VA 20109For Sale
 MLS ID #VAPW2123968, Srini Jujjuru, Samson Properties. Bright MLS
 - $339,9002 bd2 ba950 sqft7961 Calvary Ct, Manassas, VA 20109For SaleMLS ID #VAPW2121126, Denise Swinsky, CENTURY 21 New Millennium. Bright MLS
- $285,0002 bd2 ba1k sqft8374 Buttress Ln APT 103, Manassas, VA 20110For SaleMLS ID #VAMN2011364, Carolina Hurtado, Long & Foster Real Estate, Inc.. Bright MLS
- $318,0002 bd2 ba1k sqftStratford Condo, Manassas, VA 20109For SaleMLS ID #VAPW2121632, Anita Edwards, TTR Sotheby's International Realty. Bright MLS
- $315,0002 bd2 ba1k sqftStratford Condo, Manassas, VA 20109For SaleMLS ID #VAPW2120374, Tatiana Monje De Busch, EXP Realty, LLC. Bright MLS
- $410,0003 bd3 ba1.6k sqft9341 Gooseberry Dr, Manassas, VA 20110For SaleMLS ID #VAMN2011570, Nick Moradi, Samson Properties. Bright MLS
- $279,9002 bd2 ba1k sqftBattery Heights, Manassas, VA 20110For SaleMLS ID #VAMN2011146, Liss Metzler, Berkshire Hathaway HomeServices PenFed Realty. Bright MLS
- $355,0003 bd2 ba1.3k sqftStonington Condominiums, Manassas, VA 20109For SaleMLS ID #VAPW2125968, Vone Temsupasiri, Pearson Smith Realty, LLC. Bright MLS
- $255,0002 bd2 ba794 sqftSummertree Condo, Manassas, VA 20109For SaleMLS ID #VAPW2126336, KEVIN Dybal, EXP Realty, LLC. Bright MLS
- $274,8882 bd1 ba930 sqft9553 Battery Heights Blvd APT 202, Manassas, VA 20110For SaleMLS ID #VAMN2011390, Joseph Doman, Pearson Smith Realty, LLC. Bright MLS
- $399,9904 bd3 ba1.2k sqft8449 Georgian Ct, Manassas, VA 20110For SaleMLS ID #VAMN2011134, David Zouhongbe, HomeSmart. Bright MLS
- $279,9992 bd1 ba1k sqftGardens Of Crestwood Village, Manassas, VA 20109For SaleMLS ID #VAPW2125580, Farzad Maghsoudi, RE/MAX Galaxy. Bright MLS
- $314,9002 bd2 ba1.3k sqftThe Reserve Condominiums, Manassas Park, VA 20111For SaleMLS ID #VAMP2004064, Robin Skinner, Nest Realty Fredericksburg. Bright MLS
- $279,9992 bd1 ba945 sqftHunters Square, Manassas, VA 20110For SaleMLS ID #VAMN2010432, Mari Kelly, Long & Foster Real Estate, Inc.. Bright MLS
- $259,9002 bd1 ba930 sqftBattery Heights, Manassas, VA 20110For SaleMLS ID #VAMN2011316, Claudia Villa, Keller Williams Realty Dulles. Bright MLS
- $259,9002 bd1 ba930 sqftBattery Heights, Manassas, VA 20110For SaleMLS ID #VAMN2011290, Jim Downs, MYVAHOME.COM LLC. Bright MLS
- $--2 bd2 ba1k sqft14322 Climbing Rose Way APT 102, Centreville, VA 20121AuctionAuction.com 2
