Simple living in this 2-bedroom Battery Heights Condo. Unit 301 is only one floor up from the parking lot. Cool off this summer in the pool, and let the community handle the maintenance. Sip on your morning coffee on the private balcony. Enjoy the simplicity of condo living in this great location, just steps from shopping and from Chick-fil-A, Dunkin' Donuts, Starbucks, and tons of dining options. Washer and dryer in unit. Historic Old Town Manassas features: dining, shopping, microbreweries, coffee shops, banks, VRE commuter train, and Amtrak station. Enjoy the live music, art shows, beer-and-wine events, and nightlife that are all part of living in a vibrant community. *Note: Some photos digitally staged for your inspiration.
For sale
Price cut: $10K (8/13)
$249,900
9564 Cannoneer Ct APT 301, Manassas, VA 20110
2beds
930sqft
Condominium
Built in 1989
-- sqft lot
$250,000 Zestimate®
$269/sqft
$425/mo HOA
What's special
Private balcony
- 82 days
- 392
- 14
Zillow last checked:
Listing updated:
Listed by:
Jim Downs 703-501-3626,
MYVAHOME.COM LLC 571-208-1474,
Co-Listing Agent: Wade W Franklin 703-220-4016,
MYVAHOME.COM LLC
Source: Bright MLS,MLS#: VAMN2011290
Facts & features
Interior
Bedrooms & bathrooms
- Bedrooms: 2
- Bathrooms: 1
- Full bathrooms: 1
- Main level bathrooms: 1
- Main level bedrooms: 2
Rooms
- Room types: Dining Room, Bedroom 2, Kitchen, Family Room, Laundry, Bathroom 1
Bedroom 2
- Features: Flooring - Carpet
- Level: Main
Bathroom 1
- Features: Flooring - Carpet
- Level: Main
Bathroom 1
- Features: Flooring - Tile/Brick
- Level: Main
Dining room
- Features: Flooring - Carpet
- Level: Main
Family room
- Features: Flooring - Carpet
- Level: Main
Kitchen
- Features: Granite Counters, Flooring - HardWood, Eat-in Kitchen, Pantry
- Level: Main
Laundry
- Features: Flooring - Laminated
- Level: Main
Heating
- Heat Pump, Electric
Cooling
- Central Air, Electric
Appliances
- Included: Microwave, Disposal, Dryer, Exhaust Fan, Ice Maker, Oven/Range - Electric, Refrigerator, Washer, Water Heater, Electric Water Heater
- Laundry: Dryer In Unit, Washer In Unit, Laundry Room, In Unit
Features
- Ceiling Fan(s), Dining Area, Family Room Off Kitchen, Floor Plan - Traditional, Eat-in Kitchen, Kitchen - Table Space, Upgraded Countertops
- Flooring: Carpet, Engineered Wood, Tile/Brick
- Windows: Insulated Windows
- Has basement: No
- Has fireplace: No
Interior area
- Total structure area: 930
- Total interior livable area: 930 sqft
- Finished area above ground: 930
- Finished area below ground: 0
Property
Parking
- Parking features: Free, Parking Lot
Accessibility
- Accessibility features: Other
Features
- Levels: One
- Stories: 1
- Pool features: Community
Details
- Additional structures: Above Grade, Below Grade
- Parcel number: 100440023105
- Zoning: R5
- Special conditions: Standard
Construction
Type & style
- Home type: Condo
- Architectural style: Contemporary
- Property subtype: Condominium
- Attached to another structure: Yes
Materials
- Brick
Condition
- New construction: No
- Year built: 1989
Utilities & green energy
- Sewer: Public Sewer
- Water: Public
- Utilities for property: Electricity Available, Cable Available
Community & HOA
Community
- Features: Pool
- Condo and coop fee: $425 monthly
- Subdivision: Battery Heights
HOA
- Has HOA: No
- Amenities included: Common Grounds, Fitness Center, Pool, Tennis Court(s)
- Services included: Common Area Maintenance, Maintenance Grounds, Recreation Facility, Pool(s), Road Maintenance, Snow Removal, Sewer, Trash, Water
Location
- Region: Manassas
Financial & listing details
- Price per square foot: $269/sqft
- Tax assessed value: $256,600
- Annual tax amount: $3,233
- Date on market: 6/19/2026
- Listing agreement: Exclusive Right To Sell
- Listing terms: FHA,Conventional,Cash,VA Loan,Private Financing Available,USDA Loan,VHDA
- Ownership: Condominium
Estimated market value
$250,000
$238,000 - $263,000
$2,032/mo
Price history
| Date | Event | Price |
|---|---|---|
| 8/13/2026 | Price change | $249,900-3.8%$269/sqft |
Source:  Bright MLS #VAMN2011290 Report a problem Bright MLS #VAMN2011290 Report a problem | ||
| 7/23/2026 | Price change | $259,900-3.7%$279/sqft |
Source: Bright MLS #VAMN2011290 Report a problem | ||
| 6/19/2026 | Listed for sale | $269,900+26.4%$290/sqft |
Source: Bright MLS #VAMN2011290 Report a problem | ||
| 12/1/2023 | Listing removed | -- |
Source: Bright MLS #VAMN2000766 Report a problem | ||
| 11/30/2021 | Sold | $213,500-2%$230/sqft |
Source: Bright MLS #VAMN2000766 Report a problem | ||
| 10/22/2021 | Contingent | $217,900$234/sqft |
Source: Bright MLS #VAMN2000766 Report a problem | ||
| 10/15/2021 | Price change | $217,900-0.9%$234/sqft |
Source: Bright MLS #VAMN2000766 Report a problem | ||
| 10/5/2021 | Price change | $219,900-2.2%$236/sqft |
Source: Bright MLS #VAMN2000766 Report a problem | ||
| 9/28/2021 | Price change | $224,900-6.3%$242/sqft |
Source: Bright MLS #VAMN2000766 Report a problem | ||
| 9/24/2021 | Listed for sale | $239,900+91.9%$258/sqft |
Source: Bright MLS #VAMN2000766 Report a problem | ||
| 12/18/2013 | Sold | $125,000$134/sqft |
Source: Agent Provided Report a problem | ||
Public tax history
| Year | Property taxes | Tax assessment |
|---|---|---|
| 2025 | $3,233 +11.4% | $256,600 +11.4% |
| 2024 | $2,903 +5% | $230,400 +5% |
| 2023 | $2,766 +8.7% | $219,500 +15.8% |
| 2022 | $2,544 +9.2% | $189,600 +16.2% |
| 2021 | $2,331 +10.8% | $163,100 +14.8% |
| 2020 | $2,103 +6.8% | $142,100 +5.3% |
| 2018 | $1,970 | $134,900 +1.8% |
| 2017 | -- | $132,500 +1.7% |
| 2016 | -- | $130,300 |
| 2015 | -- | -- |
| 2014 | -- | -- |
| 2013 | -- | -- |
| 2012 | -- | -- |
| 2011 | -- | -- |
| 2010 | -- | -- |
| 2009 | -- | -- |
| 2008 | -- | -- |
| 2007 | -- | -- |
| 2006 | -- | -- |
| 2005 | -- | -- |
| 2004 | -- | -- |
| 2003 | -- | -- |
Find assessor info on the county website
Monthly payment
Est. payment
Payment breakdown
Explore the cost of this home by adjusting the details. Changes won't be saved.Climate risks
Neighborhood: 20110
Nearby schools
Schools provided by the listing agent
- Elementary: Baldwin
- Middle: Metz
- High: Osbourn
- District: Manassas City Public Schools
Source: Bright MLS. This data may not be complete. We recommend contacting the local school district to confirm school assignments for this home.
- $290,0002 bd2 ba1k sqft9564 Cannoneer Ct APT 404, Manassas, VA 20110Sold

- $260,0002 bd1 ba930 sqft9564 Cannoneer Ct APT 101, Manassas, VA 20110Sold
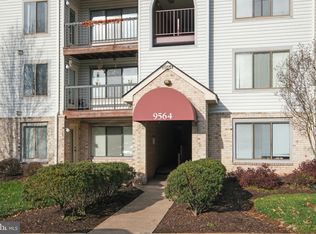
- $269,2002 bd2 ba1k sqft9564 Cannoneer Ct APT 102, Manassas, VA 20110Off Market
- $247,7002 bd1 ba930 sqft9564 Cannoneer Ct APT 201, Manassas, VA 20110Off Market
Similar homes
- $266,8882 bd1 ba930 sqft9553 Battery Heights Blvd APT 202, Manassas, VA 20110For Sale

 MLS ID #VAMN2011812, Joseph Doman, Pearson Smith Realty, LLC. Bright MLS
 - $270,0002 bd2 ba1k sqftBattery Heights, Manassas, VA 20110For Sale
 MLS ID #VAMN2011146, Liss Metzler, Berkshire Hathaway HomeServices PenFed Realty. Bright MLS
 - $265,0002 bd1 ba930 sqftBattery Heights, Manassas, VA 20110For Sale
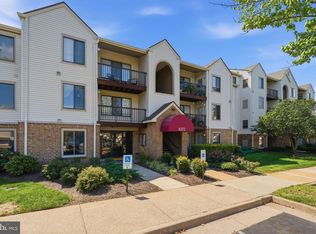 MLS ID #VAMN2011810, Heather Skowronsky, Samson Properties. Bright MLS
 - $269,9982 bd2 ba1k sqftBattery Heights, Manassas, VA 20110For Sale
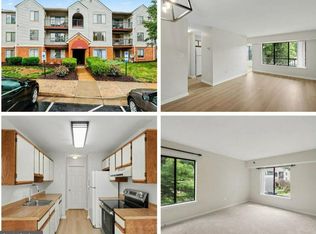 MLS ID #VAMN2011638, Ashley Spencer, KW United. Bright MLS
 - $269,9992 bd1 ba945 sqftHunters Square, Manassas, VA 20110For SaleMLS ID #VAMN2011830, Mari Kelly, Long & Foster Real Estate, Inc.. Bright MLS
- $285,0002 bd2 ba945 sqftHunters Square, Manassas, VA 20110For SaleMLS ID #VAMN2010950, Laura Bailey, Coldwell Banker Realty. Bright MLS
- $299,0002 bd2 ba1k sqftStratford Condo, Manassas, VA 20109For SaleMLS ID #VAPW2127122, Sarah Brown, RE/MAX Gateway. Bright MLS
- $254,9001 bd1 ba728 sqft14800 Rydell Rd APT 201, Centreville, VA 20121For SaleMLS ID #VAFX2320848, Sara Byers, Samson Properties. Bright MLS
- $269,9001 bd1 ba703 sqft4401 Fair Stone Dr APT 102, Fairfax, VA 22033For SaleMLS ID #VAFX2339638, Jennie Park, Livewell Realty, LLC. Bright MLS
- $265,0002 bd1 ba884 sqft2316 Freetown Ct Unit 10/1B, Reston, VA 20191For SaleMLS ID #VAFX2339032, Mary Sarwary, Wallach Realty. Bright MLS
- $330,0002 bd2 ba1k sqftBull Run Condo, Manassas, VA 20109For SaleMLS ID #VAPW2127248, EMMA LEE, Realty ONE Group Capital. Bright MLS
- $240,0001 bd1 ba728 sqft14805 Rydell Rd APT B2, Centreville, VA 20121For SaleMLS ID #VAFX2296134, Tae Lee, SEN Investment Realty. Bright MLS
- $255,0002 bd2 ba870 sqft17060 Capri Ln, Dumfries, VA 22026For SaleMLS ID #VAPW2126718, Soroya Jett, DIYSELLMYHOME LLC. Bright MLS
- $250,0002 bd1 ba1k sqftFairfax West, Fairfax, VA 22030For SaleMLS ID #VAFC2008860, Saad Jamil, Samson Properties. Bright MLS
- $299,9002 bd1 ba1k sqft14409 Turin Ln, Centreville, VA 20121For SaleMLS ID #VAFX2333812, Laura Griffin, Pearson Smith Realty, LLC. Bright MLS
- $249,0002 bd1 ba800 sqft10330 Luria Commons Ct #2E, Burke, VA 22015For SaleMLS ID #VAFX2332148, Byron Hudtloff, RE/MAX Executives. Bright MLS
- $250,0002 bd2 ba982 sqftWoodburn Village, Annandale, VA 22003For SaleMLS ID #VAFX2332010, Matt Ferris, Redfin Corporation. Bright MLS
- $265,0002 bd1 ba788 sqft7451 Little River Tpke APT 202, Annandale, VA 22003For SaleMLS ID #VAFX2336844, Andy Kim, NBI Realty LLC. Bright MLS
- $279,9002 bd2 ba857 sqftAntietam Square Condo, Woodbridge, VA 22192For SaleMLS ID #VAPW2128108, Rod Lora, M.O. Wilson Properties. Bright MLS
- $269,9002 bd2 ba894 sqftShadowood, Reston, VA 20191For SaleMLS ID #VAFX2328480, Kristy Moore, Local Expert Realty. Bright MLS
