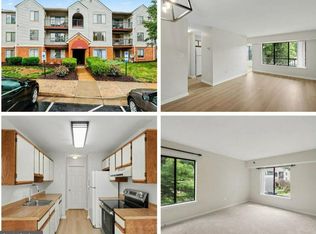
NEW PRICE AND NEW BEAUTIFUL CARPET added in living room area.. Photos will be upload soon. Elegantly renovated 2-bedroom, 2-bath condominium offering 1,070 square feet of stylish, move-in-ready living. The beautifully updated kitchen features elegant cabinetry and brand-new stainless steel appliances. Fresh neutral paint throughout creates a bright, inviting atmosphere, while new carpet in both bedrooms adds warmth and comfort. The tastefully renovated bathrooms showcase modern finishes and thoughtful design. Built in 1989 and ideally located in the desirable Battery Heights community off Liberia Avenue, this home offers the perfect blend of comfort and convenience. Enjoy living in the City of Manassas, just minutes from the charm of Historic Old Town Manassas, the VRE/train station, shopping, dining, and everyday conveniences. Community amenities include an outdoor pool, tennis courts, and ample parking. Don't miss this exceptional opportunity to own a beautifully updated home in a prime location!
Under contract
Price cut: $10.9K (7/27)
$285,000
8374 Buttress Ln APT 103, Manassas, VA 20110
2beds
1,070sqft
Condominium
Built in 1989
-- sqft lot
$283,400 Zestimate®
$266/sqft
$489/mo HOA
What's special
Fresh neutral paint throughoutTastefully renovated bathroomsBeautifully updated kitchenTennis courtsElegant cabinetryBrand-new stainless steel appliances
- 69 days
- 96
- 4
Zillow last checked:
Listing updated:
Listed by:
Carolina Hurtado 703-309-6051,
Long & Foster Real Estate, Inc. 703-522-0500
Source: Bright MLS,MLS#: VAMN2011364
Facts & features
Interior
Bedrooms & bathrooms
- Bedrooms: 2
- Bathrooms: 2
- Full bathrooms: 2
- Main level bathrooms: 2
- Main level bedrooms: 2
Rooms
- Room types: Living Room, Dining Room, Primary Bedroom, Bedroom 2, Kitchen, Laundry, Bathroom 2, Primary Bathroom
Primary bedroom
- Features: Flooring - Carpet, Walk-In Closet(s)
- Level: Main
Bedroom 2
- Features: Flooring - Carpet, Walk-In Closet(s)
- Level: Main
Primary bathroom
- Features: Bathroom - Tub Shower, Flooring - Ceramic Tile
- Level: Main
Bathroom 2
- Features: Bathroom - Tub Shower, Flooring - Ceramic Tile
- Level: Main
Dining room
- Features: Flooring - Laminated
- Level: Main
Kitchen
- Features: Breakfast Nook, Granite Counters, Flooring - Laminate Plank, Kitchen - Electric Cooking
- Level: Main
Laundry
- Level: Main
Living room
- Features: Flooring - Laminated
- Level: Main
Heating
- Central, Electric
Cooling
- Central Air, Electric
Appliances
- Included: Microwave, Dishwasher, Disposal, Dryer, Refrigerator, Stainless Steel Appliance(s), Cooktop, Washer, Electric Water Heater
- Laundry: Laundry Room, In Unit
Features
- Bathroom - Tub Shower, Kitchen - Table Space
- Has basement: No
- Has fireplace: No
Interior area
- Total structure area: 1,070
- Total interior livable area: 1,070 sqft
- Finished area above ground: 1,070
Property
Parking
- Total spaces: 2
- Parking features: Surface, Unassigned, Parking Lot
Accessibility
- Accessibility features: Other
Features
- Levels: One
- Stories: 1
- Pool features: Community
Details
- Additional structures: Above Grade
- Parcel number: 100440019225
- Zoning: R5
- Special conditions: Standard
Construction
Type & style
- Home type: Condo
- Architectural style: Traditional
- Property subtype: Condominium
- Attached to another structure: Yes
Materials
- Brick, Batts Insulation, Vinyl Siding
Condition
- New construction: No
- Year built: 1989
Utilities & green energy
- Sewer: Public Sewer
- Water: Public
Community & HOA
Community
- Features: Pool
- Condo and coop fee: $489 monthly
- Subdivision: Battery Heights
HOA
- Has HOA: No
- Amenities included: Clubhouse, Pool, Tennis Court(s)
- Services included: Management, Pool(s), Recreation Facility, Reserve Funds, Road Maintenance, Sewer, Snow Removal, Trash, Water
Location
- Region: Manassas
Financial & listing details
- Price per square foot: $266/sqft
- Tax assessed value: $289,000
- Annual tax amount: $3,641
- Date on market: 7/2/2026
- Listing agreement: Exclusive Right To Sell
- Ownership: Condominium
Estimated market value
$283,400
$269,000 - $298,000
$2,190/mo
Price history
| Date | Event | Price |
|---|---|---|
| 8/16/2026 | Contingent | $285,000$266/sqft |
Source:  Bright MLS #VAMN2011364 Report a problem Bright MLS #VAMN2011364 Report a problem | ||
| 7/27/2026 | Price change | $285,000-3.7%$266/sqft |
Source: Bright MLS #VAMN2011364 Report a problem | ||
| 7/15/2026 | Price change | $295,900-5.4%$277/sqft |
Source: Bright MLS #VAMN2011364 Report a problem | ||
| 7/2/2026 | Listed for sale | $312,900+25.2%$292/sqft |
Source: Bright MLS #VAMN2011364 Report a problem | ||
| 4/28/2022 | Sold | $250,000+2%$234/sqft |
Source: Bright MLS #VAMN2002336 Report a problem | ||
| 4/22/2022 | Pending sale | $245,000$229/sqft |
Source: Bright MLS #VAMN2002336 Report a problem | ||
| 4/19/2022 | Listed for sale | $245,000+252%$229/sqft |
Source: Bright MLS #VAMN2002336 Report a problem | ||
| 9/4/1998 | Sold | $69,600+21%$65/sqft |
Source: Public Record Report a problem | ||
| 8/1/1994 | Sold | $57,500$54/sqft |
Source: Public Record Report a problem | ||
Public tax history
| Year | Property taxes | Tax assessment |
|---|---|---|
| 2025 | $3,641 +12.8% | $289,000 +12.8% |
| 2024 | $3,229 +4.3% | $256,300 +4.3% |
| 2023 | $3,096 +19.4% | $245,700 +27.2% |
| 2022 | $2,593 +2% | $193,200 +8.7% |
| 2021 | $2,541 +13.4% | $177,800 +17.4% |
| 2020 | $2,241 +6.3% | $151,400 +4.8% |
| 2018 | $2,108 | $144,400 +2% |
| 2017 | -- | $141,600 +0.9% |
| 2016 | -- | $140,300 |
| 2015 | -- | -- |
| 2014 | -- | -- |
| 2013 | -- | -- |
| 2012 | -- | -- |
| 2011 | -- | -- |
| 2010 | -- | -- |
| 2009 | -- | -- |
| 2008 | -- | -- |
| 2007 | -- | -- |
| 2006 | -- | -- |
| 2005 | -- | -- |
| 2004 | -- | -- |
| 2003 | -- | -- |
Find assessor info on the county website
Monthly payment
Est. payment
Payment breakdown
Explore the cost of this home by adjusting the details. Changes won't be saved.Climate risks
Neighborhood: 20110
Nearby schools
Schools provided by the listing agent
- Elementary: Baldwin
- High: Osbourn
- District: Manassas City Public Schools
Source: Bright MLS. This data may not be complete. We recommend contacting the local school district to confirm school assignments for this home.
- $214,9001 bd1 ba750 sqft8374 Buttress Ln APT 202, Manassas, VA 20110Pending

- $290,0002 bd2 ba1k sqft8374 Buttress Ln APT 304, Manassas, VA 20110Sold

- $221,7001 bd1 ba750 sqft8374 Buttress Ln APT 101, Manassas, VA 20110Off Market
- $225,9001 bd1 ba750 sqft8374 Buttress Ln APT 102, Manassas, VA 20110Off Market
Similar homes
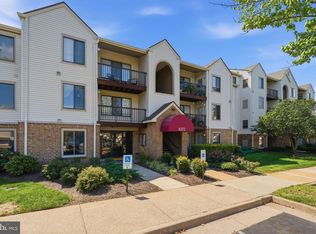
- $269,9982 bd2 ba1k sqftBattery Heights, Manassas, VA 20110For Sale
 MLS ID #VAMN2011638, Ashley Spencer, KW United. Bright MLS
 - $265,0002 bd1 ba930 sqftBattery Heights, Manassas, VA 20110For Sale
 MLS ID #VAMN2011810, Heather Skowronsky, Samson Properties. Bright MLS
 - $250,0002 bd1 ba930 sqftBattery Heights, Manassas, VA 20110For Sale
 MLS ID #VAMN2011674, Fernando Reyes-Heredia, RE/MAX Gateway, LLC. Bright MLS
 - $281,0002 bd2 ba940 sqftHunters Square, Manassas, VA 20110For Sale
 MLS ID #VAMN2011626, Verria Hairston, Open Door Brokerage, LLC. Bright MLS
 - $299,0002 bd2 ba1k sqftStratford Condo, Manassas, VA 20109For SaleMLS ID #VAPW2127122, Sarah Brown, RE/MAX Gateway. Bright MLS
- $309,0002 bd2 ba1k sqftStratford Condo, Manassas, VA 20109For SaleMLS ID #VAPW2128126, Jon Gift, Samson Properties. Bright MLS
- $340,0002 bd2 ba1k sqftSanderling Condo, Centreville, VA 20121For SaleMLS ID #VAFX2339838, Lara Adeosun, Pearson Smith Realty, LLC. Bright MLS
- $305,0002 bd2 ba968 sqft14901 Rydell Rd APT 101, Centreville, VA 20121For SaleMLS ID #VAFX2333586, Mina Aidun, Long & Foster Real Estate, Inc.. Bright MLS
- $330,0002 bd2 ba1k sqftBull Run Condo, Manassas, VA 20109For SaleMLS ID #VAPW2127248, EMMA LEE, Realty ONE Group Capital. Bright MLS
- $344,9003 bd3 ba1.2k sqftThe Townes Condominium, Manassas Park, VA 20111For SaleMLS ID #VAMP2004202, Zdenka Hoffman, KW United. Bright MLS
- $345,0003 bd3 ba1.2k sqftThe Townes Condominium, Manassas Park, VA 20111For SaleMLS ID #VAMP2004230, Angel Tighe, Samson Properties. Bright MLS
- $280,0002 bd1 ba784 sqft5757 Rexford Ct Unit M, Springfield, VA 22152For SaleMLS ID #VAFX2336742, Jess Miller, Samson Properties. Bright MLS
- $274,9001 bd1 ba703 sqft14305 Climbing Rose Way APT 202, Centreville, VA 20121For SaleMLS ID #VAFX2315372, Dominique Fernandez, Long & Foster Real Estate, Inc.. Bright MLS
- $299,0002 bd1 ba961 sqftCardinal Forest Condo, Springfield, VA 22152For SaleMLS ID #VAFX2327260, Dina Braun, eXp Realty LLC. Bright MLS
- $280,0002 bd1 ba790 sqftTivoli Condo, Springfield, VA 22152For SaleMLS ID #VAFX2333404, Brandon Smith, Smart Realty, LLC. Bright MLS
- $298,0002 bd2 ba1.1k sqftHawthorne Village Condo, Fairfax, VA 22031For SaleMLS ID #VAFX2330792, David Lloyd, Weichert, REALTORS. Bright MLS
- $309,9002 bd1 ba781 sqft5835 Cove Landing Rd Suite 304, Burke, VA 22015For SaleMLS ID #VAFX2311268, Greg Stiger, Integrity Real Estate Group. Bright MLS
- $275,0002 bd2 ba1.3k sqft**the Sycamores*, Herndon, VA 20170For SaleMLS ID #VAFX2334154, Jason Berg, Keller Williams Realty. Bright MLS
- $299,0003 bd2 ba1k sqftShadowood Condo, Reston, VA 20191For SaleMLS ID #VAFX2315076, Saeid Nikka, Berkshire Hathaway HomeServices PenFed Realty. Bright MLS
- $275,0002 bd2 ba1.3k sqftJefferson Mews Condo, Herndon, VA 20170For SaleMLS ID #VAFX2319672, Mary Machaiel, EXP Realty, LLC. Bright MLS
