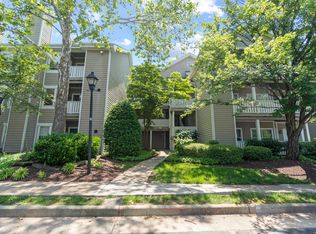
Discover the charm of this delightful 1-bedroom, 1-bathroom condo with a private balcony and storage nestled in the serene Sanderling Condo community. This well-maintained unit boasts a modern design, creating a warm and inviting atmosphere that feels like home. Step inside to find a cozy living space featuring laminate plank flooring and a beautiful wood-burning fireplace with mantle, perfect to unwind after a long day, making it the ideal spot for relaxation or entertaining friends. The open layout seamlessly connects the living area to the kitchen, where you'll find essential appliances. The well-kept common grounds invite you to take leisurely strolls, while the nearby pool, racquetball courts, and exercise facility offer a fun way to stay active. With an association fee that covers maintenance, insurance, snow removal and more, you can relax and enjoy your surroundings without the hassle of upkeep. The surrounding neighborhood is known for its friendly atmosphere and accessibility to essential public services, major commuter routes, and major airports, including the convenience of nearby shopping, entertainment, and dining options. This condo is not just a place to live; it's a lifestyle choice that combines comfort, convenience, and community. Don't miss the opportunity to make this inviting space your own!
For sale
Price cut: $6.1K (6/29)
$274,900
14305 Climbing Rose Way APT 202, Centreville, VA 20121
1beds
703sqft
:
Get pre-qualified$2,245/mo
Condominium
Built in 1991
-- sqft lot
$-- Zestimate®
$391/sqft
$450/mo HOA
What's special
- 61 days |
- 475 |
- 8 |
Zillow last checked:
Listing updated:
Listed by:
Dominique Fernandez 571-331-0797,
Long & Foster Real Estate, Inc. 240-497-1700,
Co-Listing Agent: Ben Fazeli 202-253-2269,
Long & Foster Real Estate, Inc.
Source: Bright MLS,MLS#: VAFX2315372
Facts & features
Interior
Bedrooms & bathrooms
- Bedrooms: 1
- Bathrooms: 1
- Full bathrooms: 1
- Main level bathrooms: 1
- Main level bedrooms: 1
Heating
- Forced Air, Natural Gas
Cooling
- Central Air, Electric
Appliances
- Included: Dishwasher, Oven/Range - Gas, Refrigerator, Washer, Washer/Dryer Stacked, Gas Water Heater
- Laundry: In Unit
Features
- Bathroom - Tub Shower, Ceiling Fan(s), Open Floorplan
- Flooring: Laminate
- Windows: Window Treatments
- Has basement: No
- Number of fireplaces: 1
- Fireplace features: Screen, Wood Burning, Mantel(s)
Interior area
- Total structure area: 703
- Total interior livable area: 703 sqft
- Finished area above ground: 703
Video & virtual tour
Property
Parking
- Total spaces: 1
- Parking features: Assigned, Parking Lot
- Details: Assigned Parking, Assigned Space #: B6
Accessibility
- Accessibility features: Other
Features
- Levels: One
- Stories: 1
- Pool features: Community
Details
- Additional structures: Above Grade
- Parcel number: 0543 22050202
- Zoning: 312
- Special conditions: Standard
Construction
Type & style
- Home type: Condo
- Architectural style: Traditional,Contemporary
- Property subtype: Condominium
- Attached to another structure: Yes
Materials
- Vinyl Siding
- Roof: Shingle,Composition
Condition
- Excellent
- New construction: No
- Year built: 1991
Details
- Builder model: A
Utilities & green energy
- Sewer: Public Sewer
- Water: Public
Community & HOA
Community
- Features: Pool
- Condo and coop fee: $450 monthly
- Subdivision: Sanderling Condo
HOA
- Has HOA: No
- Amenities included: Common Grounds, Fitness Center, Party Room, Pool, Racquetball, Water/Lake Privileges, Community Center, Jogging Path, Reserved/Assigned Parking, Tot Lots/Playground, Picnic Area, Meeting Room, Clubhouse
- Services included: Common Area Maintenance, Insurance, Reserve Funds, Recreation Facility, Sewer, Snow Removal, Trash, Water
Location
- Region: Centreville
Financial & listing details
- Price per square foot: $391/sqft
- Tax assessed value: $247,250
- Annual tax amount: $2,917
- Date on market: 5/29/2026
- Listing agreement: Exclusive Right To Sell
- Listing terms: Conventional,Cash
- Ownership: Condominium
Estimated market value
Not available
Estimated sales range
Not available
Not available
Price history
| Date | Event | Price |
|---|---|---|
| 6/29/2026 | Price change | $274,900-2.2%$391/sqft |
Source:  Bright MLS #VAFX2315372 Report a problem Bright MLS #VAFX2315372 Report a problem | ||
| 5/29/2026 | Listed for sale | $281,000+21.6%$400/sqft |
Source: Bright MLS #VAFX2315372 Report a problem | ||
| 3/11/2005 | Sold | $231,000$329/sqft |
Source: Public Record Report a problem | ||
Public tax history
| Year | Property taxes | Tax assessment |
|---|---|---|
| 2025 | $2,917 +7.8% | $252,300 +8% |
| 2024 | $2,706 +11.9% | $233,610 +9% |
| 2023 | $2,419 +4.6% | $214,320 +6% |
| 2022 | $2,312 | $202,190 +10% |
| 2021 | -- | $183,810 +4% |
| 2020 | $2,092 | $176,740 |
| 2019 | $2,092 | $176,740 |
| 2018 | $2,092 +8.9% | $176,740 +6.8% |
| 2017 | $1,921 +5.5% | $165,470 +5.3% |
| 2016 | $1,821 +3.8% | $157,160 |
| 2015 | $1,754 +14.3% | $157,160 +14.1% |
| 2014 | $1,534 | $137,790 +9% |
| 2013 | -- | $126,410 +7.3% |
| 2012 | -- | $117,840 +3% |
| 2011 | -- | $114,410 -6% |
| 2010 | -- | $121,710 -24% |
| 2009 | -- | $160,150 -19% |
| 2008 | -- | $197,720 -8.8% |
| 2007 | -- | $216,710 +125.2% |
| 2003 | -- | $96,245 +14% |
| 2002 | -- | $84,425 |
Find assessor info on the county website
Monthly payment
Est. payment
Payment breakdown
Explore the cost of this home by adjusting the details. Changes won't be saved.Climate risks
Neighborhood: 20121
Nearby schools
GreatSchools rating
- 4/10Centre Ridge Elementary SchoolGrades: PK-6Distance: 0.7 mi
- 7/10Liberty Middle SchoolGrades: 7-8Distance: 2.4 mi
- 5/10Centreville High SchoolGrades: 9-12Distance: 1.8 mi
Schools provided by the listing agent
- Elementary: Centre Ridge
- Middle: Liberty
- High: Centreville
- District: Fairfax County Public Schools
Source: Bright MLS. This data may not be complete. We recommend contacting the local school district to confirm school assignments for this home.
- $270,0001 bd1 ba703 sqft14305 Climbing Rose Way APT 101, Centreville, VA 20121Sold

- $277,0001 bd1 ba703 sqft14305 Climbing Rose Way APT 103, Centreville, VA 20121Sold
- $265,9001 bd1 ba703 sqft14305 Climbing Rose Way APT 102, Centreville, VA 20121Off Market
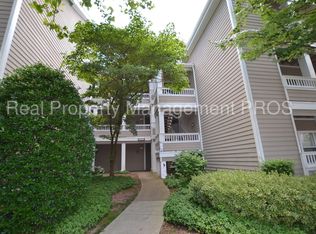
- $337,2002 bd2 ba1k sqft14305 Climbing Rose Way APT 104, Centreville, VA 20121Off Market
- $340,8002 bd2 ba1k sqft14305 Climbing Rose Way APT 105, Centreville, VA 20121Off Market
- $338,0002 bd2 ba1k sqft14305 Climbing Rose Way APT 106, Centreville, VA 20121Off Market
- $254,6001 bd1 ba703 sqft14305 Climbing Rose Way APT 201, Centreville, VA 20121Off Market
- $257,4001 bd1 ba703 sqft14305 Climbing Rose Way APT 203, Centreville, VA 20121Off Market
A local agent can set up tours, give advice and negotiate with sellers.
Similar homes
- $345,0002 bd2 ba1k sqftSanderling Condo, Centreville, VA 20121For Sale

 MLS ID #VAFX2323388, Lara Adeosun, Pearson Smith Realty, LLC. Bright MLS
 - $330,0002 bd2 ba1k sqftSanderling Condo, Centreville, VA 20121For Sale
 MLS ID #VAFX2323106, Robert G Spicer, Spicer Real Estate. Bright MLS
 - $269,9991 bd1 ba703 sqftStonecroft Condo, Fairfax, VA 22033For Sale
 MLS ID #VAFX2323314, Kenric Guardado, Golston Real Estate Inc.. Bright MLS
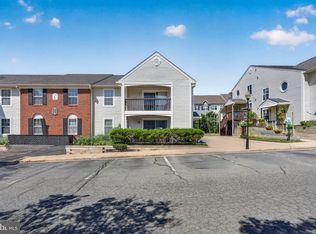
 - $292,0002 bd2 ba936 sqft9410 Scarlet Oak Dr, Manassas, VA 20110For Sale
 MLS ID #VAMN2011434, Mila Tecson, Fairfax Realty Select. Bright MLS
 - $265,0002 bd1 ba855 sqftSecond Antietam Square Condo, Woodbridge, VA 22192For SaleMLS ID #VAPW2125546, Ed Torres, Samson Properties. Bright MLS
- $279,9002 bd1 ba914 sqft9459 Fairfax Blvd APT 202, Fairfax, VA 22031For SaleMLS ID #VAFC2008574, Ahmed Nadim, Homesavey, LLC. Bright MLS
- $279,9992 bd1 ba945 sqftHunters Square, Manassas, VA 20110For SaleMLS ID #VAMN2010432, Mari Kelly, Long & Foster Real Estate, Inc.. Bright MLS
- $274,9002 bd2 ba894 sqftShadowood, Reston, VA 20191For SaleMLS ID #VAFX2328480, Kristy Moore, Local Expert Realty. Bright MLS
- $299,9992 bd1 ba990 sqftWorldgate, Herndon, VA 20170For SaleMLS ID #VAFX2330622, Noel Igot, Keller Williams Realty. Bright MLS
- $274,0002 bd1 ba884 sqftGlenvale, Reston, VA 20191For SaleMLS ID #VAFX2327608, Morgan Knull, RE/MAX Gateway, LLC. Bright MLS
- $280,0002 bd1 ba780 sqft4335 Americana Dr APT 203, Annandale, VA 22003For SaleMLS ID #VAFX2314656, April Paulines-Sanchez, Realty ONE Group Capital. Bright MLS
- $279,9991 bd1 ba700 sqftSummerridge Condo, Reston, VA 20194For SaleMLS ID #VAFX2309814, Noel Tuggle, Pearson Smith Realty, LLC. Bright MLS
- $277,0001 bd1 ba626 sqftFountains At Mcl, Mc Lean, VA 22102For SaleMLS ID #VAFX2318150, Richard Martinez, Fairfax Realty of Tysons. Bright MLS
- $259,9001 bd1 ba700 sqftSummerridge Condo, Reston, VA 20194For SaleMLS ID #VAFX2313014, matt caudle, Samson Properties. Bright MLS
- $289,9001 bd1 ba863 sqft3175 Summit Square Dr #5-E12, Oakton, VA 22124For SaleMLS ID #VAFX2308322, Joe Estabrooks, Keller Williams Capital Properties. Bright MLS
- $274,8881 bd1 ba855 sqft7621 Provincial Dr APT 312, Mc Lean, VA 22102For SaleMLS ID #VAFX2286236, Nathan Arnold, eXp Realty LLC. Bright MLS
- $290,0001 bd1 ba664 sqftBryson At Woodland Park, Herndon, VA 20171For SaleMLS ID #VAFX2317218, Carolyn Young, Samson Properties. Bright MLS
- $284,9991 bd1 ba960 sqftVistas Of Vienna, Oakton, VA 22124For SaleMLS ID #VAFX2322204, Grant Doe JR., Long & Foster Real Estate, Inc.. Bright MLS
- $279,9002 bd2 ba1k sqftHighpointe, Alexandria, VA 22304For SaleMLS ID #VAAX2061226, Jennifer Christoff, KW Metro Center. Bright MLS
- $249,9991 bd1 ba530 sqftPointe At Park C, Alexandria, VA 22302For SaleMLS ID #VAAX2064248, Mike Roschke, TTR Sotheby's International Realty. Bright MLS
