Rarely available, beautifully maintained first level condo offers the perfect blend of comfort, convenience, and style. As you step inside, you'll be greeted by a spacious and sunlit living area, complete with large windows that bathe the room in natural light. The open-concept layout seamlessly connects the living room to the dining area and kitchen, making it ideal for both entertaining and everyday living. The kitchen is equipped with modern appliances and a breakfast bar. Step outside to the private patio where you can enjoy your morning coffee or unwind after a long day while taking in the serene views of the surrounding greenery. This unit features one spacious bedroom, complete with a walk-in closet and access to a well-appointed bathroom. The Sanderling community provides access to amenities such as a pool, clubhouse, fitness center and walking trails, while reserved parking and proximity to shopping and major commuter routes enhance convenience.
Sold for $277,000
$277,000
14305 Climbing Rose Way APT 103, Centreville, VA 20121
1beds
703sqft
Condominium
Built in 1991
-- sqft lot
$275,900 Zestimate®
$394/sqft
$1,950 Estimated rent
Home value
$275,900
$262,000 - $290,000
$1,950/mo
Zestimate® history
Owner options
List your home for rent
$1,950/mo
Rent Zestimate®
Find your next renter with Zillow Rental Manager. Plus, with online applications, you can quickly screen prospective tenants – for free.
$1,950/mo
Rent Zestimate®
Refinance and save
$1,739/mo
Est. payment
Refinancing to a lower rate could help reduce your monthly payments and save thousands over the life of the loan.
$1,739/mo
Est. payment
Explore your selling options
Work with a Zillow partner agent
Leverage their expertise and Zillow's premium Showcase listings to get your home seen by more buyers.
Get startedList with your own agent
Get your home in front of millions of buyers by listing it on Zillow.
Learn how to do itSell it yourself
Take full control of how buyers see your home on Zillow by listing For Sale by Owner (FSBO).
List your homeWhat's special
Private patioSerene viewsReserved parkingMajor commuter routesOpen-concept layoutSpacious bedroomBreakfast bar
Zillow last checked:
Listing updated:
Listed by:
Nerene Merlino 571-218-7151,
Pearson Smith Realty, LLC
Bought with:
Areizo Anderson, 0225207248
Long & Foster Real Estate, Inc.
Source: Bright MLS,MLS#: VAFX2147946
Facts & features
Interior
Bedrooms & bathrooms
- Bedrooms: 1
- Bathrooms: 1
- Full bathrooms: 1
- Main level bathrooms: 1
- Main level bedrooms: 1
Basement
- Area: 0
Heating
- Forced Air, Natural Gas
Cooling
- Central Air, Electric
Appliances
- Included: Microwave, Disposal, Dishwasher, Dryer, Exhaust Fan, Ice Maker, Refrigerator, Washer, Gas Water Heater
- Laundry: Washer In Unit, Dryer In Unit, In Unit
Features
- Breakfast Area, Ceiling Fan(s), Chair Railings, Recessed Lighting, Walk-In Closet(s)
- Flooring: Carpet
- Has basement: No
- Has fireplace: No
Interior area
- Total structure area: 703
- Total interior livable area: 703 sqft
- Finished area above ground: 703
- Finished area below ground: 0
Property
Parking
- Parking features: Assigned, Parking Lot
- Details: Assigned Parking, Assigned Space #: B9
Accessibility
- Accessibility features: Accessible Entrance
Features
- Levels: One
- Stories: 1
- Pool features: Community
Details
- Additional structures: Above Grade, Below Grade
- Parcel number: 0543 22050103
- Zoning: 312
- Special conditions: Standard
Construction
Type & style
- Home type: Condo
- Property subtype: Condominium
- Attached to another structure: Yes
Materials
- Other
Condition
- New construction: No
- Year built: 1991
Utilities & green energy
- Sewer: Public Sewer
- Water: Public
Community & HOA
Community
- Condo and coop fee: $344 monthly
- Subdivision: Sanderling Condo
HOA
- Has HOA: No
- Amenities included: Bike Trail, Common Grounds, Community Center, Fitness Center, Storage, Spa/Hot Tub, Party Room, Pool, Tot Lots/Playground
- Services included: Health Club, Maintenance Grounds, Pool(s), Road Maintenance, Snow Removal
- HOA name: Sanderling Condominiums
Location
- Region: Centreville
Financial & listing details
- Price per square foot: $394/sqft
- Tax assessed value: $202,190
- Annual tax amount: $2,372
- Date on market: 9/27/2023
- Listing agreement: Exclusive Right To Sell
- Ownership: Condominium
Price history
| Date | Event | Price |
|---|---|---|
| 11/2/2023 | Sold | $277,000+17.4%$394/sqft |
Source:  Bright MLS #VAFX2147946 Report a problem Bright MLS #VAFX2147946 Report a problem | ||
| 7/6/2022 | Sold | $236,000+0.4%$336/sqft |
Source: Bright MLS #VAFX2075130 Report a problem | ||
| 6/14/2022 | Pending sale | $235,000$334/sqft |
Source: Bright MLS #VAFX2075130 Report a problem | ||
| 6/10/2022 | Listed for sale | $235,000+38.4%$334/sqft |
Source: Bright MLS #VAFX2075130 Report a problem | ||
| 8/27/2015 | Sold | $169,800-2.4%$242/sqft |
Source: Public Record Report a problem | ||
| 7/29/2015 | Pending sale | $173,900$247/sqft |
Source: Long & Foster Real Estate, Inc. #FX8640701 Report a problem | ||
| 7/22/2015 | Price change | $173,900-1.5%$247/sqft |
Source: Long & Foster Real Estate, Inc. #FX8640701 Report a problem | ||
| 6/26/2015 | Price change | $176,500-1.7%$251/sqft |
Source: Long & Foster Real Estate, Inc. #FX8640701 Report a problem | ||
| 5/19/2015 | Listed for sale | $179,500+35%$255/sqft |
Source: Long & Foster Real Estate, Inc. #FX8640701 Report a problem | ||
| 5/5/2003 | Sold | $133,000$189/sqft |
Source: Public Record Report a problem | ||
Public tax history
| Year | Property taxes | Tax assessment |
|---|---|---|
| 2025 | $3,004 +7.8% | $259,880 +8% |
| 2024 | $2,788 +11.9% | $240,630 +9% |
| 2023 | $2,491 +115.5% | $220,760 +9.2% |
| 2022 | $1,156 | $202,190 +10% |
| 2021 | -- | $183,810 +4% |
| 2020 | $2,092 | $176,740 |
| 2019 | $2,092 | $176,740 |
| 2018 | -- | $176,740 +6.8% |
| 2017 | $1,921 +5.5% | $165,470 +5.3% |
| 2016 | $1,821 +3.8% | $157,160 |
| 2015 | $1,754 +14.3% | $157,160 +14.1% |
| 2014 | $1,534 | $137,790 +9% |
| 2013 | -- | $126,410 +7.3% |
| 2012 | -- | $117,840 +3% |
| 2011 | -- | $114,410 -6% |
| 2010 | -- | $121,710 -24% |
| 2009 | -- | $160,150 -19% |
| 2008 | -- | $197,720 -8.8% |
| 2007 | -- | $216,710 +127.9% |
| 2003 | -- | $95,095 +14% |
| 2002 | -- | $83,415 |
Find assessor info on the county website
Neighborhood: 20121
Nearby homes
- $270,0001 bd1 ba703 sqft14305 Climbing Rose Way APT 101, Centreville, VA 20121Sold

- $274,9001 bd1 ba703 sqft14305 Climbing Rose Way APT 202, Centreville, VA 20121For Sale

- $264,3001 bd1 ba703 sqft14305 Climbing Rose Way APT 102, Centreville, VA 20121Off Market
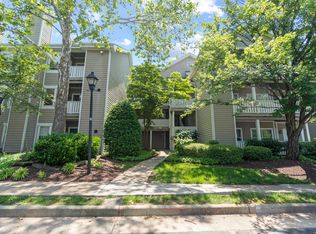
- $334,9002 bd2 ba1k sqft14305 Climbing Rose Way APT 104, Centreville, VA 20121Off Market
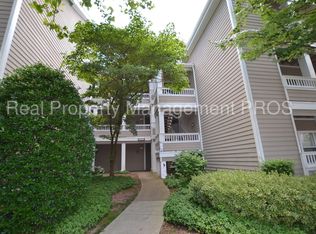
- $337,6002 bd2 ba1k sqft14305 Climbing Rose Way APT 105, Centreville, VA 20121Off Market
- $335,3002 bd2 ba1k sqft14305 Climbing Rose Way APT 106, Centreville, VA 20121Off Market
- $253,8001 bd1 ba703 sqft14305 Climbing Rose Way APT 201, Centreville, VA 20121Off Market
- $254,4001 bd1 ba703 sqft14305 Climbing Rose Way APT 203, Centreville, VA 20121Off Market
Nearby schools
GreatSchools rating
- 4/10Centre Ridge Elementary SchoolGrades: PK-6Distance: 0.7 mi
- 7/10Liberty Middle SchoolGrades: 7-8Distance: 2.4 mi
- 5/10Centreville High SchoolGrades: 9-12Distance: 1.8 mi
Schools provided by the listing agent
- High: Centreville
- District: Fairfax County Public Schools
Source: Bright MLS. This data may not be complete. We recommend contacting the local school district to confirm school assignments for this home.
Get a cash offer in 3 minutes
Find out how much your home could sell for in as little as 3 minutes with a no-obligation cash offer.
Estimated market value
$275,900
Get a cash offer in 3 minutes
Find out how much your home could sell for in as little as 3 minutes with a no-obligation cash offer.
Estimated market value
$275,900
- Virginia
- Fairfax County
- Centreville
- 20121
- 14305 Climbing Rose Way Apartment 103
Nearby cities
Nearby neighborhoods
Nearby zip codes
Other Centreville Topics
