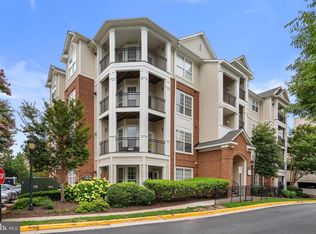
MUST SEE!!! BEST VALUE IN WORLDGATE!!! - Beautiful, move-in ready, two bedroom condo, with wonderful open floor plan and accessible first floor living. No stairs entrance and assigned garage parking. Condo boasts fresh interior paint throughout. Spacious living room with cozy gas fireplace and inviting dining area with upgraded flooring flowing seamlessly throughout main living areas. Enjoy a morning coffee or glass of wine at night on the peaceful, covered, back porch. Primary bedroom has ample space with walk-in closet and spacious bathroom. Newer appliances and stacked washer and dryer. Worldgate condominium complex loaded with amenities. The Worldgate condos is situated on 17.5 acres and provides residents and their guests two pools with lifeguards on duty during pool hours, complimentary Wi-Fi, a clubhouse with clubroom (also available for rent), 24-hour access to the exercise room, paved walking trails throughout the community, and convenient on-site management at the clubhouse. Conveniently located moments from Worldgate Centre with a movie theater, restaurants, retail, and a health club/day spa. Minutes from multiple parks, the WO&D Trail, Route 267, and just blocks from the Silver Line Metro at Monroe Station. Perfect for today’s easy-living lifestyle. THIS PROPERTY WILL NOT LAST!!!
For sale
$299,999
12915 Alton Sq APT 113, Herndon, VA 20170
2beds
990sqft
:
Get pre-qualified$2,459/mo
Condominium
Built in 1994
-- sqft lot
$299,400 Zestimate®
$303/sqft
$501/mo HOA
What's special
Cozy gas fireplaceMove-in readyStacked washer and dryerFresh interior paint throughoutWonderful open floor planInviting dining areaPeaceful covered back porch
- 11 days |
- 397 |
- 27 |
Likely to sell faster than
Zillow last checked:
Listing updated:
Listed by:
Noel Igot 703-965-6433,
Keller Williams Realty 7034309008
Source: Bright MLS,MLS#: VAFX2330622
Facts & features
Interior
Bedrooms & bathrooms
- Bedrooms: 2
- Bathrooms: 1
- Full bathrooms: 1
- Main level bathrooms: 1
- Main level bedrooms: 2
Rooms
- Room types: Living Room, Dining Room, Primary Bedroom, Bedroom 2, Kitchen
Primary bedroom
- Features: Flooring - Carpet
- Level: Main
Bedroom 2
- Features: Flooring - Carpet
- Level: Main
Dining room
- Features: Flooring - Carpet
- Level: Main
Kitchen
- Level: Main
Living room
- Features: Flooring - Carpet
- Level: Main
Heating
- Forced Air, Natural Gas
Cooling
- Central Air, Electric
Appliances
- Included: Microwave, Dishwasher, Disposal, Dryer, Freezer, Cooktop, Washer, Water Heater, Refrigerator, Electric Water Heater
- Laundry: Dryer In Unit, Washer In Unit, In Unit
Features
- Dining Area, Floor Plan - Traditional, Combination Dining/Living
- Flooring: Carpet
- Has basement: No
- Number of fireplaces: 1
- Fireplace features: Gas/Propane
Interior area
- Total structure area: 990
- Total interior livable area: 990 sqft
- Finished area above ground: 990
Video & virtual tour
Property
Parking
- Total spaces: 1
- Parking features: Basement, Covered, Underground, Assigned, Private, Garage, Parking Lot
- Attached garage spaces: 1
- Details: Assigned Parking
Accessibility
- Accessibility features: Accessible Elevator Installed, Accessible Entrance
Features
- Levels: One
- Stories: 1
- Patio & porch: Porch
- Exterior features: Storage
- Pool features: Community
Details
- Additional structures: Above Grade
- Parcel number: 0164 14030113
- Zoning: 897
- Special conditions: Standard
Construction
Type & style
- Home type: Condo
- Architectural style: Contemporary
- Property subtype: Condominium
- Attached to another structure: Yes
Materials
- Combination, Brick
Condition
- Excellent,Very Good
- New construction: No
- Year built: 1994
Utilities & green energy
- Sewer: Public Sewer
- Water: Public
Community & HOA
Community
- Condo and coop fee: $501 monthly
- Subdivision: Worldgate
HOA
- Has HOA: No
- Amenities included: Party Room, Pool, Clubhouse, Fitness Center, Meeting Room, Tot Lots/Playground
- Services included: Maintenance Structure, Trash, Common Area Maintenance, Maintenance Grounds, Recreation Facility, Reserve Funds, Road Maintenance, Snow Removal
- HOA name: Worldgate Condo
Location
- Region: Herndon
Financial & listing details
- Price per square foot: $303/sqft
- Tax assessed value: $306,780
- Annual tax amount: $4,366
- Date on market: 7/23/2026
- Listing agreement: Exclusive Right To Sell
- Listing terms: Cash,Conventional,FHA,VA Loan,Other
- Ownership: Condominium
Estimated market value
$299,400
$284,000 - $314,000
$2,167/mo
Price history
| Date | Event | Price |
|---|---|---|
| 7/24/2026 | Listed for sale | $299,999+57.9%$303/sqft |
Source:  Bright MLS #VAFX2330622 Report a problem Bright MLS #VAFX2330622 Report a problem | ||
| 6/17/2026 | Listed for rent | $2,175-1.1%$2/sqft |
Source: Zillow Rentals Report a problem | ||
| 5/30/2025 | Listing removed | $2,200$2/sqft |
Source: Zillow Rentals Report a problem | ||
| 3/31/2025 | Listed for rent | $2,200+46.7%$2/sqft |
Source: Zillow Rentals Report a problem | ||
| 3/8/2021 | Listing removed | -- |
Source: Owner Report a problem | ||
| 5/1/2018 | Listing removed | $1,500$2/sqft |
Source: Owner Report a problem | ||
| 4/27/2018 | Listed for rent | $1,500$2/sqft |
Source: Owner Report a problem | ||
| 9/29/2009 | Sold | $190,000+56.8%$192/sqft |
Source: Public Record Report a problem | ||
| 6/3/1994 | Sold | $121,150$122/sqft |
Source: Public Record Report a problem | ||
Public tax history
| Year | Property taxes | Tax assessment |
|---|---|---|
| 2025 | $4,331 +7.6% | $303,740 +7% |
| 2024 | $4,027 +7.3% | $283,870 +5% |
| 2023 | $3,754 +4.5% | $270,350 +6% |
| 2022 | $3,592 | $255,050 +10% |
| 2021 | -- | $231,860 +4% |
| 2020 | $2,639 +4.5% | $222,940 +4.5% |
| 2019 | $2,525 +0.8% | $213,340 +0.8% |
| 2018 | $2,505 +6% | $211,640 +4% |
| 2017 | $2,363 -3.9% | $203,500 -4.1% |
| 2016 | $2,460 +3.8% | $212,310 |
| 2015 | $2,369 +0.2% | $212,310 |
| 2014 | $2,364 | $212,310 |
| 2013 | -- | $212,310 +7.9% |
| 2012 | -- | $196,690 +5% |
| 2011 | -- | $187,320 +8% |
| 2010 | -- | $173,440 -12% |
| 2009 | -- | $197,090 -20% |
| 2008 | -- | $246,360 -6.7% |
| 2007 | -- | $264,160 +88.8% |
| 2003 | -- | $139,935 +15.4% |
| 2002 | -- | $121,305 |
Find assessor info on the county website
Monthly payment
Est. payment
Payment breakdown
Explore the cost of this home by adjusting the details. Changes won't be saved.Climate risks
Neighborhood: 20170
Nearby schools
GreatSchools rating
- 3/10Coates ElementaryGrades: PK-6Distance: 1.4 mi
- 3/10Herndon Middle SchoolGrades: 7-8Distance: 0.8 mi
- 2/10Herndon High SchoolGrades: 9-12Distance: 2.4 mi
Schools provided by the listing agent
- Elementary: Lutie Lewis Coates
- Middle: Herndon
- High: Herndon
- District: Fairfax County Public Schools
Source: Bright MLS. This data may not be complete. We recommend contacting the local school district to confirm school assignments for this home.
- $324,9002 bd2 ba990 sqft12915 Alton Sq APT 203, Herndon, VA 20170Sold

- $329,0002 bd1 ba960 sqft12915 Alton Sq APT 216, Herndon, VA 20170Sold
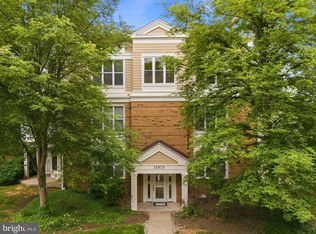
- $345,0002 bd1 ba960 sqft12915 Alton Sq APT 308, Herndon, VA 20170Sold

- $264,5001 bd1 ba735 sqft12915 Alton Sq APT 101, Herndon, VA 20170Off Market

- $2,2502 bd2 ba1.1k sqft12915 Alton Sq APT 114, Herndon, VA 20170For Rent
- $365,0002 bd2 ba1.1k sqft12915 Alton Sq APT 306, Herndon, VA 20170Sold
- $357,5002 bd2 ba1.1k sqft12915 Alton Sq APT 307, Herndon, VA 20170Sold
- $349,0002 bd1 ba990 sqft12915 Alton Sq SUITE 311, Herndon, VA 20170Sold
A local agent can set up tours, give advice and negotiate with sellers.
Similar homes
- $310,0001 bd1 ba735 sqft12919 Alton Sq APT 417, Herndon, VA 20170For Sale
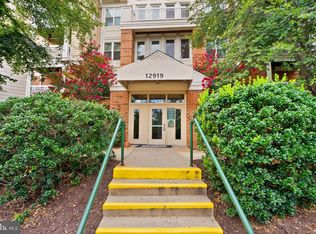
 MLS ID #VAFX2332380, Ashley Gerlach, Samson Properties. Bright MLS
 - $325,0001 bd1 ba990 sqftWorldgate Condo, Herndon, VA 20170For Sale
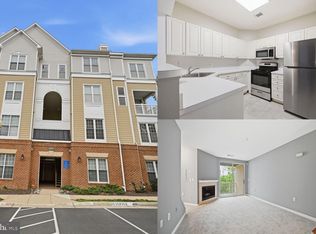 MLS ID #VAFX2329620, Joshua Hill, Samson Properties. Bright MLS
 - $329,9902 bd1 ba990 sqftWorldgate Condo, Herndon, VA 20170For Sale
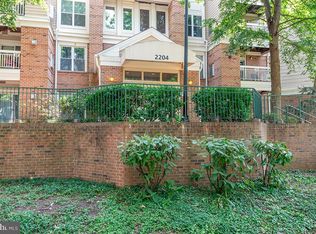 MLS ID #VAFX2325666, raj cheruku, FAB Realty LLC. Bright MLS
 - $325,0001 bd1 ba813 sqftBryson At Woodland Park, Herndon, VA 20171For Sale
 MLS ID #VAFX2330112, Rama Chiruvella, Datta Homes. Bright MLS
 - $325,0002 bd1 ba1k sqftHunters Woods Village Co, Reston, VA 20191For SaleMLS ID #VAFX2330828, Jenifer Escobar Mata, Smart Realty, LLC. Bright MLS
- $395,0002 bd2 ba1.1k sqftEdgewater At Town Center, Reston, VA 20190For SaleMLS ID #VAFX2330778, Jay Lee, Better Homes and Gardens Real Estate Reserve. Bright MLS
- $410,0002 bd2 ba1.1k sqftEdgewater At Town Center, Reston, VA 20190For SaleMLS ID #VAFX2329836, Steph Drahozal, Pearson Smith Realty, LLC. Bright MLS
- $315,0002 bd1 ba993 sqftNorthgate Condo, Reston, VA 20190For SaleMLS ID #VAFX2312882, Katherine (Kat) Wetzel, Century 21 Redwood Realty. Bright MLS
- $325,0002 bd2 ba986 sqftNorthgate, Reston, VA 20190For SaleMLS ID #VAFX2316692, Antonio Nguyen, Serhant. Bright MLS
- $300,0002 bd2 ba1.1k sqftWaters House Codm, Germantown, MD 20874For SaleMLS ID #MDMC2248948, CARLTON COOPER, Keller Williams Preferred Properties. Bright MLS
- $320,0002 bd2 ba1.1k sqftFountain Hills Codm, Germantown, MD 20874For SaleMLS ID #MDMC2248576, Charity Moreno, RE/MAX Town Center. Bright MLS
- $299,0002 bd1 ba940 sqftMain Street Green, Fairfax, VA 22030For SaleMLS ID #VAFC2008528, Michael Adams, KW Metro Center. Bright MLS
- $292,0002 bd2 ba936 sqft9410 Scarlet Oak Dr, Manassas, VA 20110For SaleMLS ID #VAMN2011434, Mila Tecson, Fairfax Realty Select. Bright MLS
- $370,0002 bd1 ba1k sqftTrevor House, Oakton, VA 22124For SaleMLS ID #VAFX2330088, Elena Morales, Serhant. Bright MLS
- $325,0003 bd2 ba1.3k sqftChestnut Grove Condominium, Reston, VA 20190For SaleMLS ID #VAFX2303802, Graham Tracey, Compass. Bright MLS
- $340,0002 bd1 ba876 sqftPenderbrook Square Condo, Fairfax, VA 22033For SaleMLS ID #VAFX2311564, Krissy Cruse, Pearson Smith Realty, LLC. Bright MLS
- $350,0002 bd1 ba1.1k sqftBentana Park, Reston, VA 20190For SaleMLS ID #VAFX2302352, Betsy Twigg, Corcoran McEnearney. Bright MLS
- $312,5002 bd2 ba1.1k sqft501 Hungerford Dr APT 134, Rockville, MD 20850For SaleMLS ID #MDMC2247496, Yannick Ince, Compass. Bright MLS
- $389,9902 bd2 ba1.2k sqftEdgewater At Town Center, Reston, VA 20190For SaleMLS ID #VAFX2322708, Shivam Vashi, DMV Realty, INC.. Bright MLS
- $330,0002 bd2 ba1k sqftSanderling Condo, Centreville, VA 20121For SaleMLS ID #VAFX2323106, Robert G Spicer, Spicer Real Estate. Bright MLS
