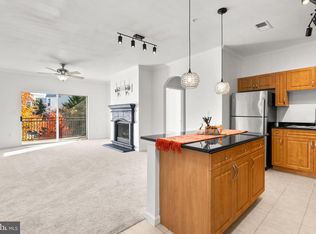
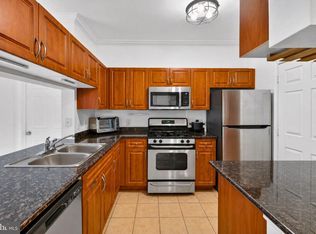
Welcome to Unit #306, a beautifully updated corner residence featuring one of the community’s largest floor plans and a spacious wraparound balcony perfect for relaxing or entertaining. This move in ready home showcases brand new Mohawk luxury waterproof vinyl plank flooring throughout with premium underlayment for enhanced comfort and sound reduction. The designer kitchen has been tastefully refreshed with newly painted cabinetry, Stainless Steel appliances(New refrigerator) and Granite Counter Top. Additional upgrades include brand new lighting and ceiling fans throughout. Ideally located just minutes from the Herndon Metro, shopping, dining, parks, and major commuter routes, this home offers the perfect combination of style, space, and convenience.
Under contract
$325,000
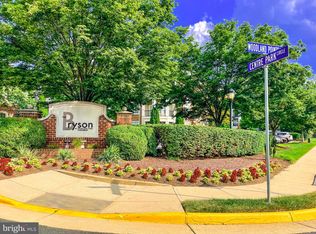
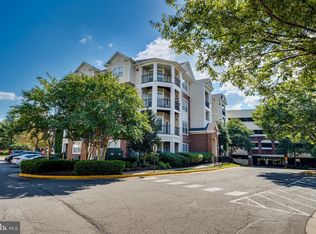
12933 Centre Park Cir APT 306, Herndon, VA 20171
1beds
813sqft
Condominium
Built in 2005
-- sqft lot
$321,300 Zestimate®
$400/sqft
$376/mo HOA
What's special
Beautifully updated corner residenceGranite counter topNewly painted cabinetryStainless steel appliances
- 26 days |
- 328 |
- 26 |
Zillow last checked:
Listing updated:
Listed by:
Rama Chiruvella 571-594-0619,
Datta Homes 571-594-0619
Source: Bright MLS,MLS#: VAFX2330112
Facts & features
Interior
Bedrooms & bathrooms
- Bedrooms: 1
- Bathrooms: 1
- Full bathrooms: 1
- Main level bathrooms: 1
- Main level bedrooms: 1
Basement
- Area: 0
Heating
- Central, Hot Water, Natural Gas
Cooling
- Central Air, Ceiling Fan(s), Electric
Appliances
- Included: Disposal, Dishwasher, Dryer, Microwave, Oven/Range - Gas, Refrigerator, Stainless Steel Appliance(s), Gas Water Heater
- Laundry: In Unit
Features
- Ceiling Fan(s), Open Floorplan
- Flooring: Laminate, Wood
- Windows: Window Treatments
- Has basement: No
- Has fireplace: No
Interior area
- Total structure area: 813
- Total interior livable area: 813 sqft
- Finished area above ground: 813
- Finished area below ground: 0
Property
Parking
- Total spaces: 483
- Parking features: Covered, Garage
- Garage spaces: 483
Accessibility
- Accessibility features: Other
Features
- Levels: One
- Stories: 1
- Pool features: Community
Details
- Additional structures: Above Grade, Below Grade
- Parcel number: 0164 24070306
- Zoning: 400
- Special conditions: Standard
Construction
Type & style
- Home type: Condo
- Architectural style: Contemporary
- Property subtype: Condominium
- Attached to another structure: Yes
Materials
- Brick, Concrete
Condition
- New construction: No
- Year built: 2005
Utilities & green energy
- Sewer: Public Sewer
- Water: Public
Community & HOA
Community
- Condo and coop fee: $376 monthly
- Subdivision: Bryson At Woodland Park
HOA
- Has HOA: No
- Amenities included: Concierge, Elevator(s), Fitness Center, Game Room, Party Room, Pool
- Services included: Trash
Location
- Region: Herndon
Financial & listing details
- Price per square foot: $400/sqft
- Tax assessed value: $307,710
- Annual tax amount: $3,614
- Date on market: 7/23/2026
- Listing agreement: Exclusive Right To Sell
- Ownership: Condominium
Estimated market value
$321,300
$305,000 - $337,000
$2,002/mo
Price history
| Date | Event | Price |
|---|---|---|
| 8/9/2026 | Contingent | $325,000$400/sqft |
Source:  Bright MLS #VAFX2330112 Report a problem Bright MLS #VAFX2330112 Report a problem | ||
| 7/23/2026 | Listed for sale | $325,000+38.4%$400/sqft |
Source: Bright MLS #VAFX2330112 Report a problem | ||
| 2/16/2017 | Sold | $234,900-4.1%$289/sqft |
Source: Public Record Report a problem | ||
| 1/21/2017 | Pending sale | $244,900$301/sqft |
Source: Century 21 Redwood Realty #FX9779060 Report a problem | ||
| 1/1/2017 | Price change | $244,900-5.8%$301/sqft |
Source: Century 21 Redwood Realty #FX9779060 Report a problem | ||
| 10/3/2016 | Listing removed | $1,575+10.5%$2/sqft |
Source: Century 21 Redwood Realty #FX9779227 Report a problem | ||
| 10/2/2016 | Listed for sale | $259,900-10%$320/sqft |
Source: Century 21 Redwood Realty #FX9779060 Report a problem | ||
| 4/12/2014 | Listing removed | $1,425$2/sqft |
Source: Century 21 Redwood Realty #FX8263848 Report a problem | ||
| 2/1/2014 | Listed for rent | $1,425$2/sqft |
Source: Century 21 Redwood Realty #FX8263848 Report a problem | ||
| 2/21/2006 | Sold | $288,900$355/sqft |
Source: Public Record Report a problem | ||
Public tax history
| Year | Property taxes | Tax assessment |
|---|---|---|
| 2025 | $3,622 +5.8% | $307,710 +6% |
| 2024 | $3,424 +11.8% | $290,290 +9% |
| 2023 | $3,061 +0.7% | $266,320 +2% |
| 2022 | $3,041 | $261,100 +5% |
| 2021 | -- | $248,670 +2% |
| 2020 | $2,936 +6.7% | $243,790 +6.7% |
| 2019 | $2,753 +2% | $228,560 +2% |
| 2018 | $2,698 +2.8% | $223,980 |
| 2017 | $2,624 +1.1% | $223,980 |
| 2016 | $2,595 +3% | $223,980 -0.8% |
| 2015 | $2,520 +0.2% | $225,790 |
| 2014 | $2,514 | $225,790 +19.8% |
| 2013 | -- | $188,490 +6.7% |
| 2012 | -- | $176,580 |
| 2011 | -- | $176,580 |
| 2010 | -- | $176,580 -9% |
| 2009 | -- | $194,040 -23% |
| 2008 | -- | $252,000 |
| 2007 | -- | $252,000 |
Find assessor info on the county website
Monthly payment
Est. payment
Payment breakdown
Explore the cost of this home by adjusting the details. Changes won't be saved.Climate risks
Neighborhood: 20171
Nearby schools
GreatSchools rating
- 3/10Coates ElementaryGrades: PK-6Distance: 1.5 mi
- 9/10Carson Middle SchoolGrades: 7-8Distance: 2.1 mi
- 5/10Westfield High SchoolGrades: 9-12Distance: 5.9 mi
Schools provided by the listing agent
- District: Fairfax County Public Schools
Source: Bright MLS. This data may not be complete. We recommend contacting the local school district to confirm school assignments for this home.
- $279,0001 bd1 ba556 sqft12933 Centre Park Cir APT 103, Herndon, VA 20171Sold

- $390,0002 bd2 ba1.1k sqft12933 Centre Park Cir APT 201, Herndon, VA 20171Sold
- $315,0001 bd1 ba813 sqft12933 Centre Park Cir APT 206, Herndon, VA 20171Sold
- $389,0002 bd2 ba1.1k sqft12933 Centre Park Cir APT 301, Herndon, VA 20171Sold
- $301,1001 bd1 ba664 sqft12933 Centre Park Cir APT 404, Herndon, VA 20171Sold
- $320,0001 bd1 ba813 sqft12933 Centre Park Cir APT 406, Herndon, VA 20171Sold
- $391,5002 bd2 ba1.1k sqft12933 Centre Park Cir APT 101, Herndon, VA 20171Off Market
- $397,2002 bd2 ba1.1k sqft12933 Centre Park Cir APT 102, Herndon, VA 20171Off Market
A local agent can set up tours, give advice and negotiate with sellers.
Similar homes
- $372,5002 bd2 ba1k sqftBryson At Woodla, Herndon, VA 20171For Sale

 MLS ID #VAFX2316524, David Luckenbaugh, Samson Properties. Bright MLS
 - $290,0001 bd1 ba664 sqftBryson At Woodland Park, Herndon, VA 20171For Sale
 MLS ID #VAFX2317218, Carolyn Young, Samson Properties. Bright MLS
 - $349,9992 bd2 ba1.1k sqftBryson At Woodland Park, Herndon, VA 20171For Sale
 MLS ID #VAFX2303012, Chris Craddock, EXP Realty, LLC. Bright MLS
 - $325,0001 bd1 ba990 sqftWorldgate Condo, Herndon, VA 20170For Sale
 MLS ID #VAFX2329620, Joshua Hill, Samson Properties. Bright MLS
 - $389,9002 bd2 ba1.1k sqftBryson At Woodland Park, Herndon, VA 20171For SaleMLS ID #VAFX2332194, Jon Gift, Samson Properties. Bright MLS
- $390,0002 bd2 ba1.1k sqft12949 Centre Park Cir APT 404, Herndon, VA 20171For SaleMLS ID #VAFX2321344, Katie Stowe, Corcoran McEnearney. Bright MLS
- $235,000-- bd1 ba488 sqft12953 Centre Park Cir APT 120, Herndon, VA 20171For SaleMLS ID #VAFX2330586, John Pham, Spring Hill Real Estate, LLC.. Bright MLS
- $325,0001 bd1 ba754 sqftThe Savoy At Reston Town Cente, Reston, VA 20190For SaleMLS ID #VAFX2330834, Sarah Scott, Patera Properties. Bright MLS
- $315,0001 bd1 ba966 sqftChantilly Park Condo, Chantilly, VA 20151For SaleMLS ID #VAFX2330810, Ehab Hennawi, Coldwell Banker Realty. Bright MLS
- $319,9901 bd1 ba725 sqft20290 Beechwood Ter Unit 103, Ashburn, VA 20147For SaleMLS ID #VALO2132362, Kamal Vala, VALA Investment Properties, LLC. Bright MLS
- $339,0002 bd1 ba876 sqftPenderbrook Square Condo, Fairfax, VA 22033For SaleMLS ID #VAFX2329986, Gomathi Nagaraj, Samson Properties. Bright MLS
- $399,9991 bd1 ba763 sqftCarlton House Condo, Reston, VA 20190For SaleMLS ID #VAFX2328038, Mark Lawter, Pearson Smith Realty, LLC. Bright MLS
- $359,9902 bd2 ba966 sqftEdgewater At Town Center, Reston, VA 20190For SaleMLS ID #VAFX2313234, PARNAZ FARSHCHI, Samson Properties. Bright MLS
- $305,0001 bd1 ba708 sqftMarquis Ar Vienna Station, Vienna, VA 22181For SaleMLS ID #VAFX2334236, Laura Schwartz, Real Broker, LLC. Bright MLS
- $350,0001 bd1 ba753 sqft1645 International Dr Unit 108, Mc Lean, VA 22102For SaleMLS ID #VAFX2334910, Amy Salley, EXP Realty, LLC. Bright MLS
- $355,0001 bd1 ba751 sqft12001 Market St #151, Reston, VA 20191For SaleMLS ID #VAFX2312072, Dave Thomas, Stone Properties VA, LLC. Bright MLS
- $335,0002 bd2 ba887 sqft114 Westwick Ct Unit 8, Sterling, VA 20165For SaleMLS ID #VALO2133162, Aman Singh, Samson Properties. Bright MLS
- $340,0002 bd1 ba876 sqftPenderbrook Square Condo, Fairfax, VA 22033For SaleMLS ID #VAFX2311564, Krissy Cruse, Pearson Smith Realty, LLC. Bright MLS
- $288,0001 bd1 ba690 sqftParcreston Condo, Reston, VA 20190For SaleMLS ID #VAFX2315794, Mike Rokni, Chase Realtors. Bright MLS
- $335,0001 bd1 ba735 sqft1601 Spring Gate Dr Unit 1108, Mc Lean, VA 22102For SaleMLS ID #VAFX2333526, Martha Urriolagoitia, Millennium Realty Group Inc.. Bright MLS
