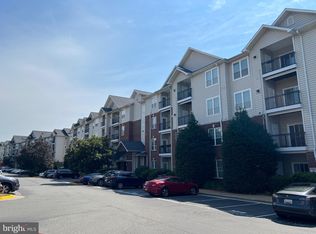
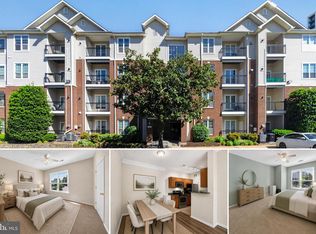
Beautifully maintained 1-bedroom, 1-bath condo featuring a new HVAC (2024) in one of Tysons' premier gated communities. This bright, move-in-ready home offers an open floor plan, stainless steel appliances, a new hot water heater (2025), spacious bedroom, and elevator access. Enjoy resort-style amenities including a pool, fitness center, clubhouse, basketball court, and walking paths. Just steps from the McLean Metro, Wegmans, Tysons Corner, The Boro, and major commuter routes, this home offers the perfect blend of comfort, convenience, and location.
For sale
$335,000
1601 Spring Gate Dr Unit 1108, Mc Lean, VA 22102
1beds
735sqft
Condominium
Built in 1997
-- sqft lot
$329,100 Zestimate®
$456/sqft
$556/mo HOA
What's special
Bright move-in-ready homeOpen floor planSpacious bedroomBasketball courtWalking pathsStainless steel appliances
- 18 days |
- 204 |
- 7 |
Zillow last checked:
Listing updated:
Listed by:
Martha Urriolagoitia 703-932-6174,
Millennium Realty Group Inc. 703-743-0051
Source: Bright MLS,MLS#: VAFX2333526
Facts & features
Interior
Bedrooms & bathrooms
- Bedrooms: 1
- Bathrooms: 1
- Full bathrooms: 1
- Main level bathrooms: 1
- Main level bedrooms: 1
Heating
- Hot Water, Natural Gas
Cooling
- Central Air, Electric
Appliances
- Included: Cooktop, Dishwasher, Disposal, Dryer, Ice Maker, Microwave, Refrigerator, Stainless Steel Appliance(s), Washer, Water Heater, Gas Water Heater
- Laundry: Dryer In Unit, Washer/Dryer Hookups Only, In Unit
Features
- Bathroom - Tub Shower, Ceiling Fan(s), Dining Area, Elevator, Formal/Separate Dining Room
- Has basement: No
- Has fireplace: No
Interior area
- Total structure area: 735
- Total interior livable area: 735 sqft
- Finished area above ground: 735
Property
Parking
- Parking features: Assigned, Other
- Details: Assigned Parking
Accessibility
- Accessibility features: None
Features
- Levels: Four
- Stories: 4
- Exterior features: Lighting
- Pool features: Community
Details
- Additional structures: Above Grade
- Parcel number: 0294 12010108
- Zoning: PDH-30
- Special conditions: Standard
Construction
Type & style
- Home type: Condo
- Architectural style: Contemporary
- Property subtype: Condominium
- Attached to another structure: Yes
Materials
- Brick, Vinyl Siding
Condition
- New construction: No
- Year built: 1997
Utilities & green energy
- Sewer: Public Sewer
- Water: Public
Community & HOA
Community
- Security: Desk in Lobby, Security Gate, Smoke Detector(s), Main Entrance Lock
- Condo and coop fee: $556 monthly
- Subdivision: Gates Of Mclean
HOA
- Has HOA: No
- Amenities included: Bike Trail, Clubhouse, Common Grounds, Community Center, Concierge, Dog Park, Elevator(s), Fitness Center, Gated, Jogging Path, Meeting Room, Party Room, Pool, Reserved/Assigned Parking, Recreation Facilities, Sauna
- Services included: Water, Trash
Location
- Region: Mc Lean
Financial & listing details
- Price per square foot: $456/sqft
- Tax assessed value: $323,290
- Annual tax amount: $4,056
- Date on market: 8/5/2026
- Listing agreement: Exclusive Right To Sell
- Listing terms: Conventional,FHA,Negotiable,VHDA
- Ownership: Condominium
Estimated market value
$329,100
$313,000 - $346,000
$2,001/mo
Price history
| Date | Event | Price |
|---|---|---|
| 8/6/2026 | Listed for sale | $335,000+37.9%$456/sqft |
Source:  Bright MLS #VAFX2333526 Report a problem Bright MLS #VAFX2333526 Report a problem | ||
| 11/6/2018 | Listing removed | $1,500$2/sqft |
Source: Millennium Realty Group Inc. #1008353638 Report a problem | ||
| 10/5/2018 | Listed for rent | $1,500$2/sqft |
Source: Millennium Realty Group Inc. #1008353638 Report a problem | ||
| 8/15/2017 | Listing removed | $1,500$2/sqft |
Source: Millennium Realty Group Inc. #FX10013110 Report a problem | ||
| 7/24/2017 | Listed for rent | $1,500+7.1%$2/sqft |
Source: Millennium Realty Group Inc. #FX10013110 Report a problem | ||
| 7/9/2013 | Listing removed | $1,400$2/sqft |
Source: NBI Realty, LLC #FX8111768 Report a problem | ||
| 6/19/2013 | Listed for rent | $1,400$2/sqft |
Source: NBI Realty, LLC #FX8111768 Report a problem | ||
| 12/21/2011 | Listing removed | $1,400$2/sqft |
Source: Exit 1st Choice Realty #FX7737046 Report a problem | ||
| 12/6/2011 | Listed for rent | $1,400$2/sqft |
Source: Exit 1st Choice Realty #FX7737046 Report a problem | ||
| 3/18/2004 | Sold | $243,000$331/sqft |
Source: Public Record Report a problem | ||
Public tax history
| Year | Property taxes | Tax assessment |
|---|---|---|
| 2025 | $3,899 +7.8% | $323,290 +8% |
| 2024 | $3,618 +4.6% | $299,340 +2% |
| 2023 | $3,459 -1.3% | $293,470 |
| 2022 | $3,503 | $293,470 -4% |
| 2021 | -- | $305,700 +10% |
| 2020 | $3,428 +6% | $277,910 +6% |
| 2019 | $3,235 +9% | $262,290 +9% |
| 2018 | $2,968 -3.4% | $240,630 -5.2% |
| 2017 | $3,073 -1.8% | $253,770 -2% |
| 2016 | $3,129 +3.6% | $258,910 |
| 2015 | $3,019 +4.3% | $258,910 +3.2% |
| 2014 | $2,894 | $250,880 +13.1% |
| 2013 | -- | $221,770 +5% |
| 2012 | -- | $211,300 |
| 2011 | -- | $211,300 +6.5% |
| 2010 | -- | $198,400 -7% |
| 2009 | -- | $213,330 -14% |
| 2008 | -- | $248,060 -9.8% |
| 2007 | -- | $275,160 |
Find assessor info on the county website
Monthly payment
Est. payment
Payment breakdown
Explore the cost of this home by adjusting the details. Changes won't be saved.Climate risks
Neighborhood: 22102
Nearby schools
GreatSchools rating
- 7/10Westgate Elementary SchoolGrades: PK-6Distance: 0.6 mi
- 9/10Kilmer Middle SchoolGrades: 7-8Distance: 1.8 mi
- 6/10Marshall High SchoolGrades: 9-12Distance: 1.4 mi
Schools provided by the listing agent
- Elementary: Westgate
- Middle: Kilmer
- High: Marshall
- District: Fairfax County Public Schools
Source: Bright MLS. This data may not be complete. We recommend contacting the local school district to confirm school assignments for this home.
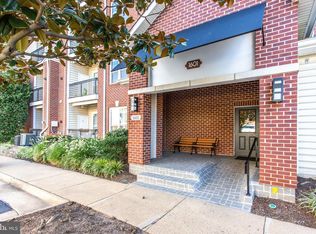
- $365,0001 bd1 ba735 sqft1601 Spring Gate Dr UNIT 1206, Mc Lean, VA 22102Sold
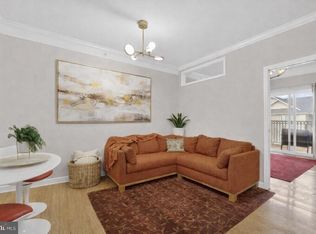
- $469,0002 bd2 ba998 sqft1601 Spring Gate Dr UNIT 1303, Mc Lean, VA 22102Sold
- $367,0001 bd1 ba735 sqft1601 Spring Gate Dr UNIT 1412, Mc Lean, VA 22102Sold
- $370,0001 bd1 ba735 sqft1601 Spring Gate Dr UNIT 1411, Mc Lean, VA 22102Sold
- $280,0001 bd1 ba642 sqft1601 Spring Gate Dr UNIT 1116, Mc Lean, VA 22102Sold
- $339,9001 bd1 ba642 sqft1601 Spring Gate Dr UNIT 1216, Mc Lean, VA 22102Sold
- $325,0001 bd1 ba735 sqft1601 Spring Gate Dr UNIT 1305, Mc Lean, VA 22102Sold
- $300,0001 bd1 ba690 sqft1601 Spring Gate Dr UNIT 1307, Mc Lean, VA 22102Sold
A local agent can set up tours, give advice and negotiate with sellers.
Similar homes
- $339,0001 bd1 ba735 sqftGates Of Mclean Condo, Mc Lean, VA 22102For Sale

 MLS ID #VAFX2324138, Eun Lee, Fairfax Realty Select. Bright MLS
 - $320,0001 bd1 ba655 sqftGates Of Mclean Condo, Mc Lean, VA 22102For Sale
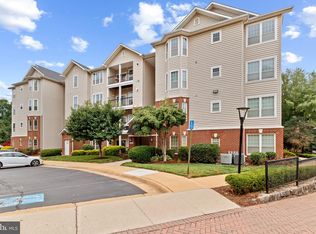 MLS ID #VAFX2326856, Sean khaznadar, Spring Hill Real Estate, LLC.. Bright MLS
 - $350,0001 bd1 ba735 sqftGates Of Mclean Condo, Mc Lean, VA 22102For Sale
 MLS ID #VAFX2319718, Gustavo M Mogrovejo, Keller Williams Realty. Bright MLS
 - $345,0001 bd1 ba735 sqftGates Of Mclean Condo, Mc Lean, VA 22102For Sale
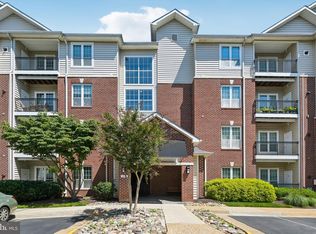 MLS ID #VAFX2316970, Rick Morrison, Serhant. Bright MLS
 - $325,0001 bd1 ba655 sqftGates Of Mclean Condo, Mc Lean, VA 22102For SaleMLS ID #VAFX2316704, Zarema Kumukova, Long & Foster Real Estate, Inc.. Bright MLS
- $350,0001 bd1 ba753 sqft1645 International Dr Unit 108, Mc Lean, VA 22102For SaleMLS ID #VAFX2334910, Amy Salley, EXP Realty, LLC. Bright MLS
- $299,0001 bd1 ba690 sqft1521 Lincoln Way APT 104A, Mc Lean, VA 22102For SaleMLS ID #VAFX2315452, Erika Garcia, Long & Foster Real Estate, Inc.. Bright MLS
- $379,0002 bd2 ba952 sqft1504 Lincoln Way APT 133, Mc Lean, VA 22102For SaleMLS ID #VAFX2330276, Heather Fry, Capital Center. Bright MLS
- $279,9001 bd1 ba789 sqftThe Colonies At Mclean C, Mc Lean, VA 22102For SaleMLS ID #VAFX2332878, Dee Owens, RE/MAX Gateway, LLC. Bright MLS
- $279,9001 bd1 ba689 sqft1524 Lincoln Way APT 107, Mc Lean, VA 22102For SaleMLS ID #VAFX2317318, Robert Wittman, Redfin Corporation. Bright MLS
- $350,0002 bd2 ba947 sqftParcreston Condo, Reston, VA 20190For SaleMLS ID #VAFX2335890, Christy Stuart, Real Broker, LLC. Bright MLS
- $305,0001 bd1 ba708 sqftMarquis Ar Vienna Station, Vienna, VA 22181For SaleMLS ID #VAFX2334236, Laura Schwartz, Real Broker, LLC. Bright MLS
- $339,9501 bd1 ba840 sqftRamblewood At, Springfield, VA 22152For SaleMLS ID #VAFX2330722, Cindy Schneider, Long & Foster Real Estate, Inc.. Bright MLS
- $339,0002 bd1 ba876 sqftPenderbrook Square Condo, Fairfax, VA 22033For SaleMLS ID #VAFX2329986, Gomathi Nagaraj, Samson Properties. Bright MLS
- $339,9002 bd1 ba788 sqftBaldwin Grove, Reston, VA 20194For SaleMLS ID #VAFX2317944, Babak Binesh, Samson Properties. Bright MLS
- $360,0001 bd1 ba721 sqftAstoria Condominium, Arlington, VA 22201For SaleMLS ID #VAAR2077566, Tracey Hickey, RE/MAX Gateway. Bright MLS
- $344,9902 bd2 ba1k sqftRiverbend At Lansdowne Woods, Leesburg, VA 20176For SaleMLS ID #VALO2134624, Michel Convin, ADT Realty. Bright MLS
- $375,0002 bd2 ba1k sqftQuaker Hill, Alexandria, VA 22314For SaleMLS ID #VAAX2062658, Jake Barney, Redfin Corporation. Bright MLS
- $299,0001 bd1 ba669 sqft9486 Virginia Center Blvd Unit 321, Vienna, VA 22181For SaleMLS ID #VAFX2326174, Michael Gorman, RealtyPeople. Bright MLS
- $300,0001 bd1 ba690 sqftParcreston Condo, Reston, VA 20190For SaleMLS ID #VAFX2333264, Paula Flagg, Real Broker, LLC. Bright MLS
