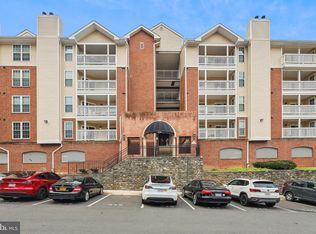
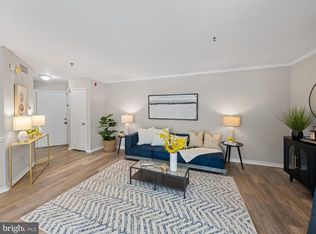
Your dream home awaits just a quick stroll from Tysons Galleria, Tysons Corner Mall, The Boro, and Whole Foods! This condo offers an unbeatable combination of location and lifestyle. Close to Spring Hill Metro Station, Zoned for McLean High School, Longfellow Middle, and Spring Hill Elementary. Close to shopping, dining, entertainment, and major commuter routes — truly a commuter’s dream! Property Features: Nicely updated bathroom, open floor plan, a spacious balcony, perfect for relaxing or entertaining, and a in-unit washer and dryer. Schedule a showing today!
For sale
Price cut: $20K (7/9)
$279,900
1524 Lincoln Way APT 107, Mc Lean, VA 22102
1beds
689sqft
:
Get pre-qualifiedN/A
Condominium
Built in 1988
-- sqft lot
$276,600 Zestimate®
$406/sqft
$652/mo HOA
What's special
Open floor planNicely updated bathroomIn-unit washer and dryer
- 44 days |
- 217 |
- 20 |
Zillow last checked:
Listing updated:
Listed by:
Robert Wittman 703-220-1017,
Redfin Corporation 703-665-6665
Source: Bright MLS,MLS#: VAFX2317318
Facts & features
Interior
Bedrooms & bathrooms
- Bedrooms: 1
- Bathrooms: 1
- Full bathrooms: 1
- Main level bathrooms: 1
- Main level bedrooms: 1
Basement
- Area: 0
Heating
- Forced Air, Electric
Cooling
- Central Air, Electric
Appliances
- Included: Refrigerator, Cooktop, Range Hood, Dishwasher, Washer, Dryer, Electric Water Heater
- Laundry: Dryer In Unit, Washer In Unit, In Unit
Features
- Flooring: Laminate
- Doors: Sliding Glass
- Has basement: No
- Has fireplace: No
Interior area
- Total structure area: 689
- Total interior livable area: 689 sqft
- Finished area above ground: 689
- Finished area below ground: 0
Property
Parking
- Total spaces: 1
- Parking features: Covered, Assigned, Garage
- Garage spaces: 1
- Details: Assigned Parking, Assigned Space #: 116
Accessibility
- Accessibility features: 2+ Access Exits
Features
- Levels: One
- Stories: 1
- Exterior features: Balcony
- Pool features: Community
Details
- Additional structures: Above Grade, Below Grade
- Parcel number: 0293 29060107
- Zoning: 230
- Special conditions: Standard
Construction
Type & style
- Home type: Condo
- Architectural style: Colonial
- Property subtype: Condominium
- Attached to another structure: Yes
Materials
- Brick
- Foundation: Concrete Perimeter
Condition
- New construction: No
- Year built: 1988
Utilities & green energy
- Sewer: Public Sewer
- Water: Public
Community & HOA
Community
- Condo and coop fee: $652 monthly
- Subdivision: Fountains At Mclean
HOA
- Has HOA: No
- Amenities included: Pool, Clubhouse, Fitness Center
- Services included: Pool(s), Maintenance Structure, Water, Trash, Sewer
- HOA name: Fountains At Mclean
Location
- Region: Mc Lean
Financial & listing details
- Price per square foot: $406/sqft
- Tax assessed value: $255,660
- Annual tax amount: $3,077
- Date on market: 6/11/2026
- Listing agreement: Exclusive Right To Sell
- Ownership: Condominium
Estimated market value
$276,600
$263,000 - $290,000
$2,024/mo
Price history
| Date | Event | Price |
|---|---|---|
| 7/9/2026 | Price change | $279,900-6.7%$406/sqft |
Source:  Bright MLS #VAFX2317318 Report a problem Bright MLS #VAFX2317318 Report a problem | ||
| 6/11/2026 | Listed for sale | $299,900+41.5%$435/sqft |
Source: Bright MLS #VAFX2317318 Report a problem | ||
| 11/25/2025 | Listing removed | $2,000$3/sqft |
Source: Zillow Rentals Report a problem | ||
| 11/11/2025 | Price change | $2,000-4.8%$3/sqft |
Source: Zillow Rentals Report a problem | ||
| 10/30/2025 | Price change | $2,100-4.5%$3/sqft |
Source: Zillow Rentals Report a problem | ||
| 9/18/2025 | Listed for rent | $2,200+51.7%$3/sqft |
Source: Zillow Rentals Report a problem | ||
| 5/1/2015 | Listing removed | $1,450$2/sqft |
Source: Postlets Report a problem | ||
| 3/31/2015 | Listed for rent | $1,450$2/sqft |
Source: Postlets Report a problem | ||
| 5/17/2004 | Sold | $212,000+17.2%$308/sqft |
Source: Public Record Report a problem | ||
| 10/29/2002 | Sold | $180,862$262/sqft |
Source: Public Record Report a problem | ||
Public tax history
| Year | Property taxes | Tax assessment |
|---|---|---|
| 2025 | $3,023 +12.8% | $250,650 +13% |
| 2024 | $2,681 +5.6% | $221,810 +3% |
| 2023 | $2,538 -1.3% | $215,350 |
| 2022 | $2,570 | $215,350 -4% |
| 2021 | -- | $224,320 +3% |
| 2020 | $2,686 -2% | $217,790 -2% |
| 2019 | $2,741 +4% | $222,230 +4% |
| 2018 | $2,636 +9.9% | $213,680 +7.9% |
| 2017 | $2,398 -1.9% | $198,040 -2.1% |
| 2016 | $2,445 -4.9% | $202,290 -8.2% |
| 2015 | $2,570 -1% | $220,400 -2% |
| 2014 | $2,595 | $225,000 +13.5% |
| 2013 | -- | $198,240 +2.9% |
| 2012 | -- | $192,630 -5% |
| 2011 | -- | $202,770 |
| 2010 | -- | $202,770 -3% |
| 2009 | -- | $209,040 -11% |
| 2008 | -- | $234,880 -7.1% |
| 2007 | -- | $252,800 +46.1% |
| 2003 | -- | $173,000 |
| 2002 | -- | -- |
Find assessor info on the county website
Monthly payment
Est. payment
Payment breakdown
Explore the cost of this home by adjusting the details. Changes won't be saved.Climate risks
Neighborhood: 22102
Nearby schools
GreatSchools rating
- 10/10Spring Hill Elementary SchoolGrades: PK-6Distance: 0.6 mi
- 10/10Longfellow Middle SchoolGrades: 7-8Distance: 3.3 mi
- 9/10McLean High SchoolGrades: 9-12Distance: 2.5 mi
Schools provided by the listing agent
- Elementary: Spring Hill
- Middle: Longfellow
- High: Mclean
- District: Fairfax County Public Schools
Source: Bright MLS. This data may not be complete. We recommend contacting the local school district to confirm school assignments for this home.
- $375,0002 bd2 ba952 sqft1524 Lincoln Way APT 101, Mc Lean, VA 22102Sold
- $298,0001 bd1 ba779 sqft1524 Lincoln Way APT 105, Mc Lean, VA 22102Sold
- $310,0001 bd1 ba849 sqft1524 Lincoln Way APT 106, Mc Lean, VA 22102Sold

- $285,0001 bd1 ba689 sqft1524 Lincoln Way APT 209, Mc Lean, VA 22102For Sale

- $380,0002 bd2 ba952 sqft1524 Lincoln Way APT 211, Mc Lean, VA 22102Sold
- $249,0001 bd1 ba626 sqft1524 Lincoln Way APT 214, Mc Lean, VA 22102Sold
- $265,7501 bd1 ba626 sqft1524 Lincoln Way APT 302, Mc Lean, VA 22102Sold
- $305,0001 bd1 ba689 sqft1524 Lincoln Way APT 307, Mc Lean, VA 22102Sold
A local agent can set up tours, give advice and negotiate with sellers.
Similar homes
- $277,0001 bd1 ba626 sqftFountains At Mcl, Mc Lean, VA 22102For Sale

 MLS ID #VAFX2318150, Richard Martinez, Fairfax Realty of Tysons. Bright MLS
 - $335,0001 bd1 ba655 sqftGates Of Mclean Condo, Mc Lean, VA 22102For Sale
 MLS ID #VAFX2316704, Zarema Kumukova, Long & Foster Real Estate, Inc.. Bright MLS
 - $239,0001 bd1 ba789 sqftThe Colonies At Mclean, Mc Lean, VA 22102For Sale
 MLS ID #VAFX2318582, Aryan Frizhandi, Long & Foster Real Estate, Inc.. Bright MLS
 - $350,0001 bd1 ba735 sqftGates Of Mclean Condo, Mc Lean, VA 22102For Sale
 MLS ID #VAFX2319718, Gustavo M Mogrovejo, Keller Williams Realty. Bright MLS
 - $284,9991 bd1 ba960 sqftVistas Of Vienna, Oakton, VA 22124For SaleMLS ID #VAFX2322204, Grant Doe JR., Long & Foster Real Estate, Inc.. Bright MLS
- $244,9002 bd1 ba929 sqftYorktowne Square Condo, Falls Church, VA 22042For SaleMLS ID #VAFX2315848, Bishal Karki, DMV Realty, INC.. Bright MLS
- $289,9001 bd1 ba863 sqft3175 Summit Square Dr #5-E12, Oakton, VA 22124For SaleMLS ID #VAFX2308322, Joe Estabrooks, Keller Williams Capital Properties. Bright MLS
- $249,0001 bd1 ba764 sqftPark Towers Condo, Falls Church, VA 22046For SaleMLS ID #VAFA2004120, TJay WILLIAMS, Redfin Corporation. Bright MLS
- $285,0001 bd1 ba951 sqftSkyline Plaza North Cond, Falls Church, VA 22041For SaleMLS ID #VAFX2328884, Neyla Brown, Keller Williams Realty. Bright MLS
- $274,9992 bd1 ba922 sqft7561 Spring Lake Dr APT B2, Bethesda, MD 20817For SaleMLS ID #MDMC2243406, Gloria Griner, RLAH @properties. Bright MLS
- $299,9001 bd1 ba690 sqftMercer A Condo, Reston, VA 20191For SaleMLS ID #VAFX2323026, Marc Vuolo, Century 21 Redwood Realty. Bright MLS
- $295,000-- bd1 ba585 sqftWesley Heights, Washington, DC 20016For SaleMLS ID #DCDC2268860, Janet Whitman, Coldwell Banker Realty - Washington. Bright MLS
- $290,0001 bd1 ba958 sqftSkyline Plaza South Cond, Falls Church, VA 22041For SaleMLS ID #VAFX2329302, Genesis Solorzano, Real Broker, LLC. Bright MLS
- $279,9001 bd1 ba752 sqftSkyline Plaza Condominium, Falls Church, VA 22041For SaleMLS ID #VAFX2303344, Irena Menisher, KW Metro Center. Bright MLS
- $285,0001 bd1 ba728 sqftThe Victoria Codm, Rockville, MD 20850For SaleMLS ID #MDMC2242600, Margaret Babbington, Compass. Bright MLS
- $299,0001 bd1 ba774 sqftSavoy Park Condo, Falls Church, VA 22041For SaleMLS ID #VAFX2326264, Kelly Snell, Samson Properties. Bright MLS
- $259,9001 bd1 ba700 sqftSummerridge Condo, Reston, VA 20194For SaleMLS ID #VAFX2313014, matt caudle, Samson Properties. Bright MLS
- $279,0001 bd2 ba1k sqftAlexandria Knolls, Alexandria, VA 22304For SaleMLS ID #VAAX2063178, Susan Skare, Berkshire Hathaway HomeServices PenFed Realty. Bright MLS
- $294,9991 bd1 ba644 sqftSavoy Park Condo, Falls Church, VA 22041For SaleMLS ID #VAFX2319052, David L Smith, Compass. Bright MLS
- $365,0001 bd1 ba704 sqftHalstead At The Metro 1, Fairfax, VA 22031For SaleMLS ID #VAFX2317400, Eduardo Manus, KW Metro Center. Bright MLS
