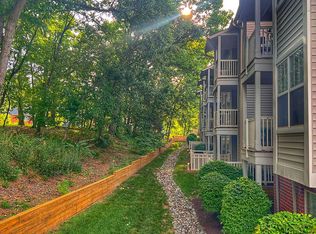
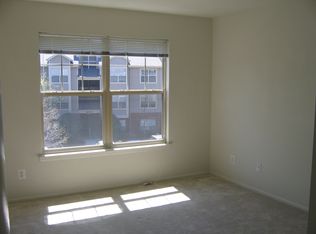
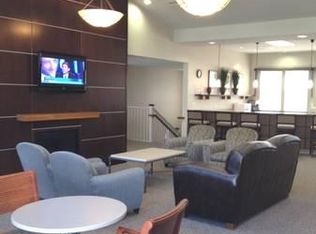
Open Friday, 8/21 4-6, Saturday 8/22 12-2. This freshly updated two-bedroom, two-bath condo at ParcReston is ready for you to move right in, with fresh paint and new flooring throughout. The open layout connects the living and dining spaces with a well-appointed kitchen featuring granite countertops, a tile backsplash, stainless steel appliances, and recessed lighting. Just off the living area, step outside to a private patio backing to trees—the kind of spot that makes morning coffee worth getting up early for. Both bedrooms offer their own full bath and generous closet space, creating a layout that works equally well for everyday living, guests, or a home office. And with a first-floor entrance and everything on one level, there are no stairs to navigate—just walk in and settle in. Parking? Handled. Two parking spaces are included, including one covered space. At ParcReston, the location and amenities are hard to beat. Residents enjoy indoor and outdoor pools, a fitness center, tennis courts, a playground, and walking paths throughout the community—all within walking distance of Reston Town Center's shops, restaurants, and entertainment. When you need to go farther, you're just minutes from the Silver Line, Dulles Toll Road, and Dulles International Airport. Fresh, move-in ready, surrounded by trees, and right in the heart of Reston—this one makes everyday living easy.
For sale
$350,000
1706 Ascot Way, Reston, VA 20190
2beds
947sqft
Condominium
Built in 1985
-- sqft lot
$346,000 Zestimate®
$370/sqft
$488/mo HOA
What's special
Recessed lightingSurrounded by treesTile backsplashGenerous closet spaceStainless steel appliances
- 17 hours |
- 107 |
- 9 |
Zillow last checked:
Listing updated:
Listed by:
Christy Stuart 703-966-6625,
Real Broker, LLC 8504500442,
Listing Team: Aligned Real Estate Group, Co-Listing Team: Aligned Real Estate Group,Co-Listing Agent: Abigail Owen 803-603-3984,
Real Broker, LLC
Source: Bright MLS,MLS#: VAFX2335890
Facts & features
Interior
Bedrooms & bathrooms
- Bedrooms: 2
- Bathrooms: 2
- Full bathrooms: 2
- Main level bathrooms: 2
- Main level bedrooms: 2
Basement
- Area: 0
Heating
- Heat Pump, Electric
Cooling
- Ceiling Fan(s), Heat Pump, Electric
Appliances
- Included: Microwave, Disposal, Dishwasher, Dryer, Exhaust Fan, Refrigerator, Stainless Steel Appliance(s), Washer, Cooktop, Electric Water Heater
- Laundry: In Unit
Features
- Has basement: No
- Has fireplace: No
Interior area
- Total structure area: 947
- Total interior livable area: 947 sqft
- Finished area above ground: 947
- Finished area below ground: 0
Property
Parking
- Total spaces: 2
- Parking features: Assigned, Detached Carport, Off Street
- Carport spaces: 1
- Details: Assigned Parking, Assigned Space #: 263, 263
Accessibility
- Accessibility features: Other
Features
- Levels: One
- Stories: 1
- Pool features: Community
Details
- Additional structures: Above Grade, Below Grade
- Parcel number: 0172 40100017
- Zoning: 372
- Special conditions: Standard
Construction
Type & style
- Home type: Condo
- Property subtype: Condominium
- Attached to another structure: Yes
Materials
- Combination
Condition
- New construction: No
- Year built: 1985
Utilities & green energy
- Sewer: Private Sewer
- Water: Public
Community & HOA
Community
- Condo and coop fee: $414 monthly
- Subdivision: Parcreston
HOA
- Has HOA: Yes
- Amenities included: Bike Trail, Clubhouse, Common Grounds, Community Center, Fitness Center, Game Room, Jogging Path, Lake, Meeting Room, Party Room, Picnic Area, Pool, Tennis Court(s)
- Services included: Common Area Maintenance, Maintenance Grounds, Management, Pool(s), Recreation Facility, Reserve Funds, Road Maintenance, Sewer, Trash, Water
- HOA fee: $890 annually
Location
- Region: Reston
Financial & listing details
- Price per square foot: $370/sqft
- Tax assessed value: $343,910
- Annual tax amount: $4,129
- Date on market: 8/21/2026
- Listing agreement: Exclusive Right To Sell
- Listing terms: Cash,Conventional
- Ownership: Condominium
Estimated market value
$346,000
$329,000 - $363,000
$2,350/mo
Price history
| Date | Event | Price |
|---|---|---|
| 8/21/2026 | Listed for sale | $350,000-2.8%$370/sqft |
Source:  Bright MLS #VAFX2335890 Report a problem Bright MLS #VAFX2335890 Report a problem | ||
| 5/21/2021 | Listing removed | -- |
Source: Zillow Rental Network Premium Report a problem | ||
| 4/2/2021 | Listed for rent | $1,700$2/sqft |
Source: Zillow Rental Network Premium #VAFX1190124 Report a problem | ||
| 8/4/2019 | Listing removed | $1,700$2/sqft |
Source: RE/MAX Preferred Properties #VAFX1080396 Report a problem | ||
| 7/27/2019 | Listed for rent | $1,700$2/sqft |
Source: RE/MAX Preferred Properties #VAFX1080396 Report a problem | ||
| 7/11/2017 | Listing removed | $1,700$2/sqft |
Source: RE/MAX Preferred Prop., Inc. #FX9976040 Report a problem | ||
| 6/14/2017 | Listed for rent | $1,700$2/sqft |
Source: RE/MAX Preferred Prop., Inc. #FX9976040 Report a problem | ||
| 7/16/2014 | Listing removed | $1,700$2/sqft |
Source: RE/MAX Preferred Prop., Inc. #FX8386166 Report a problem | ||
| 6/25/2014 | Listed for rent | $1,700+3%$2/sqft |
Source: RE/MAX PREFERRED PROPERTIES #FX8386166 Report a problem | ||
| 5/26/2013 | Listing removed | $1,650$2/sqft |
Source: RE/MAX PREFERRED PROPERTIES #FX8088208 Report a problem | ||
| 5/23/2013 | Listed for rent | $1,650+3.1%$2/sqft |
Source: RE/MAX Preferred Prop., Inc. #FX8088208 Report a problem | ||
| 2/14/2012 | Listing removed | $1,600$2/sqft |
Source: RE/MAX PREFERRED PROPERTIES #FX7742443 Report a problem | ||
| 12/17/2011 | Listed for rent | $1,600$2/sqft |
Source: RE/MAX Preferred Prop., Inc. #FX7742443 Report a problem | ||
| 11/22/2005 | Sold | $359,900$380/sqft |
Source: Agent Provided Report a problem | ||
Public tax history
| Year | Property taxes | Tax assessment |
|---|---|---|
| 2025 | $4,017 +5.8% | $333,890 +6% |
| 2024 | $3,797 +5.6% | $314,990 +3% |
| 2023 | $3,595 +5.7% | $305,820 +7% |
| 2022 | $3,403 | $285,810 +4% |
| 2021 | -- | $274,820 +5% |
| 2020 | $3,221 +8% | $261,730 +8% |
| 2019 | $2,982 +4.1% | $242,340 +4.1% |
| 2018 | $2,866 +3.9% | $232,900 +2% |
| 2017 | $2,758 -3.8% | $228,330 -4% |
| 2016 | $2,867 -3.1% | $237,840 -6.5% |
| 2015 | $2,958 +6.3% | $254,370 +6% |
| 2014 | $2,784 | $239,860 +9.8% |
| 2013 | -- | $218,420 +15.2% |
| 2012 | -- | $189,670 +2% |
| 2011 | -- | $185,950 |
| 2010 | -- | $185,950 -9.5% |
| 2009 | -- | $205,470 -33% |
| 2008 | -- | $306,670 -2.8% |
| 2007 | -- | $315,400 |
Find assessor info on the county website
Monthly payment
Est. payment
Payment breakdown
Explore the cost of this home by adjusting the details. Changes won't be saved.Climate risks
Neighborhood: Sunset Hills
Nearby schools
GreatSchools rating
- 4/10Lake Anne Elementary SchoolGrades: PK-6Distance: 0.3 mi
- 7/10Hughes Middle SchoolGrades: 7-8Distance: 2.1 mi
- 4/10South Lakes High SchoolGrades: 9-12Distance: 2.2 mi
Schools provided by the listing agent
- Elementary: Lake Anne
- Middle: Hughes
- High: South Lakes
- District: Fairfax County Public Schools
Source: Bright MLS. This data may not be complete. We recommend contacting the local school district to confirm school assignments for this home.
- $371,9002 bd2 ba947 sqft1706 Ascot Way UNIT C, Reston, VA 20190For Sale By Owner
- $371,5002 bd2 ba1k sqft1704C Ascot Way, Reston, VA 20190Off Market
- $351,4002 bd2 ba947 sqft1705A Ascot Way, Reston, VA 20190Off Market
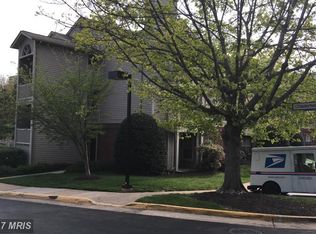
- $276,7001 bd1 ba690 sqft1705F Ascot Way, Reston, VA 20190Off Market
- $361,3002 bd2 ba1k sqft1707A Ascot Way, Reston, VA 20190Off Market
- $359,0002 bd2 ba1k sqft1707B Ascot Way, Reston, VA 20190Off Market
- $370,8002 bd2 ba1k sqft1707F Ascot Way, Reston, VA 20190Off Market
- $364,9002 bd2 ba1k sqft1709D Ascot Way, Reston, VA 20190Off Market
A local agent can set up tours, give advice and negotiate with sellers.
Similar homes
- $415,0002 bd2 ba878 sqftStratford Condo, Reston, VA 20190For Sale

 MLS ID #VAFX2335630, Zanne Barber, Pearson Smith Realty, LLC. Bright MLS
 - $299,9991 bd1 ba690 sqftParcreston Condo, Reston, VA 20190For Sale
 MLS ID #VAFX2327572, Clorissa Wince, Real Broker, LLC. Bright MLS
 - $340,0001 bd1 ba754 sqft12000 Market St APT 172, Reston, VA 20190For Sale
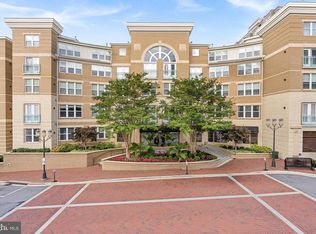 MLS ID #VAFX2334672, Amanda Ingram, Pearson Smith Realty, LLC. Bright MLS
 - $371,9002 bd2 ba947 sqft1706 Ascot Way Unit C, Reston, VA 20190For Sale By Owner
- $359,9002 bd2 ba966 sqftEdgewater At Town Center, Reston, VA 20190For SaleMLS ID #VAFX2330850, Arslan Jamil, Samson Properties. Bright MLS
- $324,9902 bd1 ba991 sqftSouthgate Condo, Reston, VA 20191For SaleMLS ID #VAFX2336382, Nikki Lagouros, Berkshire Hathaway HomeServices PenFed Realty. Bright MLS
- $359,9902 bd2 ba966 sqftEdgewater At Town Center, Reston, VA 20190For SaleMLS ID #VAFX2313234, PARNAZ FARSHCHI, Samson Properties. Bright MLS
- $354,9993 bd2 ba1.2k sqftNorthgate Condo, Reston, VA 20190For SaleMLS ID #VAFX2328046, Jai Sharma, Spring Hill Real Estate, LLC.. Bright MLS
- $364,9992 bd2 ba1.2k sqftEdgewater At Town Center, Reston, VA 20190For SaleMLS ID #VAFX2322486, Keri Shull, EXP Realty, LLC. Bright MLS
- $510,0002 bd2 ba1k sqft12001 Market St APT 159, Reston, VA 20190For SaleMLS ID #VAFX2336682, Victoria Yoder, MN3 LLC. Bright MLS
- $350,0001 bd1 ba754 sqftThe Savoy, Reston, VA 20190For SaleMLS ID #VAFX2328686, Souri Johnson, Coldwell Banker Realty. Bright MLS
- $299,9992 bd1 ba991 sqftSouthgate, Reston, VA 20191For SaleMLS ID #VAFX2333426, Megan Thiel, Long & Foster Real Estate, Inc.. Bright MLS
- $314,9002 bd1 ba1k sqftHunters Woods Village Co, Reston, VA 20191For SaleMLS ID #VAFX2331958, Michelina Queri, Samson Properties. Bright MLS
- $395,0002 bd2 ba1.1k sqftEdgewater At Town Center, Reston, VA 20190For SaleMLS ID #VAFX2330778, Jay Lee, Better Homes and Gardens Real Estate Reserve. Bright MLS
- $379,9902 bd2 ba1.2k sqftEdgewater At Town Center, Reston, VA 20190For SaleMLS ID #VAFX2322708, Shivam Vashi, DMV Realty, INC.. Bright MLS
- $385,0002 bd2 ba1.1k sqftEdgewater At Tow, Reston, VA 20190For SaleMLS ID #VAFX2298110, Meghan Pachas, Realty ONE Group Old Towne. Bright MLS
- $400,0002 bd2 ba1.1k sqftEdgewater At Town Center, Reston, VA 20190For SaleMLS ID #VAFX2310334, John Gordon, EXP Realty, LLC. Bright MLS
- $355,0002 bd1 ba1.1k sqftBentana Park Condo, Reston, VA 20190For SaleMLS ID #VAFX2315872, Karen Reynoso, Real Broker, LLC. Bright MLS
- $300,0001 bd1 ba690 sqftParcreston Condo, Reston, VA 20190For SaleMLS ID #VAFX2333264, Paula Flagg, Real Broker, LLC. Bright MLS
- $359,9002 bd1 ba952 sqftSummerridge Condo, Reston, VA 20194For SaleMLS ID #VAFX2329788, Lisa Ford, Pearson Smith Realty, LLC. Bright MLS
