Two bedroom, two bath condo with fireplace, hardwoods, granite countertops and stainless steel appliances. Balcony faces the woods. Private covered reserved parking plus one additional reserved space. Community center, pool, gym, EV charger. Easily walk to Reston Town Center, Whole Foods, Trader Joes, Harris Teeter and the Metro rail.
For sale by owner
Price increase: $11.9K (7/10)
$371,900
1706 Ascot Way Unit C, Reston, VA 20190
2beds
947sqft
Condo
Built in 1984
-- sqft lot
$-- Zestimate®
$393/sqft
$414/mo HOA
What's special
Private covered reserved parkingBalcony faces the woodsOne additional reserved spaceGranite countertopsStainless steel appliances
What the owner loves about this home
I love the shiny hardwood floors, nice neighborhood, gym, pool and easy walk to everything that I need.
- 48 days |
- 559 |
- 7 |
Listed by:
Property Owner (814) 541-4500
Facts & features
Interior
Bedrooms & bathrooms
- Bedrooms: 2
- Bathrooms: 2
- Full bathrooms: 2
Heating
- Forced air
Cooling
- Central
Appliances
- Included: Dryer, Refrigerator, Washer
Features
- Flooring: Carpet
- Basement: None
- Has fireplace: Yes
Interior area
- Total interior livable area: 947 sqft
Property
Parking
- Total spaces: 2
- Parking features: Carport
Features
- Exterior features: Vinyl
Details
- Parcel number: 017240100019
Construction
Type & style
- Home type: Condo
- Architectural style: Conventional
Materials
- brick
- Roof: Other
Condition
- New construction: No
- Year built: 1984
Community & HOA
HOA
- Has HOA: Yes
- HOA fee: $414 monthly
Location
- Region: Reston
Financial & listing details
- Price per square foot: $393/sqft
- Tax assessed value: $341,350
- Annual tax amount: $4,106
- Date on market: 7/4/2026
Estimated market value
Not available
Estimated sales range
Not available
$2,428/mo
Price history
| Date | Event | Price |
|---|---|---|
| 7/10/2026 | Price change | $371,900+3.3%$393/sqft |
Source: Owner Report a problem | ||
| 7/4/2026 | Listed for sale | $359,990+28.6%$380/sqft |
Source: Owner Report a problem | ||
| 8/10/2015 | Sold | $280,000-2.1%$296/sqft |
Source: Public Record Report a problem | ||
| 7/15/2015 | Pending sale | $286,000$302/sqft |
Source: Keller Williams Realty #FX8633628 Report a problem | ||
| 5/14/2015 | Listed for sale | $286,000+58.9%$302/sqft |
Source: Keller Williams - Chantilly #FX8633628 Report a problem | ||
| 7/18/2013 | Listing removed | $1,595$2/sqft |
Source: Zillow Rental Network Report a problem | ||
| 7/10/2013 | Price change | $1,595-3.3%$2/sqft |
Source: Zillow Rental Network Report a problem | ||
| 7/3/2013 | Price change | $1,650+3.4%$2/sqft |
Source: Samson Properties #FX8123959 Report a problem | ||
| 7/1/2013 | Price change | $1,595-1.8%$2/sqft |
Source: Zillow Rental Network Report a problem | ||
| 6/28/2013 | Listed for rent | $1,625$2/sqft |
Source: Zillow Rental Network Report a problem | ||
| 6/3/2011 | Sold | $180,000$190/sqft |
Source: Public Record Report a problem | ||
| 2/20/2011 | Listed for sale | $180,000-52.2%$190/sqft |
Source: Keller Williams Realty #FX7534984 Report a problem | ||
| 12/2/2005 | Sold | $376,900$398/sqft |
Source: Public Record Report a problem | ||
Public tax history
| Year | Property taxes | Tax assessment |
|---|---|---|
| 2025 | $4,106 +3.8% | $341,350 +4% |
| 2024 | $3,956 +5.6% | $328,160 +3% |
| 2023 | $3,745 +5.7% | $318,600 +7% |
| 2022 | $3,545 | $297,760 +4% |
| 2021 | -- | $286,310 +5% |
| 2020 | $3,355 +8% | $272,680 +8% |
| 2019 | $3,107 +4% | $252,480 +4% |
| 2018 | $2,987 +3.9% | $242,730 +2% |
| 2017 | $2,875 -3.8% | $237,970 -4% |
| 2016 | $2,988 -3.1% | $247,890 -6.5% |
| 2015 | $3,083 +6.2% | $265,120 +6% |
| 2014 | $2,903 | $250,110 +10.2% |
| 2013 | -- | $226,920 +15.1% |
| 2012 | -- | $197,190 +2% |
| 2011 | -- | $193,320 |
| 2010 | -- | $193,320 -9.5% |
| 2009 | -- | $213,610 -33% |
| 2008 | -- | $318,820 -2.9% |
| 2007 | -- | $328,400 |
Find assessor info on the county website
Monthly payment
Est. payment
Payment breakdown
Explore the cost of this home by adjusting the details. Changes won't be saved.Climate risks
Neighborhood: Sunset Hills
Nearby schools
GreatSchools rating
- 4/10Lake Anne Elementary SchoolGrades: PK-6Distance: 0.3 mi
- 7/10Hughes Middle SchoolGrades: 7-8Distance: 2.1 mi
- 4/10South Lakes High SchoolGrades: 9-12Distance: 2.2 mi
Schools provided by the listing agent
- Elementary: LAKE ANNE
- Middle: HUGHES
- High: SOUTH LAKES
Source: The MLS. This data may not be complete. We recommend contacting the local school district to confirm school assignments for this home.
- $350,0002 bd2 ba947 sqft1706 Ascot Way, Reston, VA 20190For Sale

- $371,5002 bd2 ba1k sqft1704C Ascot Way, Reston, VA 20190Off Market
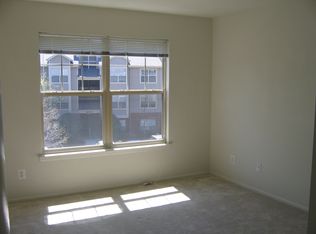
- $351,4002 bd2 ba947 sqft1705A Ascot Way, Reston, VA 20190Off Market
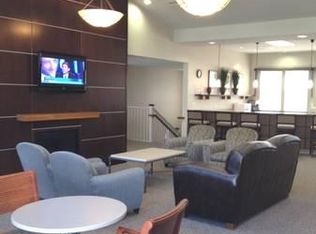
- $276,7001 bd1 ba690 sqft1705F Ascot Way, Reston, VA 20190Off Market
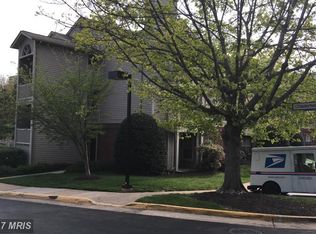
- $361,3002 bd2 ba1k sqft1707A Ascot Way, Reston, VA 20190Off Market
- $359,0002 bd2 ba1k sqft1707B Ascot Way, Reston, VA 20190Off Market
- $370,8002 bd2 ba1k sqft1707F Ascot Way, Reston, VA 20190Off Market
- $364,9002 bd2 ba1k sqft1709D Ascot Way, Reston, VA 20190Off Market
A local agent can set up tours, give advice and negotiate with sellers.
Similar homes
- $350,0002 bd2 ba947 sqftParcreston Condo, Reston, VA 20190For Sale
 MLS ID #VAFX2335890, Christy Stuart, Real Broker, LLC. Bright MLS
 - $415,0002 bd2 ba878 sqftStratford Condo, Reston, VA 20190For Sale
 MLS ID #VAFX2335630, Zanne Barber, Pearson Smith Realty, LLC. Bright MLS
 - $364,9992 bd2 ba1.2k sqftEdgewater At Town Center, Reston, VA 20190For Sale
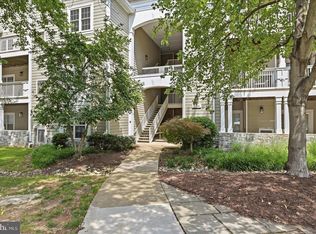 MLS ID #VAFX2322486, Keri Shull, EXP Realty, LLC. Bright MLS
 - $395,0002 bd2 ba1.1k sqftEdgewater At Town Center, Reston, VA 20190For Sale
 MLS ID #VAFX2330778, Jay Lee, Better Homes and Gardens Real Estate Reserve. Bright MLS
 - $359,9002 bd2 ba966 sqftEdgewater At Town Center, Reston, VA 20190For SaleMLS ID #VAFX2330850, Arslan Jamil, Samson Properties. Bright MLS
- $379,9902 bd2 ba1.2k sqftEdgewater At Town Center, Reston, VA 20190For SaleMLS ID #VAFX2322708, Shivam Vashi, DMV Realty, INC.. Bright MLS
- $359,9902 bd2 ba966 sqftEdgewater At Town Center, Reston, VA 20190For SaleMLS ID #VAFX2313234, PARNAZ FARSHCHI, Samson Properties. Bright MLS
- $400,0002 bd2 ba1.1k sqftEdgewater At Town Center, Reston, VA 20190For SaleMLS ID #VAFX2310334, John Gordon, EXP Realty, LLC. Bright MLS
- $410,0002 bd2 ba1.1k sqftEdgewater At Town Center, Reston, VA 20190For SaleMLS ID #VAFX2329836, Steph Drahozal, Pearson Smith Realty, LLC. Bright MLS
- $385,0002 bd2 ba1.1k sqftEdgewater At Tow, Reston, VA 20190For SaleMLS ID #VAFX2298110, Meghan Pachas, Realty ONE Group Old Towne. Bright MLS
- $340,0001 bd1 ba754 sqft12000 Market St APT 172, Reston, VA 20190For SaleMLS ID #VAFX2334672, Amanda Ingram, Pearson Smith Realty, LLC. Bright MLS
- $299,9991 bd1 ba690 sqftParcreston Condo, Reston, VA 20190For SaleMLS ID #VAFX2327572, Clorissa Wince, Real Broker, LLC. Bright MLS
- $354,9993 bd2 ba1.2k sqftNorthgate Condo, Reston, VA 20190For SaleMLS ID #VAFX2328046, Jai Sharma, Spring Hill Real Estate, LLC.. Bright MLS
- $375,0002 bd2 ba1k sqft1319 Garden Wall Ct #404, Reston, VA 20194For SaleMLS ID #VAFX2330530, Nadia Khan, EXP Realty, LLC. Bright MLS
- $424,9902 bd2 ba1.2k sqftEdgewater At Town Center, Reston, VA 20190For SaleMLS ID #VAFX2328484, Uday Kammula, Spring Hill Real Estate, LLC.. Bright MLS
- $510,0002 bd2 ba1k sqft12001 Market St APT 159, Reston, VA 20190For SaleMLS ID #VAFX2336682, Victoria Yoder, MN3 LLC. Bright MLS
- $350,0001 bd1 ba754 sqftThe Savoy, Reston, VA 20190For SaleMLS ID #VAFX2328686, Souri Johnson, Coldwell Banker Realty. Bright MLS
- $359,9002 bd1 ba952 sqftSummerridge Condo, Reston, VA 20194For SaleMLS ID #VAFX2329788, Lisa Ford, Pearson Smith Realty, LLC. Bright MLS
- $324,9902 bd1 ba991 sqftSouthgate Condo, Reston, VA 20191For SaleMLS ID #VAFX2336382, Nikki Lagouros, Berkshire Hathaway HomeServices PenFed Realty. Bright MLS
- $549,9002 bd2 ba1.3k sqftMidtown North, Reston, VA 20190For SaleMLS ID #VAFX2336374, Dale Repshas, Long & Foster Real Estate, Inc.. Bright MLS
