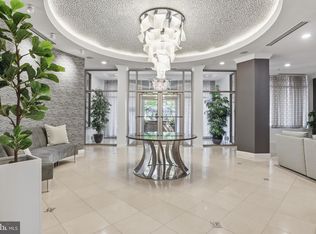
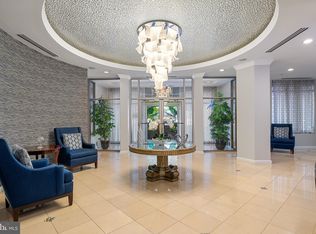

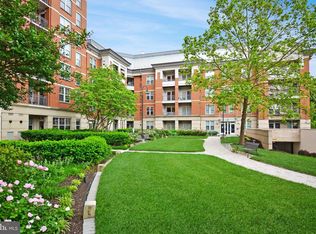
This condo unit is currently vacant. Living/dinning room combo and bedroom photos are AI/virtually staged images. Welcome to this beautifully updated 2-bedroom, 2-full-bath condo in a highly desirable location on Market Street at Reston Town Center! This move-in-ready home was recently renovated in 2024 and features new carpet, newer appliances, and tasteful updates throughout. Enjoy the convenience of two assigned garage parking spaces — a valuable feature in this sought-after location. Ideally situated within walking distance to Reston Town Center, offering an incredible variety of restaurants, shopping, entertainment, and everyday conveniences. A wonderful opportunity to enjoy comfortable, low-maintenance living in the heart of Reston. Beautifully updated, move-in ready, and an unbeatable location — a must-see!
For sale
Price cut: $11K (9/9)
$499,000
12001 Market St APT 159, Reston, VA 20190
2beds
1,047sqft
Condominium
Built in 2003
-- sqft lot
$496,000 Zestimate®
$477/sqft
$631/mo HOA
What's special
New carpetTasteful updates throughoutNewer appliances
- 48 days
- 258
- 13
Zillow last checked:
Listing updated:
Listed by:
Victoria Yoder 703-927-4173,
MN3 LLC 7038616834
Source: Bright MLS,MLS#: VAFX2336682
Facts & features
Interior
Bedrooms & bathrooms
- Bedrooms: 2
- Bathrooms: 2
- Full bathrooms: 2
- Main level bathrooms: 2
- Main level bedrooms: 2
Basement
- Area: 0
Heating
- Forced Air, Natural Gas
Cooling
- Ceiling Fan(s), Central Air, Electric
Appliances
- Included: Refrigerator, Washer, Oven/Range - Gas, Microwave, Dishwasher, Dryer, Disposal, Freezer, Gas Water Heater
- Laundry: In Unit
Features
- Bathroom - Tub Shower, Bathroom - Walk-In Shower, Ceiling Fan(s), Combination Dining/Living, Walk-In Closet(s)
- Flooring: Carpet
- Windows: Window Treatments
- Has basement: No
- Has fireplace: No
Interior area
- Total structure area: 1,047
- Total interior livable area: 1,047 sqft
- Finished area above ground: 1,047
- Finished area below ground: 0
Property
Parking
- Total spaces: 2
- Parking features: Garage Door Opener, Underground, Garage Faces Side, Assigned, Garage
- Garage spaces: 2
- Details: Assigned Parking, Assigned Space #: #97, #213
Accessibility
- Accessibility features: None
Features
- Levels: One
- Stories: 1
- Pool features: Community
Details
- Additional structures: Above Grade, Below Grade
- Parcel number: 0173 18 0159
- Zoning: 373
- Special conditions: Standard
Construction
Type & style
- Home type: Condo
- Architectural style: Traditional
- Property subtype: Condominium
- Attached to another structure: Yes
Materials
- Other
Condition
- New construction: No
- Year built: 2003
Utilities & green energy
- Sewer: Other, Public Sewer
- Water: Other, Public
- Utilities for property: Natural Gas Available, Electricity Available, Water Available, Cable Available
Community & HOA
Community
- Condo and coop fee: $631 monthly
- Subdivision: Market Street At Town Center
HOA
- Has HOA: No
- Amenities included: Common Grounds, Fitness Center, Elevator(s), Party Room, Meeting Room, Pool, Clubhouse, Reserved/Assigned Parking, Security
- Services included: Management, Pool(s), Recreation Facility, Reserve Funds, Trash, Water, Common Area Maintenance
- HOA name: Market Street At Town Center
Location
- Region: Reston
Financial & listing details
- Price per square foot: $477/sqft
- Tax assessed value: $443,720
- Annual tax amount: $5,420
- Date on market: 8/21/2026
- Listing agreement: Exclusive Right To Sell
- Listing terms: Conventional,Cash
- Ownership: Condominium
Estimated market value
$496,000
$471,000 - $521,000
$2,990/mo
Price history
| Date | Event | Price |
|---|---|---|
| 9/9/2026 | Price change | $499,000-2.2%$477/sqft |
Source:  Bright MLS #VAFX2336682 Report a problem Bright MLS #VAFX2336682 Report a problem | ||
| 8/21/2026 | Listed for sale | $510,000+11.1%$487/sqft |
Source: Bright MLS #VAFX2336682 Report a problem | ||
| 6/30/2025 | Listing removed | $459,000$438/sqft |
Source: Bright MLS #VAFX2237958 Report a problem | ||
| 5/1/2025 | Listed for sale | $459,000+2%$438/sqft |
Source: Bright MLS #VAFX2237958 Report a problem | ||
| 3/10/2022 | Listing removed | $449,990$430/sqft |
Source: Bright MLS #VAFX2047524 Report a problem | ||
| 2/2/2022 | Listed for sale | $449,990$430/sqft |
Source: Bright MLS #VAFX2047524 Report a problem | ||
Public tax history
Tax history is unavailable.
Monthly payment
Est. payment
Payment breakdown
Explore the cost of this home by adjusting the details. Changes won't be saved.Climate risks
Neighborhood: Sunset Hills
Nearby schools
Schools provided by the listing agent
- District: Fairfax County Public Schools
Source: Bright MLS. This data may not be complete. We recommend contacting the local school district to confirm school assignments for this home.

Similar homes
- $320,0001 bd1 ba754 sqftThe Savoy, Reston, VA 20190For Sale

 MLS ID #VAFX2343174, Souri Johnson, Coldwell Banker Realty. Bright MLS
 - $395,0002 bd2 ba917 sqftMercer A Condo, Reston, VA 20191For Sale
 MLS ID #VAFX2339772, Nancy Balchunas, Northern Virginia Residential Management & Sales. Bright MLS
 - $315,0001 bd1 ba746 sqftThe Savoy At Reston Town Cente, Reston, VA 20190For Sale
 MLS ID #VAFX2328292, Anna Parsapour, Spring Hill Real Estate, LLC.. Bright MLS
 - $414,9952 bd2 ba1k sqftMercer A Condo, Reston, VA 20191For Sale
 MLS ID #VAFX2267068, Roland Ford, e Venture LLC. Bright MLS
 - $635,0003 bd2 ba1.5k sqft11545 Maple Ridge Rd, Reston, VA 20190For SaleMLS ID #VAFX2344096, Ken Isaacman, Keller Williams Realty. Bright MLS
- $345,0001 bd1 ba751 sqft12001 Market St #151, Reston, VA 20191For SaleMLS ID #VAFX2312072, Dave Thomas, Stone Properties VA, LLC. Bright MLS
- $288,0001 bd1 ba690 sqftParcreston Condo, Reston, VA 20190For SaleMLS ID #VAFX2315794, Mike Rokni, Chase Realtors. Bright MLS
- $447,9002 bd2 ba1k sqft2791 Centerboro Dr APT 182, Vienna, VA 22181For SaleMLS ID #VAFX2336268, Steven Koleno, BEYCOME BROKERAGE REALTY LLC. Bright MLS
- $435,0002 bd2 ba1.1k sqftFairfax Ridge Condo, Fairfax, VA 22030For SaleMLS ID #VAFX2321022, Thambi Gangadhar, Gaja Associates Inc.. Bright MLS
- $295,0001 bd1 ba656 sqftMercer A Condo, Reston, VA 20191For SaleMLS ID #VAFX2340334, David Connell III, Pearson Smith Realty, LLC. Bright MLS
- $459,0002 bd2 ba1.2k sqft8340 Greensboro Dr APT 906, Mc Lean, VA 22102For SaleMLS ID #VAFX2316374, homecoin.com Minerick, Homecoin.com. Bright MLS
- $514,9002 bd2 ba1.2k sqftCrescent Codm*, Silver Spring, MD 20910For SaleMLS ID #MDMC2254010, Lupe Rohrer, Redfin Corp. Bright MLS
- $549,0002 bd2 ba950 sqft1001 N Randolph St APT 302, Arlington, VA 22201For SaleMLS ID #VAAR2076678, Julie Chesser, Century 21 Redwood Realty. Bright MLS
- $405,0001 bd2 ba891 sqft4480 Market Commons Dr Unit 205, Fairfax, VA 22033For SaleMLS ID #VAFX2333506, EJ Lee, NBI Realty, LLC. Bright MLS
- $599,9002 bd2 ba1.1k sqft3600 Glebe Rd #417W, Arlington, VA 22202For SaleMLS ID #VAAR2079476, Brad Kintz, Long & Foster Real Estate, Inc.. Bright MLS
- $447,0002 bd2 ba1.4k sqftRegency At Mclean,regency At Mclean, Mc Lean, VA 22102For SaleMLS ID #VAFX2314368, Anna Parsapour, Spring Hill Real Estate, LLC.. Bright MLS
- $430,0002 bd1 ba920 sqftHalstead At The Metro Co, Fairfax, VA 22031For SaleMLS ID #VAFX2325388, Abla Angela Khoursheed, Investco Real Estate, Inc.. Bright MLS
- $435,0002 bd2 ba1.1k sqft38 Maryland Ave Unit 224, Rockville, MD 20850For SaleMLS ID #MDMC2256812, Nadine Sanepour, HomeSmart. Bright MLS
- $559,0002 bd2 ba884 sqft4808 Moorland Ln APT 607, Bethesda, MD 20814For SaleMLS ID #MDMC2232124, Kris Paolini, Redfin Corp. Bright MLS
- $470,0002 bd2 ba1k sqftGlover Park, Washington, DC 20007For SaleMLS ID #DCDC2263274, Alex Burrell-Hodges, Cottage Street Realty LLC. Bright MLS
