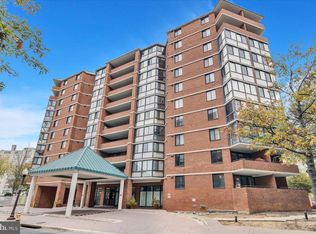
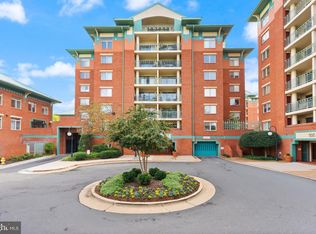
Welcome to 1001 N Randolph St #302, a beautiful 2-bed, 2-bath condo in the heart of Ballston! This move-in-ready home offers over 1,000 square feet of living space, thanks to its open floor plan and large enclosed sunroom. The kitchen is appointed with maple cabinetry, stainless steel appliances and a moveable island for flexible prep space. The primary suite features a walk-in closet with custom organizers and en suite bath. The second bedroom and full bath is ideal for a home office or private space for guests. Additional highlights include in-unit washer/dryer, ceiling fans, custom closet systems, hardwood flooring, and fresh professional paint. There is one reserved garage parking space (#91) and ample street parking for guests. EastView at Ballston offers an exceptional lifestyle with a secure entrance, elegant lobby, three elevators, a fitness center, outdoor pool and spa, barbecue area, bike storage, car wash, and on-site management. The well-managed community boasts strong financial reserves, providing added peace of mind for homeowners. The reserves are planned for upgrades to the hallways and lobby this fall. Ideally located just two blocks from the Ballston Metro and Ballston Quarter — less than a five-minute walk — you'll enjoy award-winning restaurants, boutique shopping, entertainment, and nightlife right outside your door. Outdoor enthusiasts will appreciate nearby Quincy Park, the Custis Trail, and Arlington's extensive network of bike lanes and trails connecting to Washington, D.C., Falls Church, and surrounding neighborhoods. With quick access to the Pentagon, Amazon HQ2, Tysons, Reagan National Airport, and I-66 major commuter routes, this exceptional home offers the perfect combination of style and convenience.
For sale
Price cut: $24.1K (10/9)
$524,900
1001 N Randolph St APT 302, Arlington, VA 22201
2beds
950sqft
Condominium
Built in 2005
-- sqft lot
$523,400 Zestimate®
$553/sqft
$938/mo HOA
What's special
- 11 days
- 530
- 37
Likely to sell faster than
Zillow last checked:
Listing updated:
Listed by:
Julie Chesser 703-328-1646,
Century 21 Redwood Realty (703) 359-7800
Source: Bright MLS,MLS#: VAAR2080792
Facts & features
Interior
Bedrooms & bathrooms
- Bedrooms: 2
- Bathrooms: 2
- Full bathrooms: 2
- Main level bathrooms: 2
- Main level bedrooms: 2
Basement
- Area: 0
Heating
- Forced Air, Electric
Cooling
- Central Air, Electric
Appliances
- Included: Dishwasher, Microwave, Disposal, Dryer, Refrigerator, Cooktop, Washer, Water Heater, Electric Water Heater
- Laundry: In Unit
Features
- Crown Molding, Elevator, Open Floorplan, Primary Bath(s), Ceiling Fan(s)
- Flooring: Wood
- Windows: Window Treatments
- Has basement: No
- Has fireplace: No
Interior area
- Total structure area: 950
- Total interior livable area: 950 sqft
- Finished area above ground: 950
- Finished area below ground: 0
Video & virtual tour
Property
Parking
- Total spaces: 1
- Parking features: Basement, Covered, Garage
- Attached garage spaces: 1
Accessibility
- Accessibility features: None
Features
- Levels: One
- Stories: 1
- Pool features: Community
Details
- Additional structures: Above Grade, Below Grade
- Parcel number: 14029208
- Zoning: RC
- Special conditions: Standard
Construction
Type & style
- Home type: Condo
- Architectural style: Traditional
- Property subtype: Condominium
- Attached to another structure: Yes
Materials
- Brick
Condition
- New construction: No
- Year built: 2005
Utilities & green energy
- Sewer: Public Sewer
- Water: Public
Community & HOA
Community
- Condo and coop fee: $938 monthly
- Subdivision: Eastview At Ballston Metro
HOA
- Has HOA: No
- Amenities included: Elevator(s), Fitness Center, Pool
- Services included: Water, Trash, Common Area Maintenance
Location
- Region: Arlington
Financial & listing details
- Price per square foot: $553/sqft
- Tax assessed value: $497,700
- Annual tax amount: $5,106
- Date on market: 10/9/2026
- Listing agreement: Exclusive Right To Sell
- Ownership: Condominium
Estimated market value
$523,400
$497,000 - $550,000
$3,508/mo
Price history
| Date | Event | Price |
|---|---|---|
| 10/9/2026 | Price change | $524,900-4.4%$553/sqft |
Source:  Bright MLS #VAAR2080792 Report a problem Bright MLS #VAAR2080792 Report a problem | ||
| 8/22/2026 | Price change | $549,000-2.8%$578/sqft |
Source: Bright MLS #VAAR2076678 Report a problem | ||
| 7/24/2026 | Listed for sale | $565,000+3.7%$595/sqft |
Source: Bright MLS #VAAR2076678 Report a problem | ||
| 7/21/2020 | Sold | $545,000+0.9%$574/sqft |
Source: Public Record Report a problem | ||
| 6/18/2020 | Pending sale | $540,000$568/sqft |
Source: Compass #VAAR164034 Report a problem | ||
| 6/15/2020 | Listed for sale | $540,000+9.8%$568/sqft |
Source: Compass #VAAR164034 Report a problem | ||
| 3/25/2013 | Sold | $492,000+0.6%$518/sqft |
Source: Public Record Report a problem | ||
| 2/14/2013 | Listed for sale | $489,000+13.3%$515/sqft |
Source: Weichert, REALTORS #AR8009893 Report a problem | ||
| 7/22/2009 | Sold | $431,500-16.3%$454/sqft |
Source: Public Record Report a problem | ||
| 8/5/2005 | Sold | $515,765$543/sqft |
Source: Public Record Report a problem | ||
Public tax history
| Year | Property taxes | Tax assessment |
|---|---|---|
| 2025 | $5,653 | $547,200 |
| 2024 | $5,653 +4.3% | $547,200 +4% |
| 2023 | $5,421 | $526,300 |
| 2022 | $5,421 | $526,300 |
| 2021 | $5,421 +4.3% | $526,300 +3.9% |
| 2020 | $5,196 +1.7% | $506,400 +1.7% |
| 2019 | $5,106 +6.4% | $497,700 +4.3% |
| 2018 | $4,799 | $477,000 |
| 2017 | $4,799 +1.5% | $477,000 |
| 2016 | $4,727 -0.5% | $477,000 |
| 2015 | $4,751 +6.9% | $477,000 +6.9% |
| 2014 | $4,445 +3.2% | $446,300 +4.3% |
| 2013 | $4,306 +3.6% | $428,000 |
| 2012 | $4,156 +1.4% | -- |
| 2011 | $4,100 | -- |
| 2009 | -- | -- |
| 2008 | -- | -- |
| 2007 | -- | -- |
| 2006 | -- | -- |
Find assessor info on the county website
Monthly payment
Est. payment
Payment breakdown
Explore the cost of this home by adjusting the details. Changes won't be saved.Climate risks
Neighborhood: Ballston-Virginia Square
Nearby schools
Schools provided by the listing agent
- District: Arlington County Public Schools
Source: Bright MLS. This data may not be complete. We recommend contacting the local school district to confirm school assignments for this home.
- $385,0001 bd1 ba634 sqft1001 N Randolph St APT 106, Arlington, VA 22201Sold

- $385,0001 bd1 ba610 sqft1001 N Randolph St APT 209, Arlington, VA 22201Sold
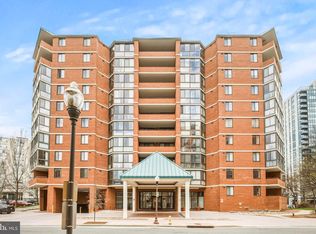
- $386,0001 bd1 ba610 sqft1001 N Randolph St APT 309, Arlington, VA 22201Sold
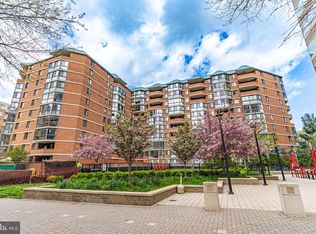
- $395,0001 bd1 ba634 sqft1001 N Randolph St APT 318, Arlington, VA 22201Sold
Similar homes
- $499,9001 bd1 ba745 sqft1021 N Garfield St APT 428, Arlington, VA 22201For Sale

 MLS ID #VAAR2080464, Renata Briggman, RLAH @properties. Bright MLS
 - $499,9001 bd1 ba770 sqft1020 N Highland St Unit 509, Arlington, VA 22201For Sale
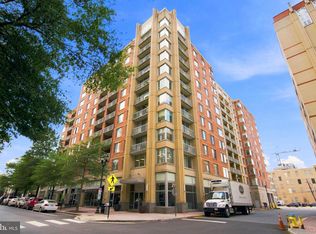 MLS ID #VAAR2078524, Jordan M Aquino, McWilliams/Ballard Inc.. Bright MLS
 - $549,9001 bd2 ba1k sqftWoodbury Heights Condo, Arlington, VA 22201For Sale
 MLS ID #VAAR2078558, Lisa Dubois-Headley, RLAH @properties. Bright MLS
 - $534,9002 bd1 ba912 sqft545 E Braddock Rd APT 204, Alexandria, VA 22314For Sale
 MLS ID #VAAX2067592, Zaryab Mahmood, CENTURY 21 New Millennium. Bright MLS
 - $399,9001 bd1 ba666 sqftWindsor Plaza, Arlington, VA 22201For SaleMLS ID #VAAR2077806, David Tesorero, RE/MAX Allegiance. Bright MLS
- $449,9001 bd1 ba694 sqftWilson Boulevard, Arlington, VA 22201For SaleMLS ID #VAAR2079626, Jake Park, RLAH @properties. Bright MLS
- $599,9002 bd2 ba1.1k sqft3600 Glebe Rd #417W, Arlington, VA 22202For SaleMLS ID #VAAR2079476, Brad Kintz, Long & Foster Real Estate, Inc.. Bright MLS
- $384,5001 bd1 ba593 sqftWestview At Ballston Metro, Arlington, VA 22201For SaleMLS ID #VAAR2076474, Nicky McDonnell, Compass. Bright MLS
- $525,0001 bd1 ba1.1k sqftProspect House, Arlington, VA 22209For SaleMLS ID #VAAR2077520, Patricia Darneille, CENTURY 21 New Millennium. Bright MLS
- $525,0002 bd1 ba946 sqftCrescent Plaza Condominium, Bethesda, MD 20815For SaleMLS ID #MDMC2255646, Dana Rice, Compass. Bright MLS
- $502,5612 bd2 ba860 sqftThe Darcy, Bethesda, MD 20815For SaleMLS ID #MDMC2255734, Dana Rice, Compass. Bright MLS
- $499,0001 bd1 ba796 sqftThe Atlas, Washington, DC 20037For SaleMLS ID #DCDC2287156, Robert Sanders, TTR Sotheby's International Realty. Bright MLS
- $640,0001 bd2 ba1.2k sqftShirlington Village, Arlington, VA 22206For SaleMLS ID #VAAR2080646, Amelia Robinette, NoVa House and Home. Bright MLS
- $477,7002 bd2 ba1k sqftMidtown Alexandria Station Condo, Alexandria, VA 22303For SaleMLS ID #VAFX2341248, Irina Babb, Samson Properties. Bright MLS
- $495,0002 bd2 ba1k sqftHalstead At The Metro Ii, Fairfax, VA 22031For SaleMLS ID #VAFX2306266, Khalil El-Ghoul, Glass House Real Estate. Bright MLS
- $350,0002 bd2 ba1.1k sqft4500 S Four Mile Run Dr APT 314, Arlington, VA 22204For SaleMLS ID #VAAR2077680, Rick Hartunian, Keller Williams Realty Centre. Bright MLS
- $519,9002 bd2 ba1.1k sqft4480 Market Commons Dr Unit 416, Fairfax, VA 22033For SaleMLS ID #VAFX2344190, Muhammad mir, First American Real Estate. Bright MLS
- $559,0002 bd2 ba884 sqft4808 Moorland Ln APT 607, Bethesda, MD 20814For SaleMLS ID #MDMC2232124, Kris Paolini, Redfin Corp. Bright MLS
- $435,0001 bd2 ba1k sqftBella Vista Condominium, Arlington, VA 22202For SaleMLS ID #VAAR2078902, Tom Spier, Engel & Volkers Washington, DC. Bright MLS
- $510,0002 bd2 ba1.2k sqftCrescent Codm*, Silver Spring, MD 20910For SaleMLS ID #MDMC2254010, Lupe Rohrer, Redfin Corp. Bright MLS
